
Location
Agent Comments
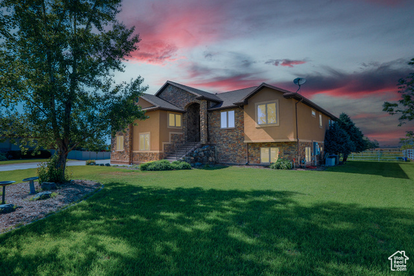
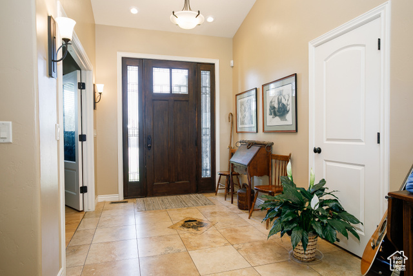
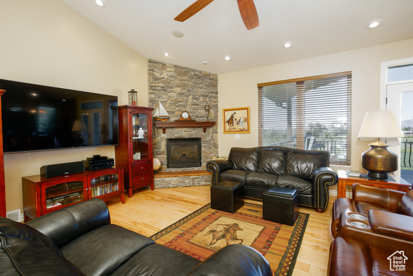
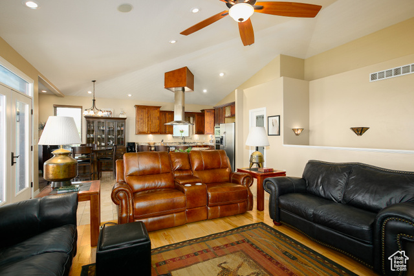
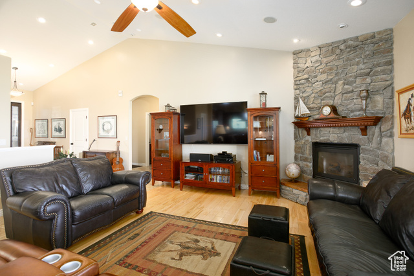
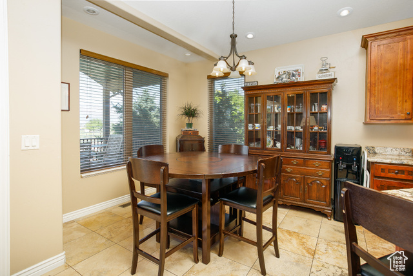
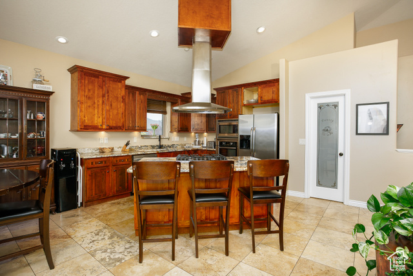
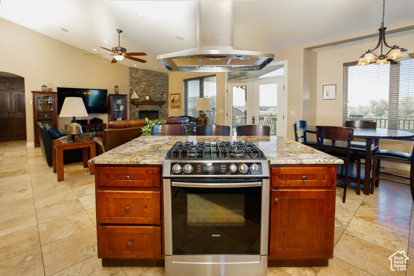
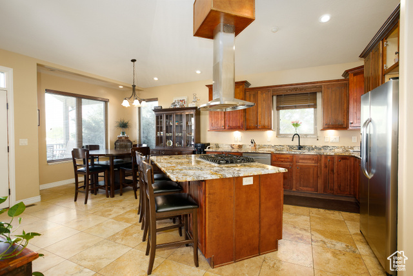
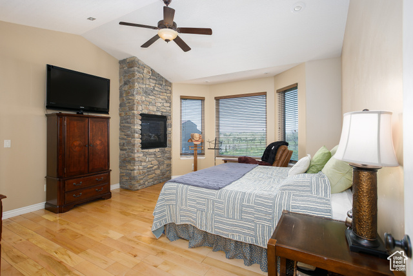
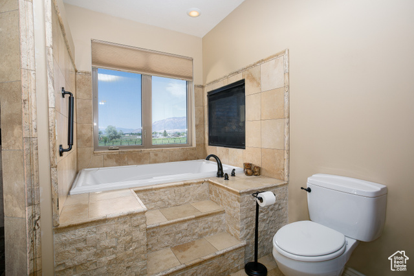
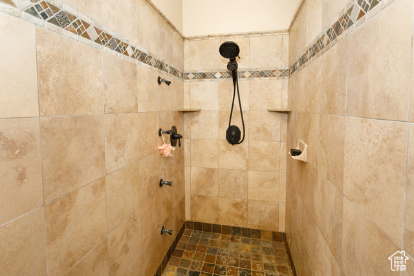
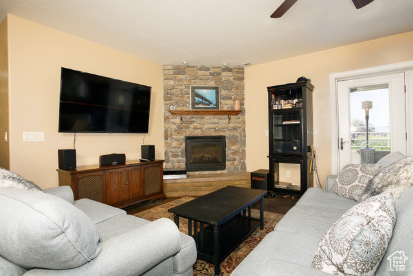
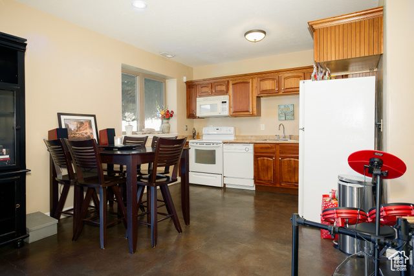
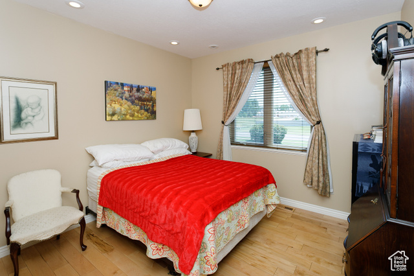
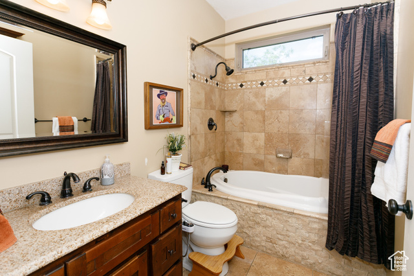
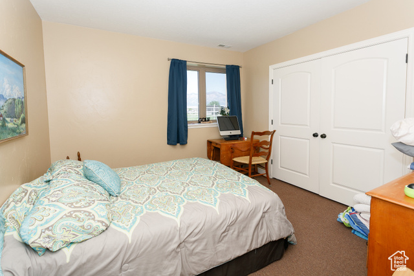
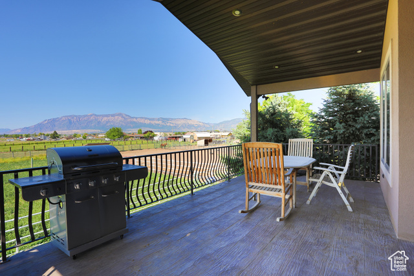

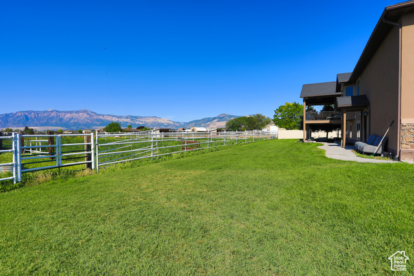
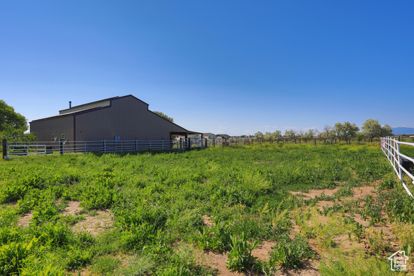
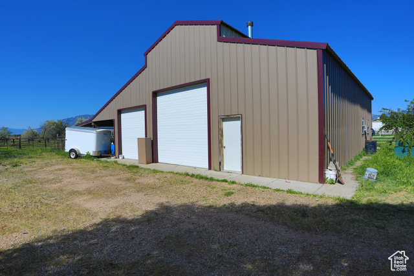
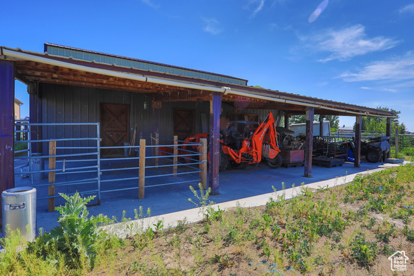
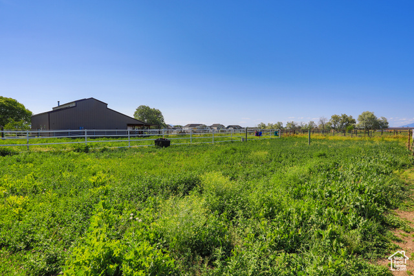
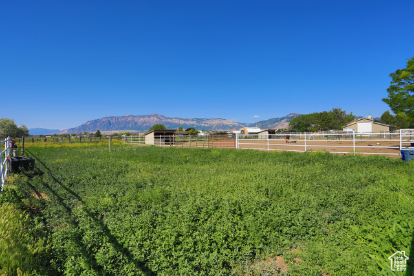
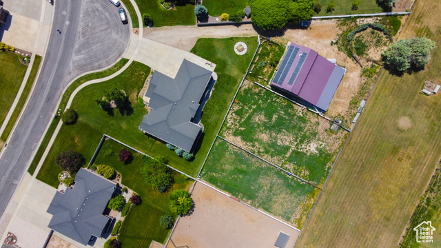
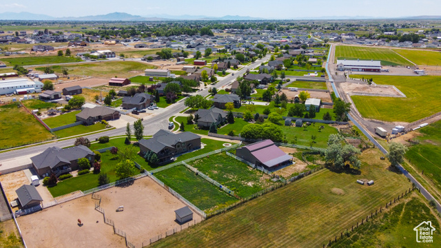
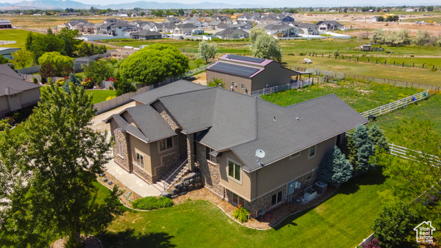
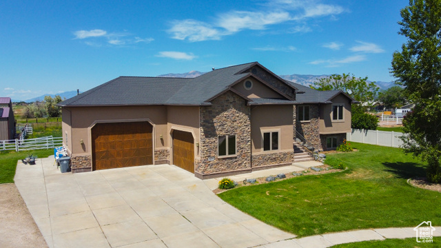
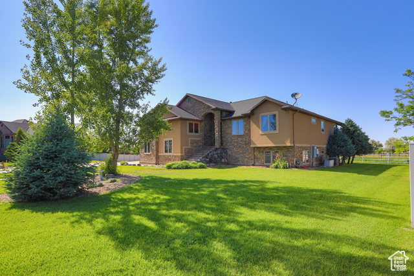
Experience country living at its finest with this beautiful horse property in Taylor! This spacious rambler offers comfort, flexibility, and incredible views. Inside, you'll find a full mother-in-law suite, 2 ranges, 2 refrigerators, 2 microwaves, and a striking oversized range hood as the centerpiece of the kitchen. The home also features solar panels for added energy efficiency. The real showstoppers: THREE fireplaces-including a stunning see-through fireplace in the primary suite, plus fireplaces in both the great room and basement family room-bringing warmth and charm throughout. Heated stained concrete floors are found in the basement as well. A French drain was professionally installed for peace of mind. Step out onto the covered deck and take in the panoramic views of the mountains and surrounding countryside. The property includes a large barn (perfect for horses, livestock, or equipment), with partially fenced acreage ready for your vision. An incredible opportunity to enjoy space, beauty, and versatility-come see all this property has to offer! As an added bonus, the seller is including a $700 SilverBack Home Warranty for the buyer's peace of mind. This home is truly a rare find! ***Make sure to view the video tour! *** In order to view the video tour for the house, please click on the "Tour" link. Square footage figures are provided as a courtesy estimate only. Buyer is advised to obtain an independent measurement.
Amenities
- Ceiling Fan
- Microwave
- Range Hood
- Refrigerator
- Water Softener Owned
Interior Features
- Cool System: Central Air, Active Solar, Natural Ventilation
- Heat System: Forced Air, Gas: Central, Hot Water, Active Solar, Radiant Floor
- Floors: Carpet, Hardwood, Travertine, Concrete
- Fireplaces: 3
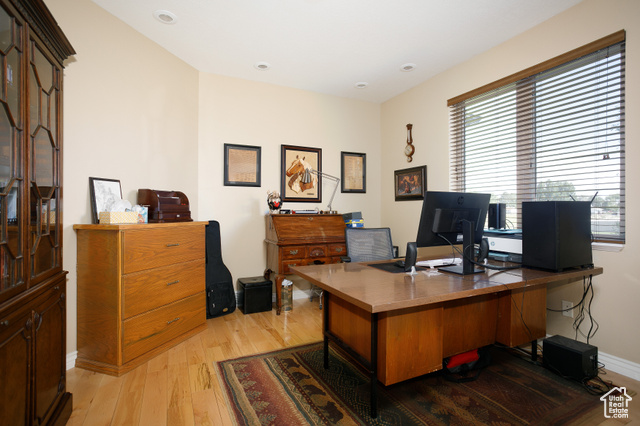
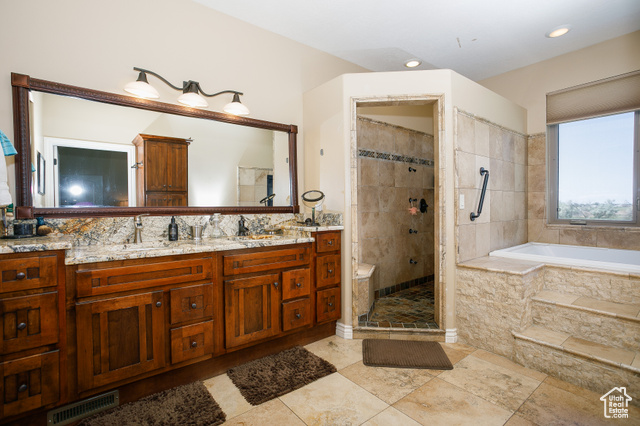
- Interior: Alarm: Fire, Alarm: Security, Bath: Primary, Bath: Sep. Tub/Shower, Closet: Walk-In, Den/Office, Disposal, Floor Drains, French Doors, Gas Log, Great Room, Kitchen: Second, Mother-in-Law Apt., Oven: Double, Oven: Wall, Range/Oven: Built-In, Range/Oven: Free Stdng., Vaulted Ceilings, Granite Countertops
Exterior Features
- Parking: Parking: Uncovered
- Siding: Stone, Stucco
- Roof: Asphalt
- Pool: false
- Exterior: Attic Fan, Barn, Basement Entrance, Deck; Covered, Double Pane Windows, Entry (Foyer), Horse Property, Out Buildings, Lighting, Patio: Covered
Additional Features
- County: Weber
- Property Type: Single Family Residence
- Tax Number: 15-429-0006
- Water/Sewer: Sewer: Connected, Sewer: Public
- Stories: 2
- Year Built: 2008