
Location
Agent Comments
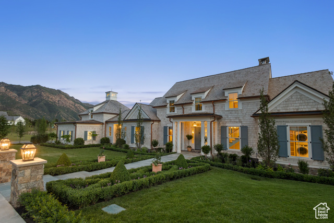
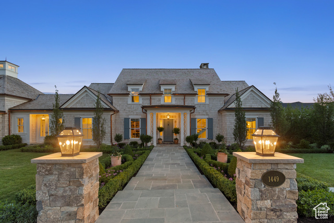
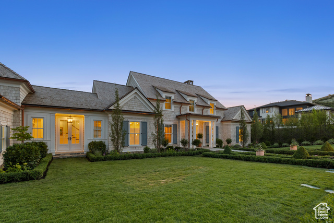
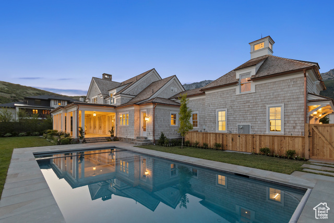
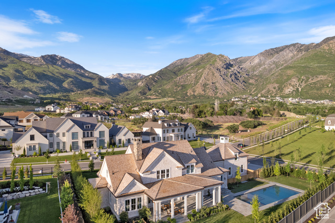
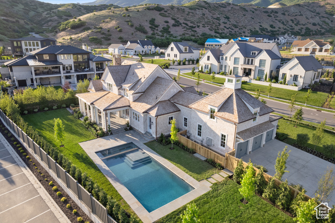
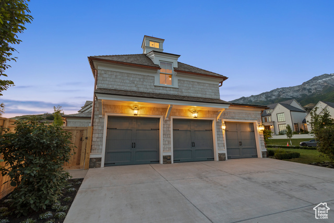
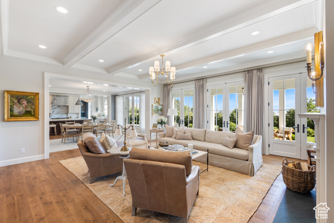
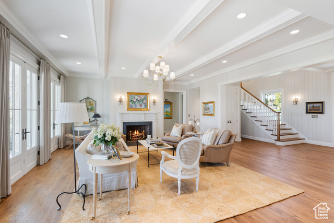
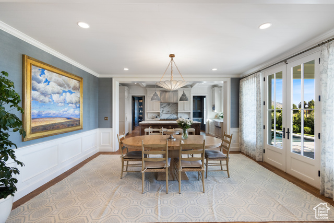
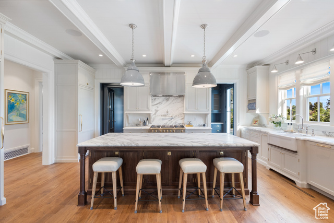
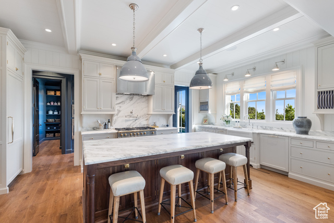

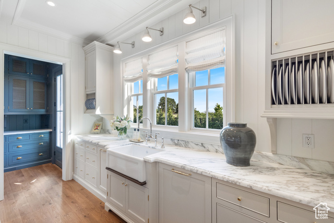
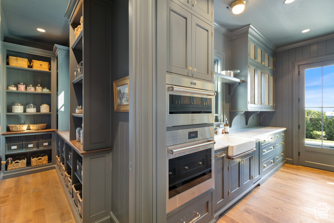
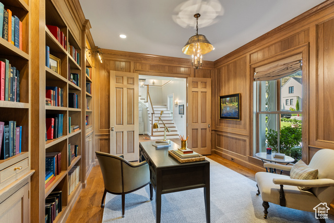
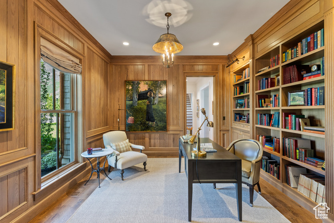
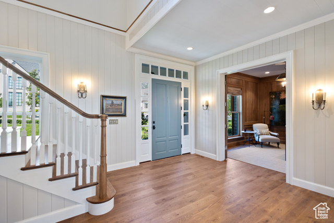
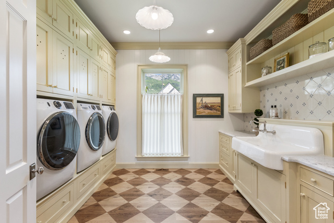
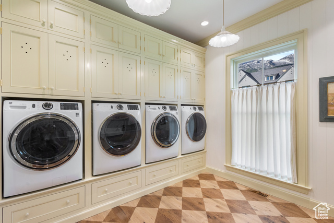
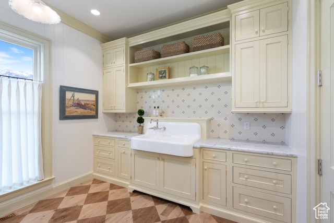
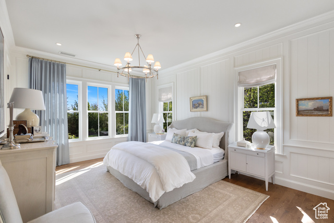
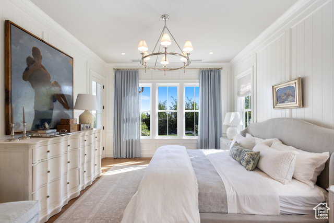
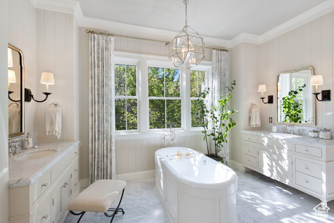
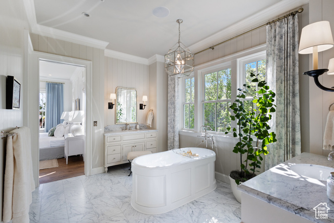

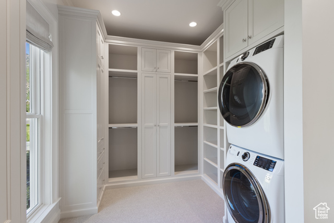
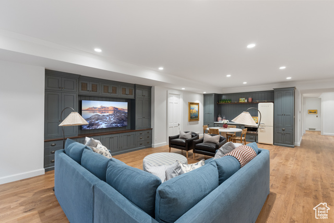
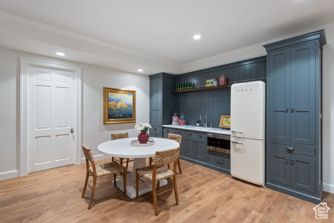
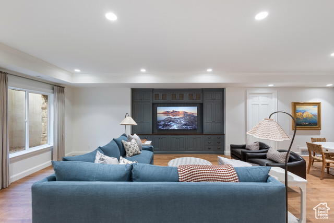
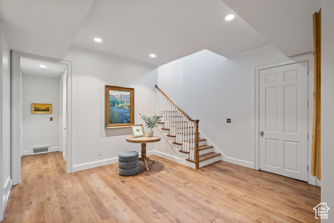
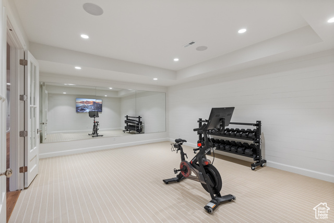
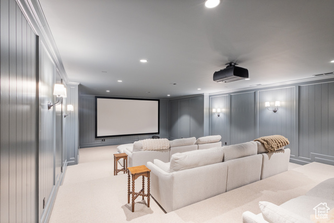
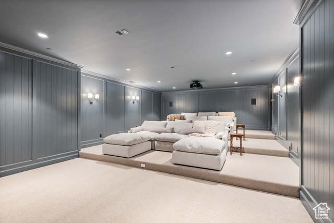
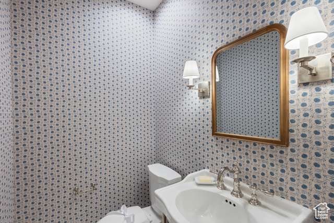
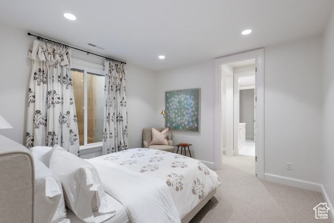
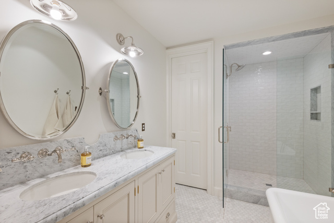
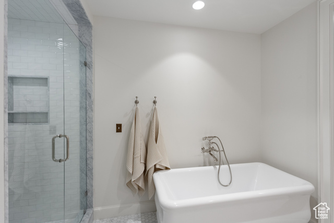
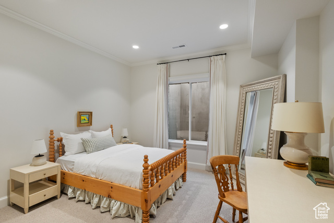
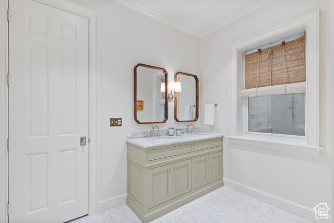

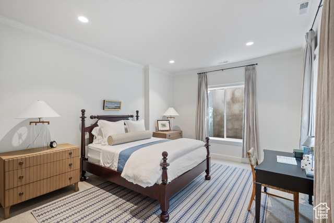
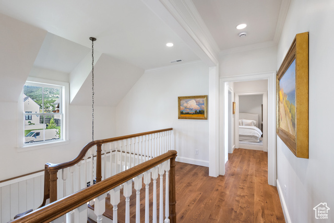
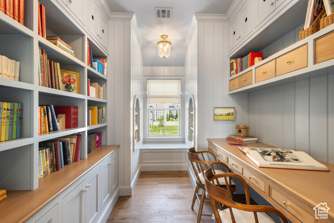
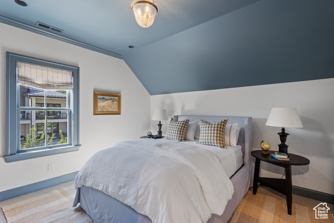
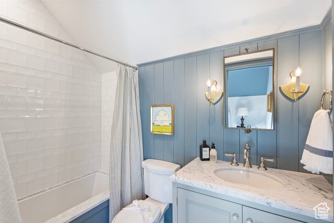
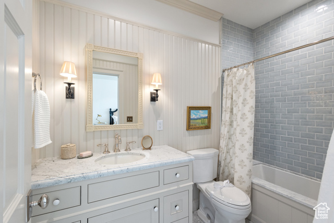
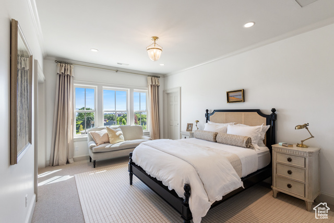
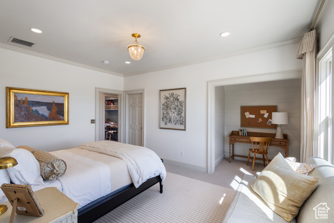
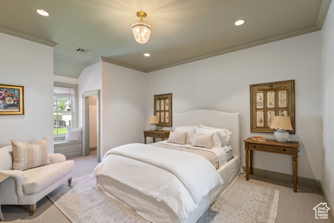
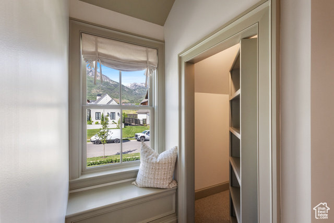
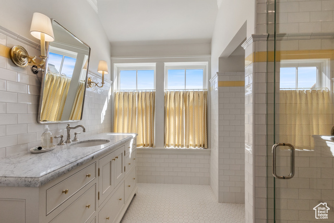
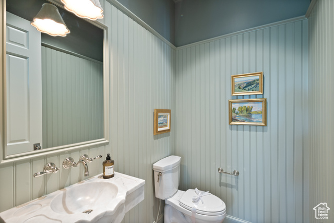
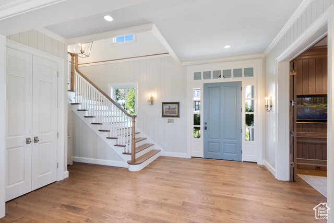
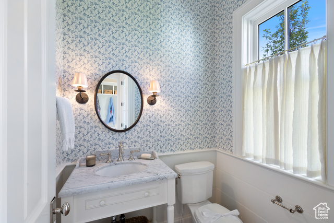
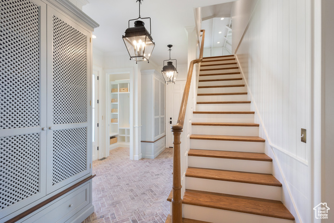
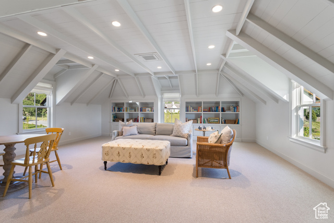
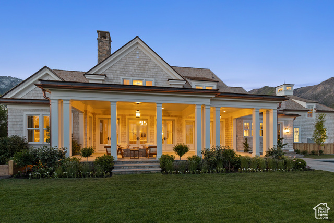
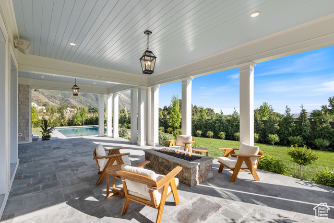
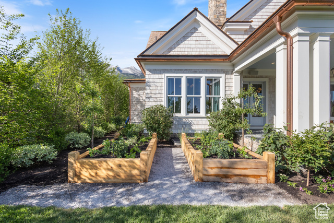
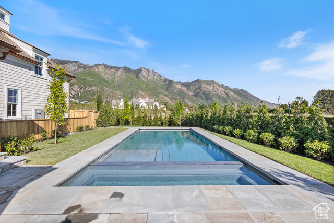
Introducing Palmetto Grove, an exquisitely designed home set in one of the most exclusive neighborhoods in Alpine. This home has been awarded the coveted Judges' Choice Award in the prestigious UV Parade of Homes. The Ridge consists of estate lots that are nestled up against the Wasatch Range with breathtaking views of Lone Peak and Box Elder. Palmetto Grove is a rare classical home, thoughtfully designed by renowned architect C Brandon Ingram and built by Grove Homes. Every detail has been meticulously planned by award-winning designers Alex Adamson for the interior and Emily Brooks Wayment for landscaping. This corner cul-de-sac homesite backs up to the neighborhood park, giving an open feel to a private outdoor living space that will feature a covered patio and gunite pool and spa. The interior will impress with bespoke woodwork and cabinetry, expertly curated fixtures, and intentionally designed living spaces. The wide entryway gives way to an entertainer's great room with three sets of French doors leading to the covered bluestone deck. The large kitchen is a home chef's haven with a La Cornue range, Subzero refrigeration, Cove dishwashers, and walk-through scullery with supplemental Wolf oven and pebble ice maker. An expansive dining room, laundry studio, private study, and primary suite round out the main level. The bonus room above the garage is the perfect spot for a playroom, gaming center, hobby room, or secondary study. The second level leads to three spacious en-suites with walk-in closets and a centrally located study area. Ten foot basement ceilings expand the below-grade space, which feature a glass door gym, three-tier theatre room, recreation area, three additional bedrooms with adjoining bathrooms, and vast storage areas. Full landscaping includes an in-ground pool and spa by California Pools, raised garden beds and full trees lining the property. Do not miss out on the opportunity to call this one-of-a-kind home your own.
Interior Features
- Cool System: Central Air, Seer 16 or higher
- Heat System: Forced Air, Gas: Central, >= 95% efficiency
- Floors: Carpet, Hardwood, Marble
- Fireplaces: 2
- Interior: Bath: Primary, Bath: Sep. Tub/Shower, Closet: Walk-In, Disposal, French Doors, Range: Gas, Range/Oven: Built-In, Theater Room
Exterior Features
- Siding: Cedar, Stone
- Roof: Wood
- Pool: true
- Exterior: Deck; Covered, Double Pane Windows, Patio: Covered
Additional Features
- County: Utah
- Property Type: Single Family Residence
- Tax Number: 51-688-0061
- Water/Sewer: Sewer: Connected, Sewer: Public
- Stories: 3
- Year Built: 2025