
Location
Agent Comments
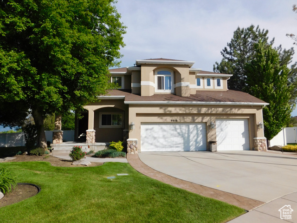
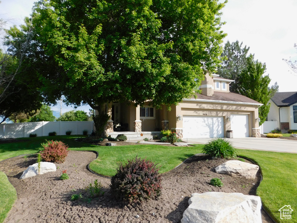
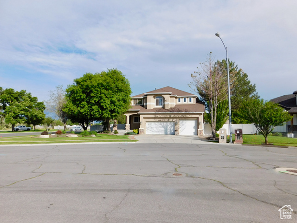
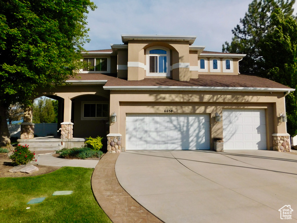
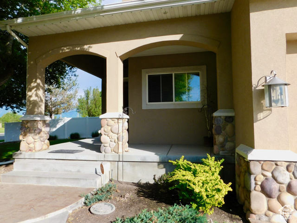
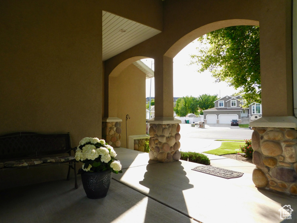
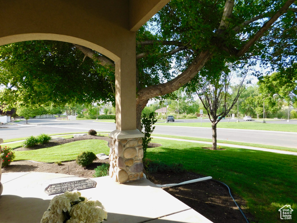
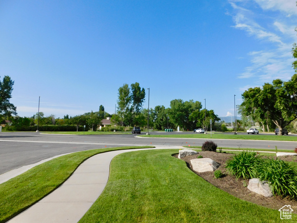
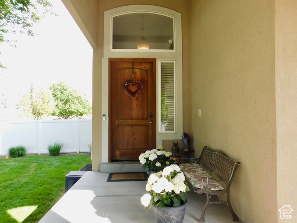
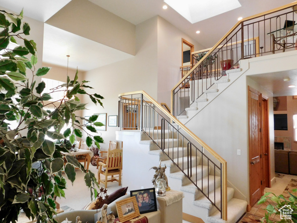
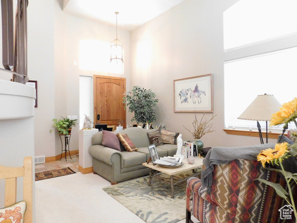
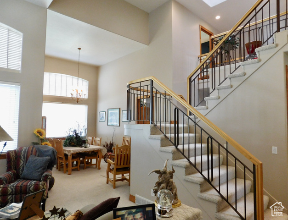
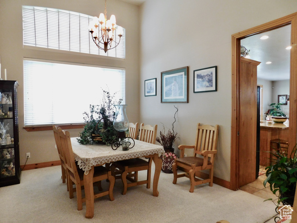
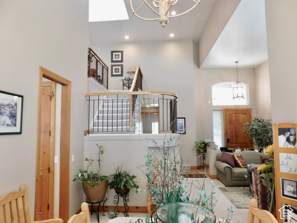
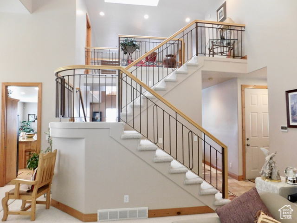
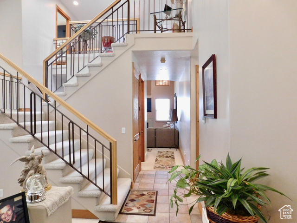
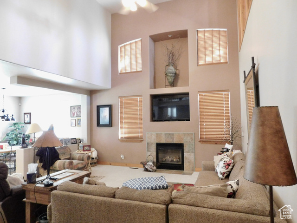
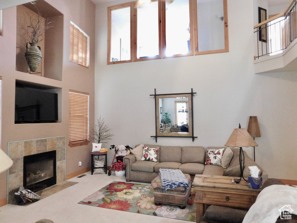
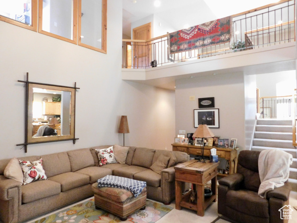
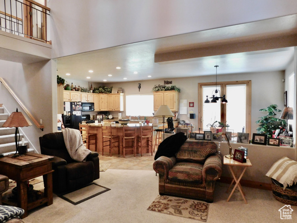
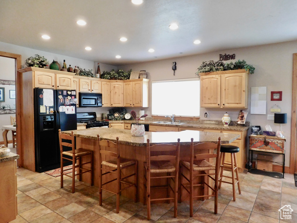
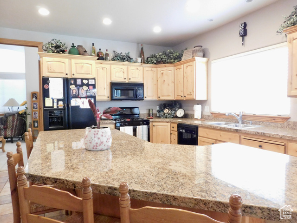
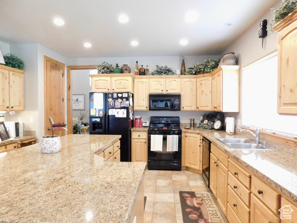
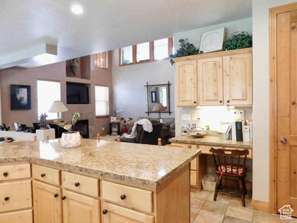
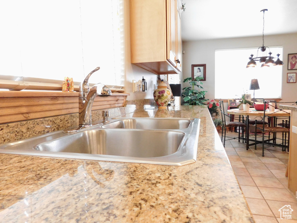
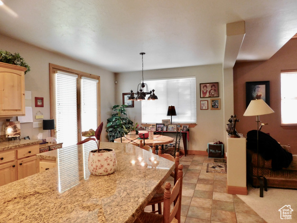
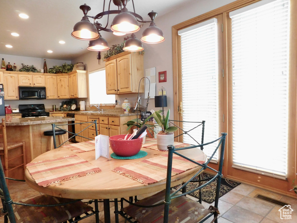
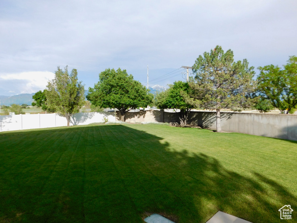
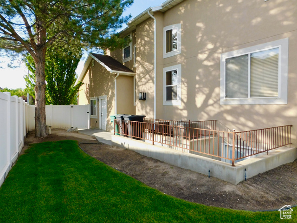
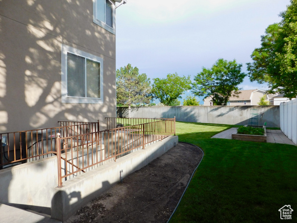
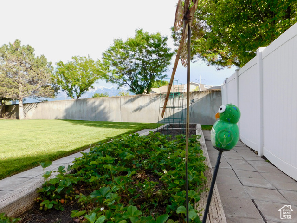
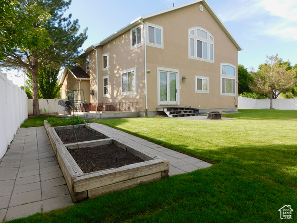
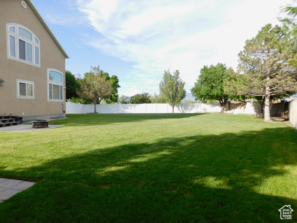
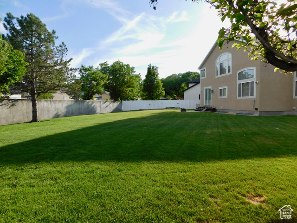
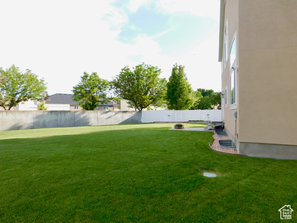

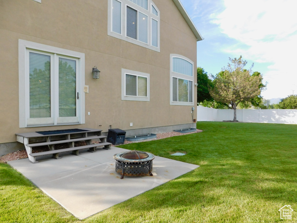
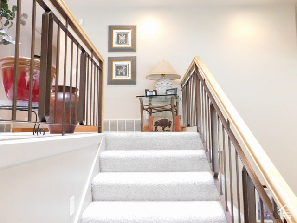
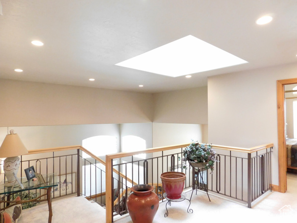
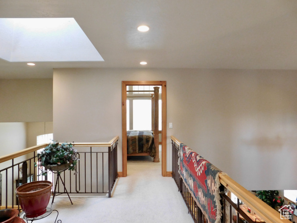
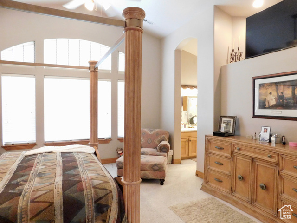
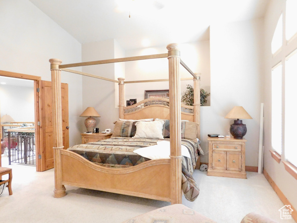
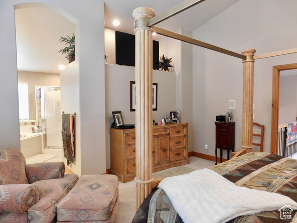
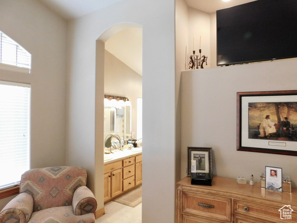
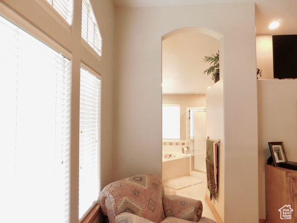
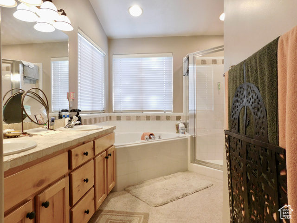
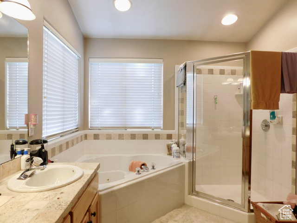
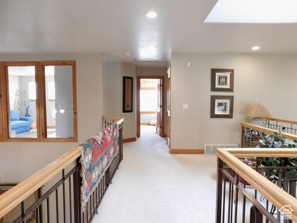
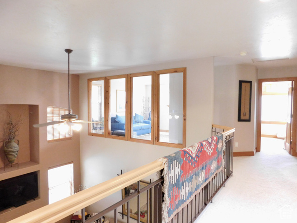
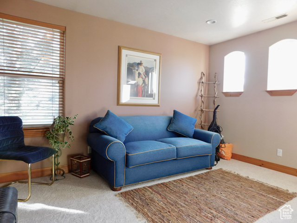
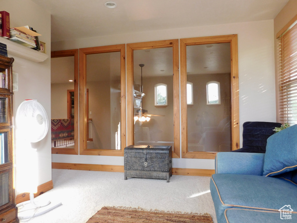
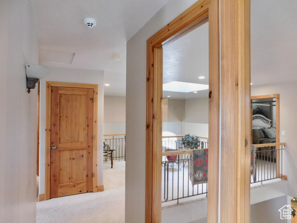
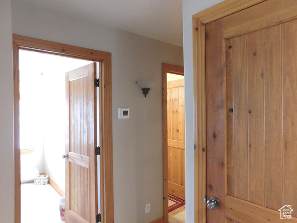
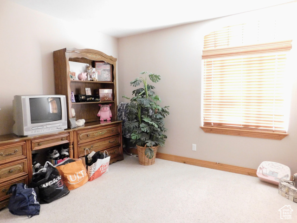
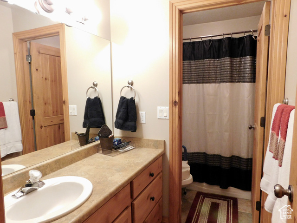
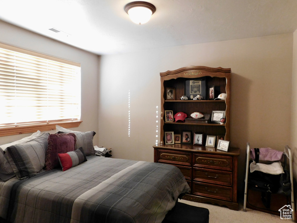
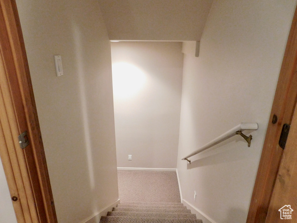
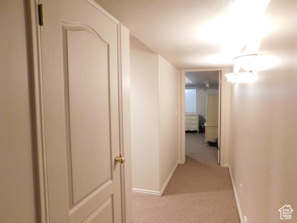
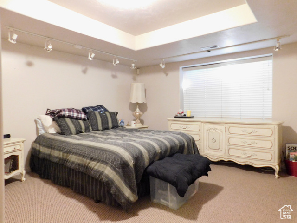
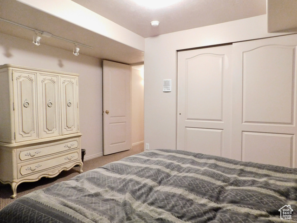
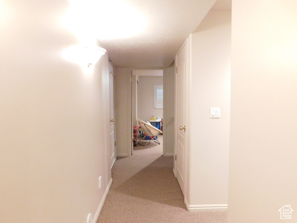
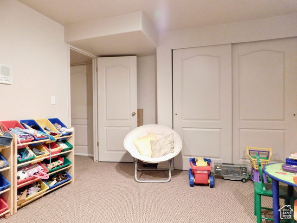
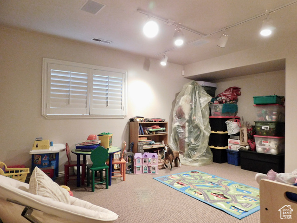
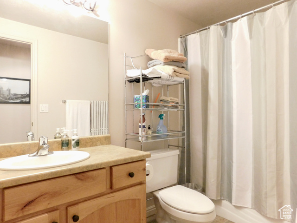
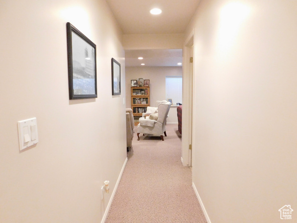
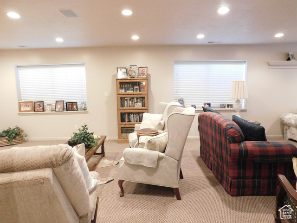
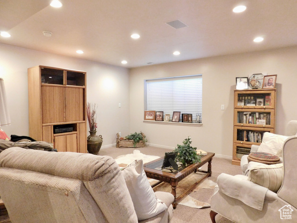
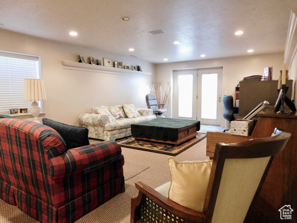
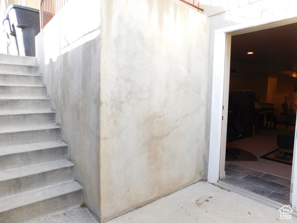
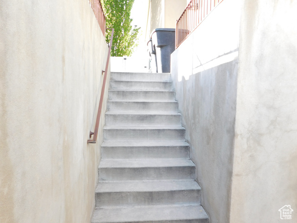
Welcome to this beautifully designed 2-story home, perfectly positioned in a quiet cul-de-sac with spectacular mountain views-right across from the Murray City Golf Course and the Jordan River Parkway! With 4,052 sq ft of living space on a spacious 0.38-acre lot, this home offers room to live, entertain, and grow. Featuring 5 bedrooms, 3 full bathrooms, and a half bath, this home has a smart and functional layout. The oversized 3-car garage is fully finished with insulated garage doors, offering both practicality and comfort. Curb appeal shines with a large covered front porch and permanent Christmas lights for year-round festive charm. The yard is fully fenced, perfect for pets, play, or private outdoor gatherings. Inside, you'll find thoughtful upgrades including 8-ft knotty alder doors and trim throughout the main and upper floors, an intercom system, central vacuum, and dual HVAC systems with 2 furnaces and 2 AC units for optimal comfort on all levels. The upper level features a spacious primary suite with vaulted ceilings, dual sinks, a jetted tub, separate shower, private toilet room, and a generous walk-in closet. Two additional bedrooms and a full bathroom are also upstairs, along with a versatile flex room-ideal for an office, cozy library, or playroom. A commercial-grade skylight brings in beautiful natural light to the upper level. On the main floor, enjoy a welcoming formal living room, a formal dining room with upgraded windows, and a massive great room with soaring 30-ft vaulted ceilings, a custom fireplace, and architectural decorative nooks. There's also a well-appointed laundry room and a stylish powder room for guests. The heart of the home is the kitchen, featuring a large island with bar seating, rich knotty alder cabinets, granite countertops, a gas stove, pantry, and a bright breakfast nook with walk-out access to the backyard-perfect for indoor-outdoor living. The fully finished basement adds even more space, with 2 additional bedrooms, a full bathroom, storage, and a huge family room with a second entrance to the side yard, offering great potential for entertaining or a future mother-in-law suite. This home offers exceptional comfort, thoughtful details, and a fantastic Murray location-don't miss your chance to make it yours! We will need 24 hours notice to show, please.
Amenities
- Ceiling Fan
- Microwave
- Range Hood
- Refrigerator
Interior Features
- Cool System: Central Air
- Heat System: Forced Air, Gas: Central
- Floors: Carpet, Tile
- Fireplaces: 1
- Interior: Bath: Primary, Bath: Sep. Tub/Shower, Central Vacuum, Closet: Walk-In, Den/Office, Disposal, Gas Log, Great Room, Range/Oven: Free Stdng., Granite Countertops
Exterior Features
- Siding: Asphalt, Stone, Stucco
- Roof: Asphalt
- Pool: false
- Exterior: Basement Entrance, Double Pane Windows, Lighting, Porch: Open, Skylights, Walkout
Additional Features
- County: Salt Lake
- Property Type: Single Family Residence
- Tax Number: 21-23-302-009
- Water/Sewer: Sewer: Connected
- Stories: 3
- Year Built: 1998