





















Location
Agent Comments
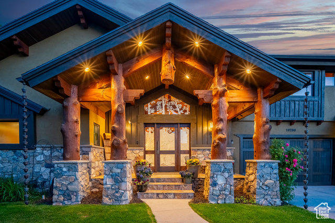
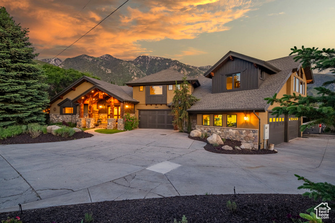
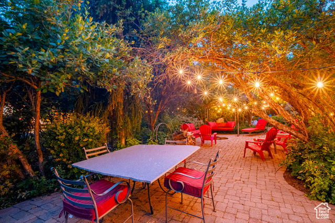
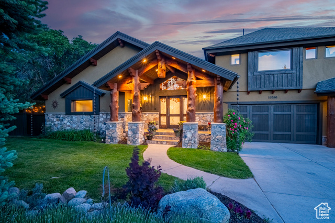
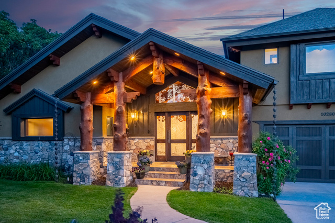
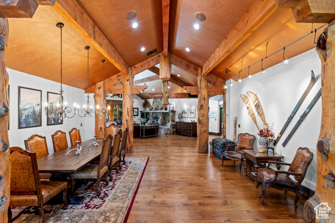
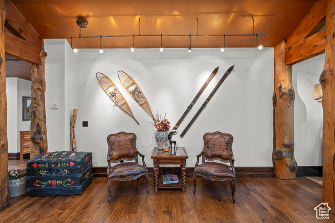
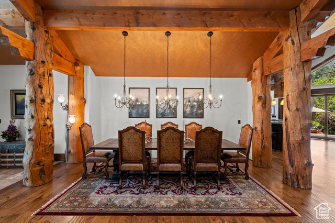
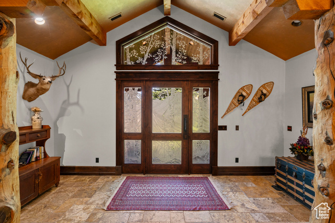
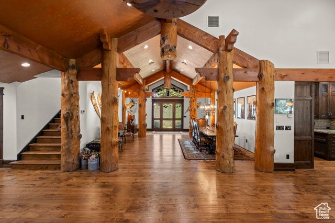
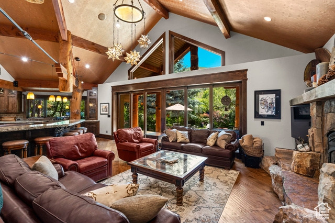
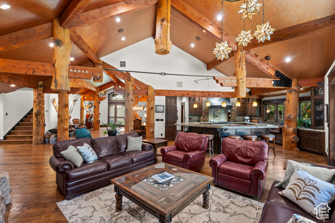
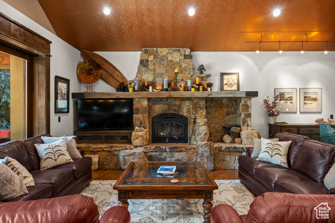
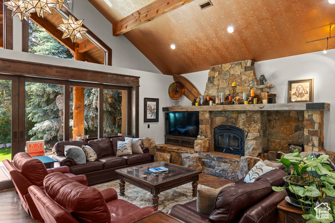
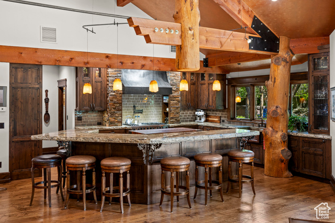
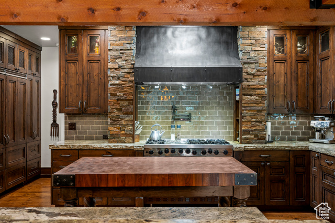
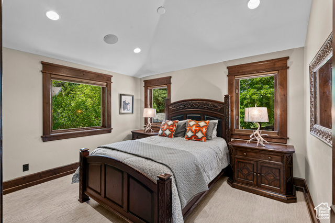
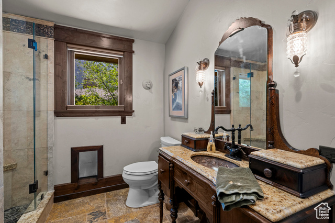
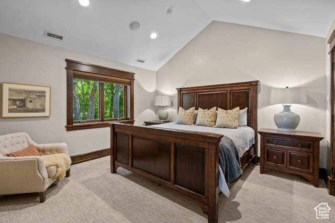
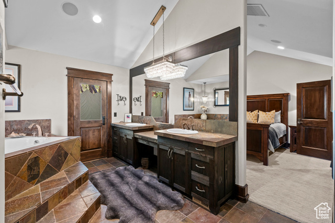
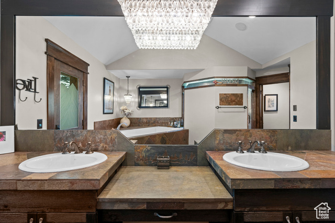
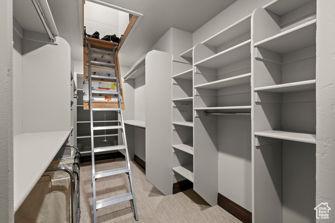
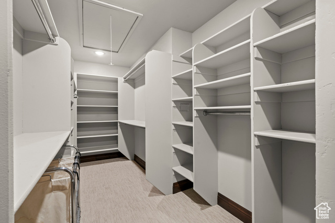
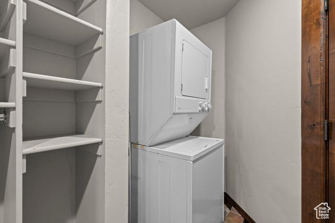
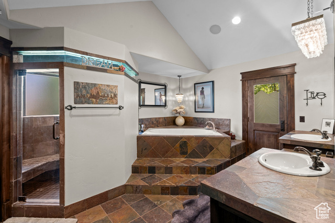
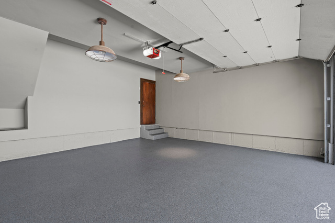
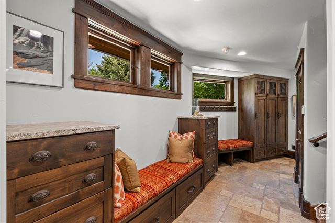
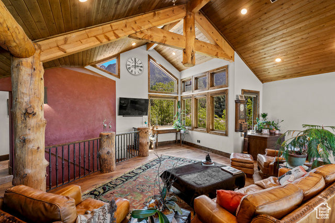
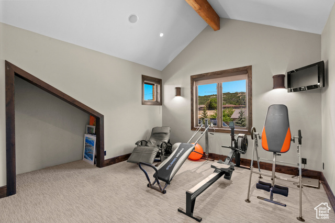
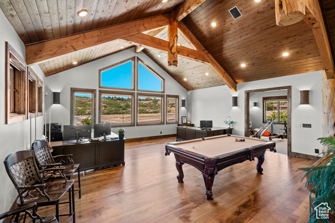
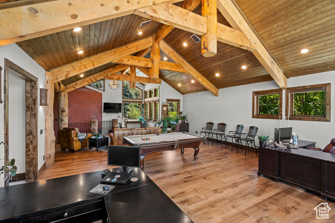
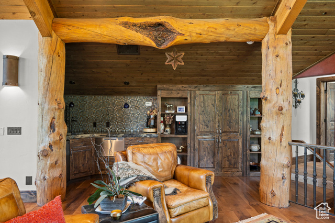
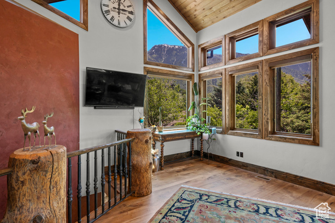
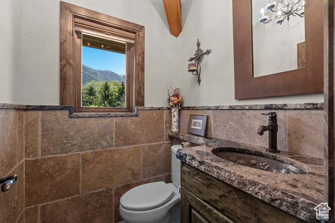
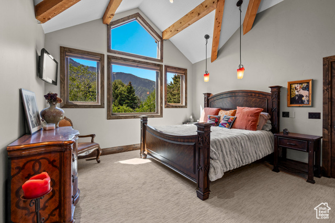
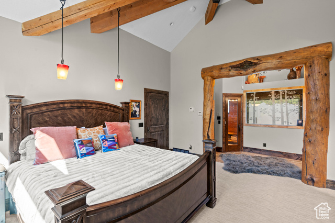
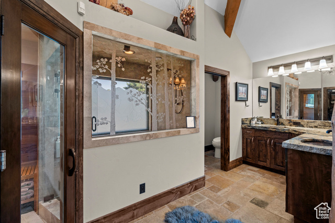
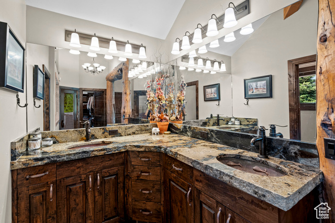
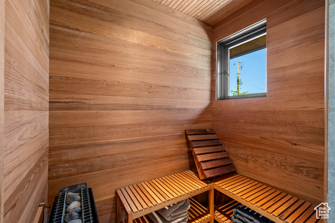
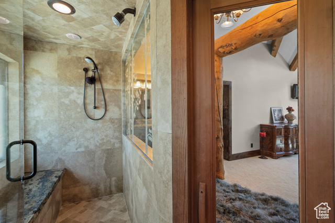
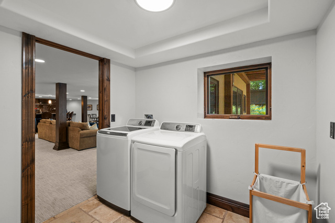
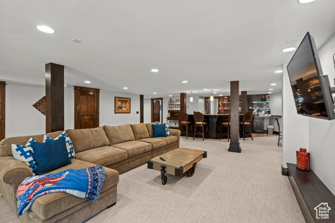
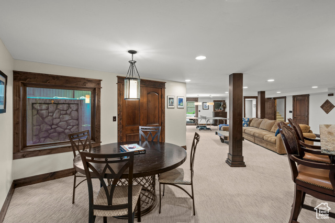
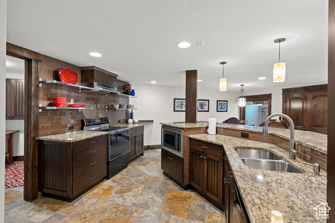
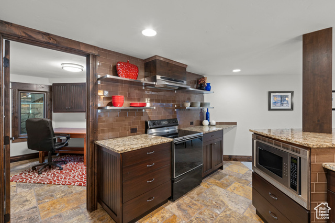
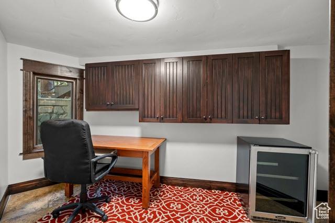
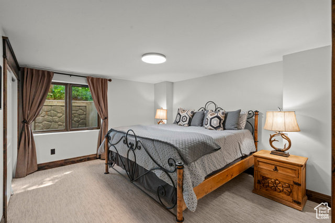
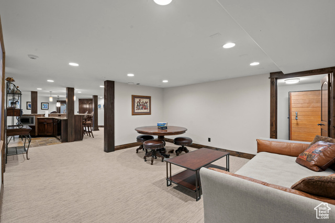
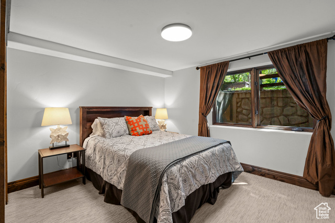
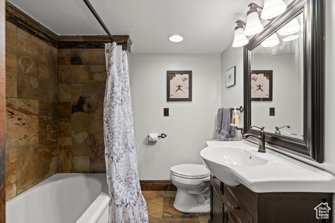
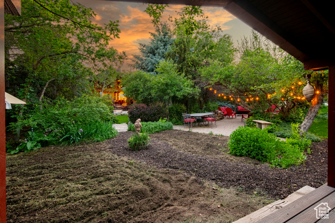
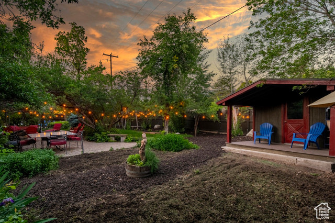
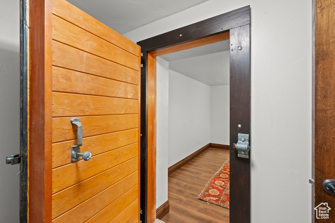
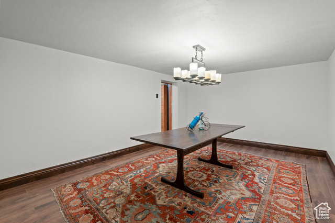
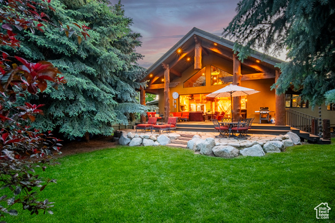
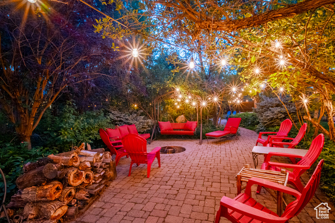
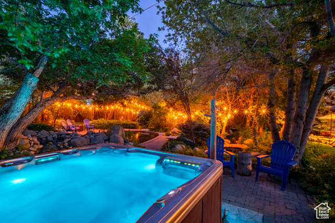
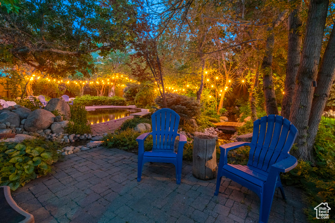
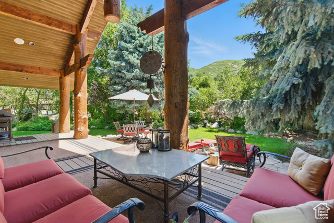
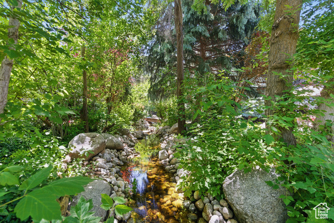
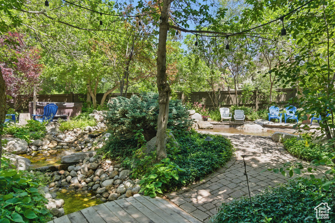
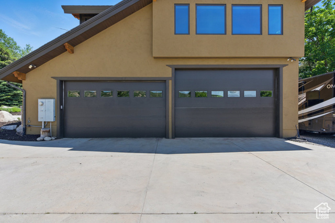
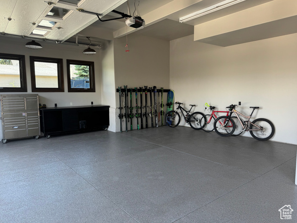
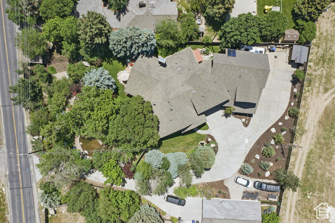
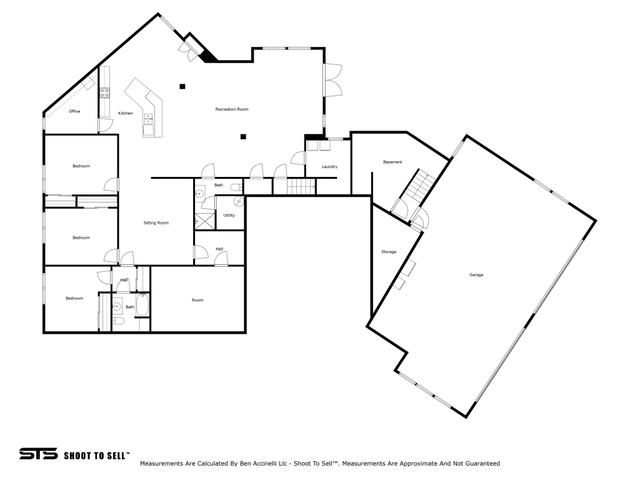
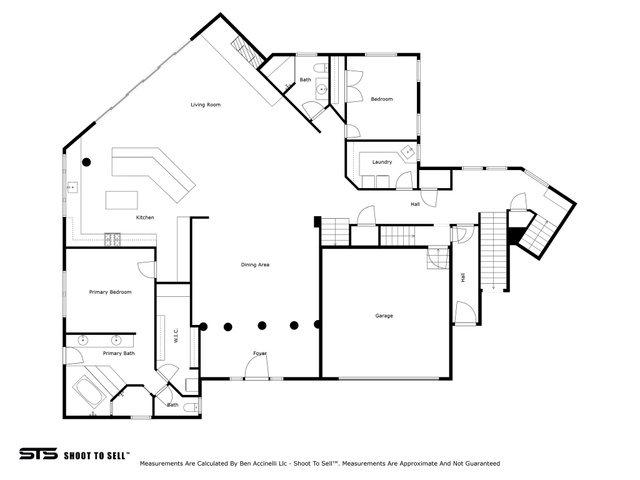
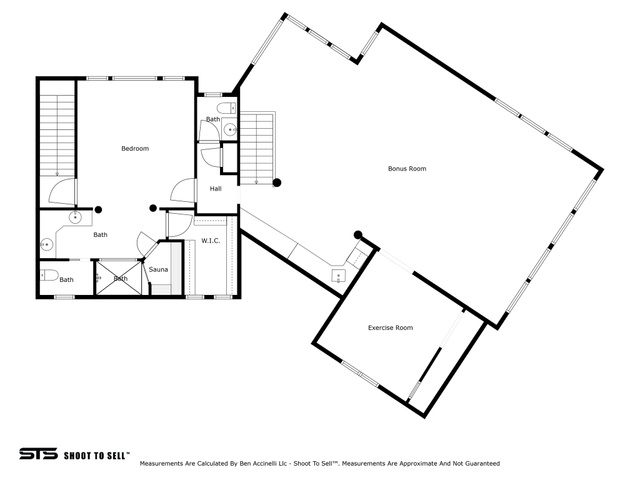
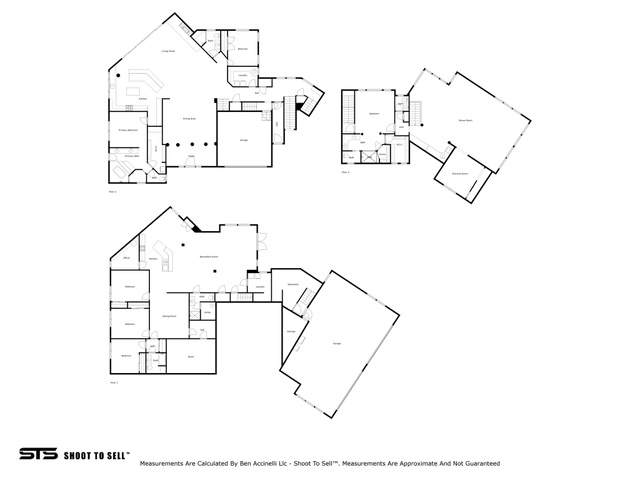
Discover luxury mountain living in this extraordinary, fully furnished estate on .68 acres on the upper east bench of Sandy. This is a custom home builder's personal home, located along scenic Dimple Dell Rd. This 8000+ square-foot custom home, just 15 minutes to Snowbird/Alta, offers 6 bedrooms & 5.5 baths with unmatched Craftsmanship throughout. The chef's kitchen is a dream! Featuring Viking appliances built in fridge /freezer columns, a 48-inch range with griddle, a copper farmhouse sink, chiseled edge granite, and custom cabinetry. The expansive great room boasts a 24-foot disappearing glass wall that frames breathtaking mountain views and opens to a large covered patio perfect for entertaining. The primary suite on the main floor features a jetted tub, steam shower, and a large walk-in closet with laundry. The upper-level secondary suite is built under a striking timber steel structure and includes a sauna, hand-etched custom glass shower, and walk-in closet. The hand-scraped solid white oak floors, custom lighting, surround sound, and multiple entertaining areas enhance this home's inviting atmosphere. The finished basement includes a full kitchen, theater-ready rec room, wine cellar/cold storage, 3 guest bedrooms, and a walkout grotto. The home also includes two garages with space for 6 cars, a heated workshop, and RV boat storage. The fully landscaped backyard features a fresh mountain water pool that can be used for a natural cold plunge. It also has a hot tub, patio, garden shed, and zoned Irrigation using three shares of Bell Canyon water. Located just minutes from world-class skiing in Little and Big Cottonwood canyons, top-rated schools, and endless trails. This is a rare opportunity to own a custom mountain estate in one of Sandy's most scenic corridors. Square footage figures are provided as a courtesy estimate only and were obtained from an appraisal sketch. Buyer is advised to obtain an independent measurement.
Amenities
- Dryer
- Freezer
- Microwave
- Range Hood
- Refrigerator
- Washer
Interior Features
- Cool System: Central Air, Active Solar
- Heat System: Forced Air, Gas: Central, Gas: Radiant, Active Solar, Wood, Radiant Floor
- Floors: Carpet, Hardwood, Slate, Travertine
- Fireplaces: 1
- Interior: Alarm: Fire, Alarm: Security, Bar: Wet, Bath: Primary, Bath: Sep. Tub/Shower, Central Vacuum, Closet: Walk-In, Den/Office, Disposal, Floor Drains, Great Room, Jetted Tub, Kitchen: Second, Kitchen: Updated, Oven: Double, Range: Gas, Range/Oven: Free Stdng., Vaulted Ceilings, Instantaneous Hot Water, Low VOC Finishes, Granite Countertops, Theater Room, Video Door Bell(s)
Exterior Features
- Parking: Rv Parking
- Siding: Asphalt, Cedar, Log, Stone, Stucco
- Roof: Asphalt
- Pool: false
- Exterior: Basement Entrance, Deck; Covered, Double Pane Windows, Entry (Foyer), Out Buildings, Lighting, Patio: Covered, Porch: Open, Skylights, Sliding Glass Doors, Walkout
Additional Features
- County: Salt Lake
- Property Type: Single Family Residence
- Tax Number: 28-14-126-038
- Water/Sewer: Sewer: Connected, Sewer: Public
- Stories: 3
- Year Built: 2013