
Location
Agent Comments
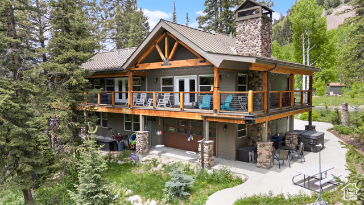
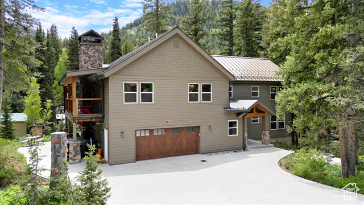
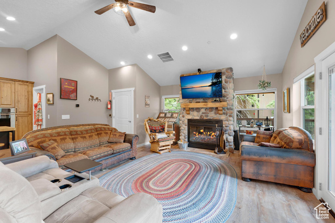
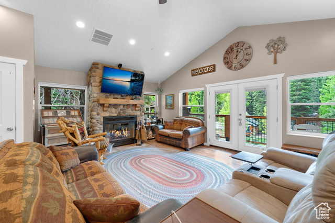
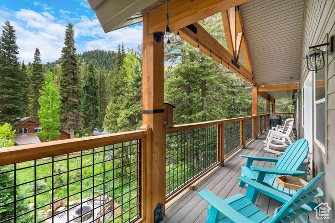
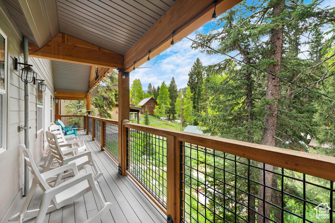
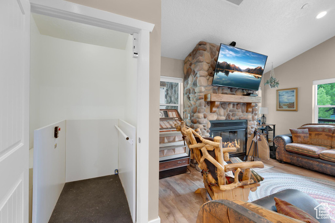
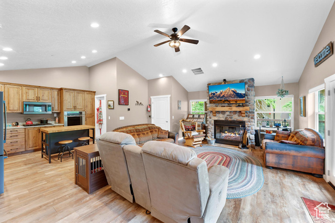
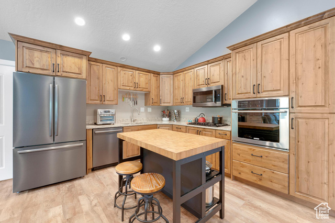
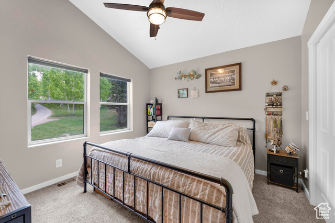
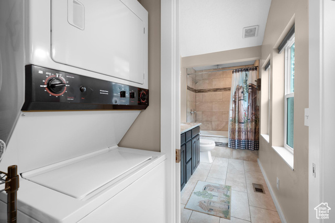
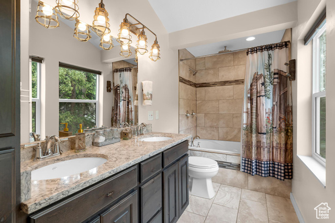
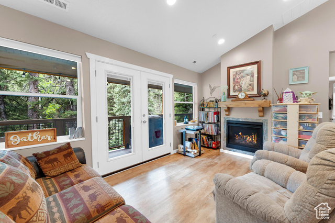
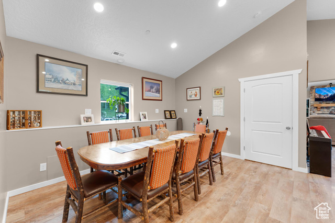
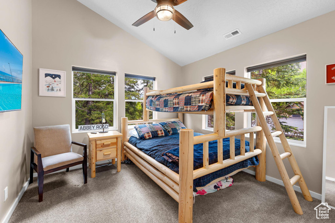
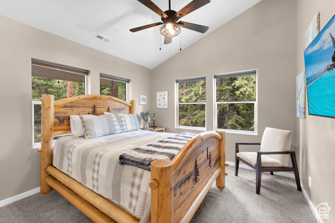
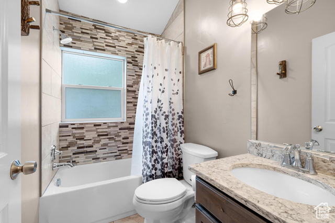
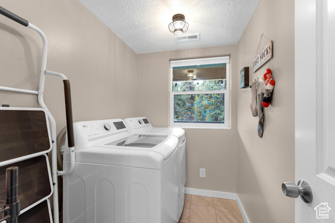
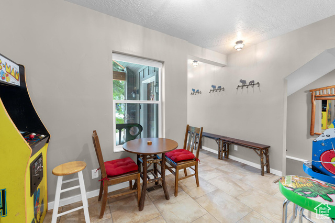
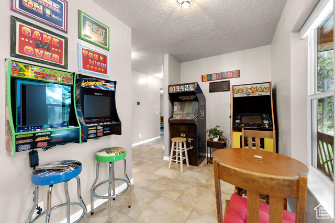
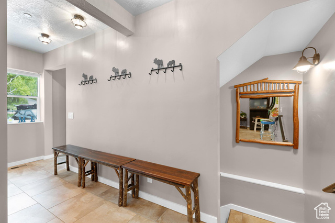
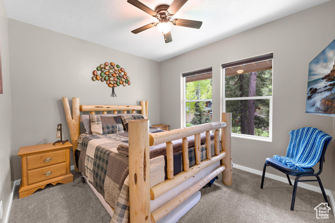
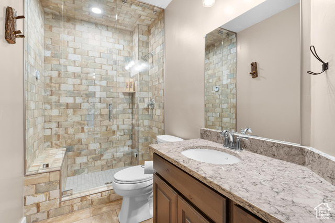
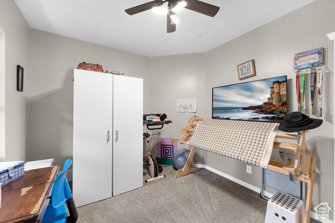
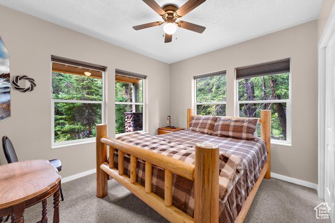
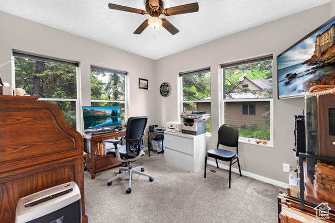
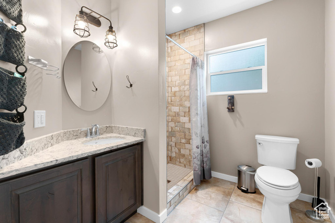
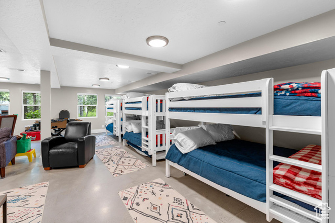
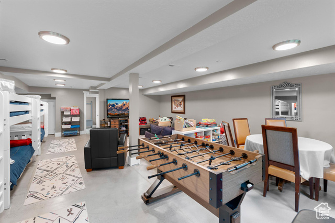
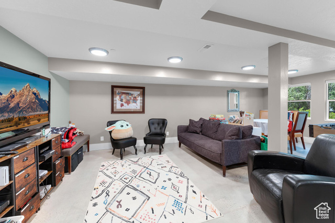
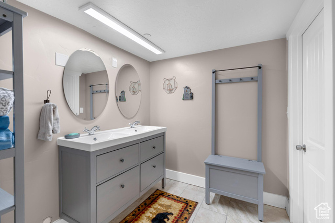
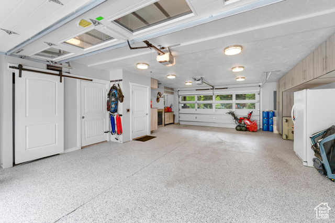
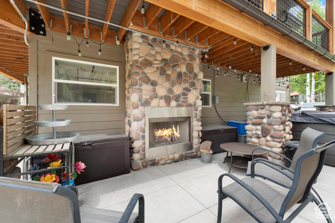
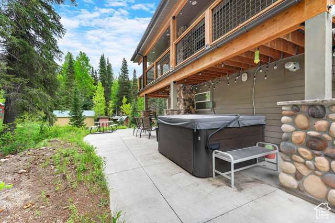
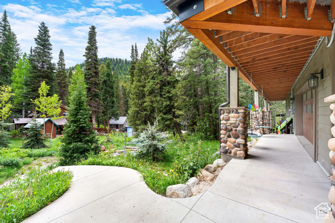
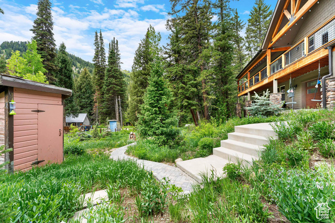
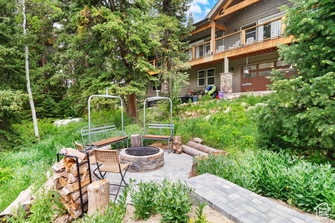
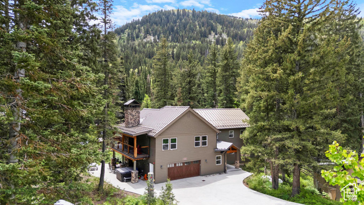
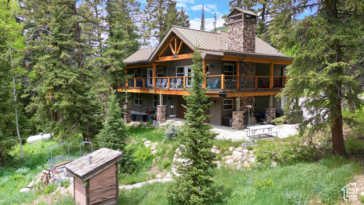
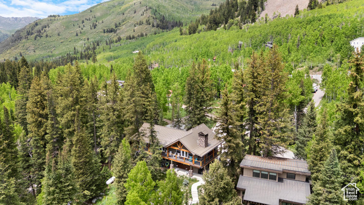
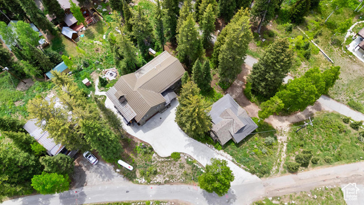
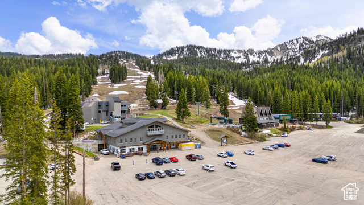
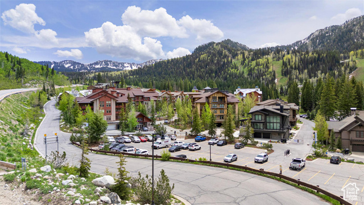
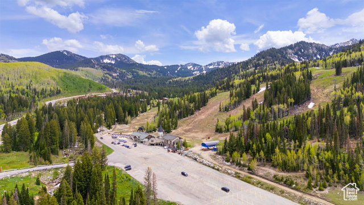
Welcome to this extraordinary mountain sanctuary. This 7 bed 5 Bath home is located on a pristine half-acre lot just 1 mile from Solitude Resort and 3 miles from Brighton. You can ski back to your cabin in the winter! The home itself is a masterclass in thoughtful design, 39 windows throughout to let in as much natural light as possible, all with cellular blinds for comfort and privacy, and a large wrap around deck to maximize the stunning views. The top floor has a bright kitchen, two living rooms, a dining area (already wired and plumbed for a second kitchen), 2 beautiful bed rooms and an amazing master suite complete with soaking tub, and washer/ dryer. The main level offers 4 bedrooms and 2 elegant bathrooms 1 of which has a spa like steam shower. Downstairs, you'll find polished concrete floors and an expansive bunk suite with separate shower and toilet rooms-ideal for accommodating a large number of guests/grandkids in style. The garage itself is a showcase of utility, with epoxy floors, plenty of cabinets for storage, front and back garage doors, fully heated, plus a gas fireplace, and last but not least a full ADA-compliant wheelchair lift. and if that wasn't enough... Additional Highlights: WUI windows, fire alarm with sprinkling system, commercial grade rubber stairs with non-skid tread, All closets have built in organizers and lighting, 4 fireplaces!, 8 person hotub, brick path that leads to fire pit, half pipe rain gutters, snow stops, and a large driveway so guests don't have to hike in. Homes like this rarely hit the MLS. Hurry before this one is gone!
Amenities
- Portable Dishwasher
- Microwave
- Refrigerator
Interior Features
- Cool System: Natural Ventilation
- Heat System: Propane, Wall Furnace, Wood
- Floors: Carpet, Tile, Concrete
- Fireplaces: 4
- Interior: Alarm: Fire, Bath: Primary, Bath: Sep. Tub/Shower, Closet: Walk-In, Disposal, French Doors, Gas Log, Range: Gas, Range/Oven: Built-In, Vaulted Ceilings, Video Door Bell(s), Smart Thermostat(s)
Exterior Features
- Siding: Stone, Cement Siding
- Roof: Metal
- Pool: false
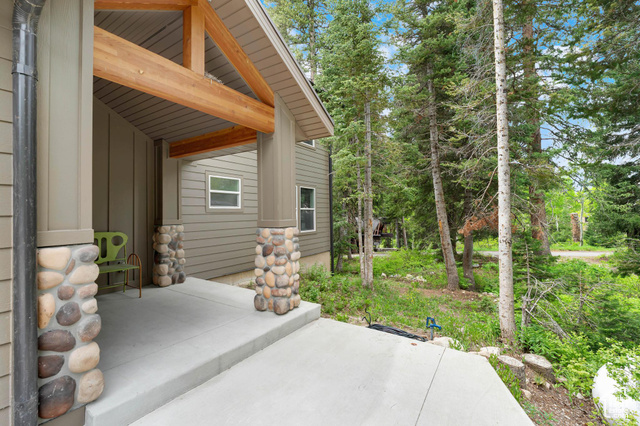
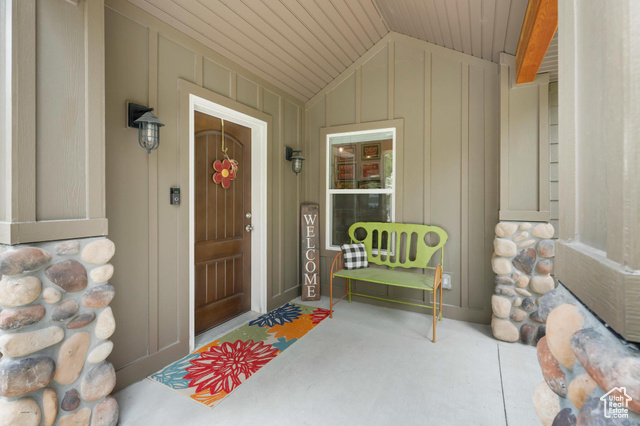
- Exterior: Deck; Covered, Double Pane Windows, Lighting, Patio: Covered, Porch: Open
Additional Features
- County: Salt Lake
- Property Type: Single Family Residence
- Tax Number: 24-21-278-003
- Water/Sewer: Sewer: Public
- Stories: 3
- Year Built: 2017