
Location
Agent Comments
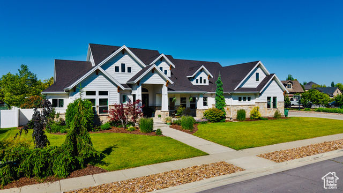
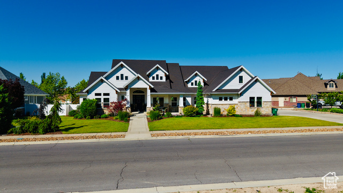
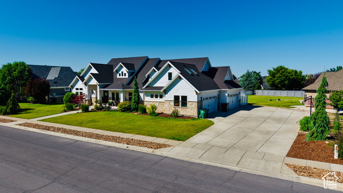
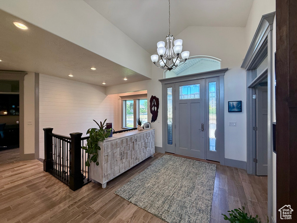
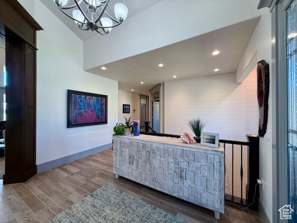
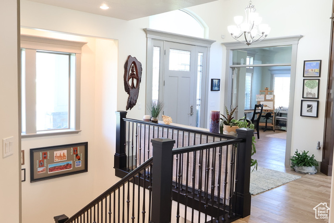
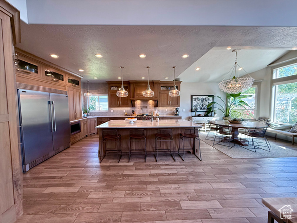
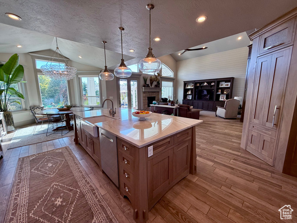
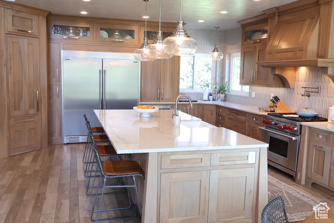
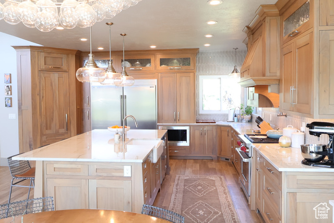
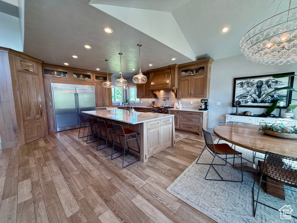
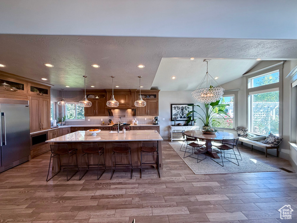
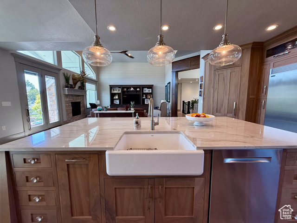
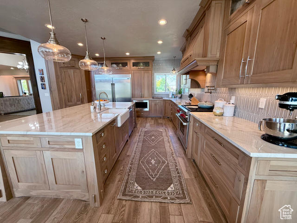
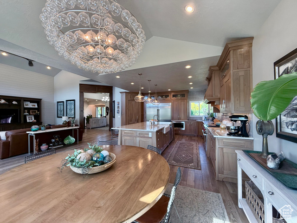
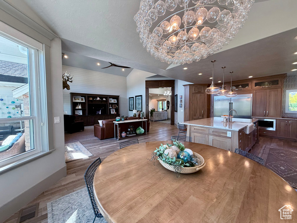
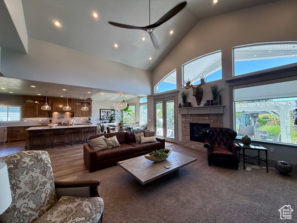
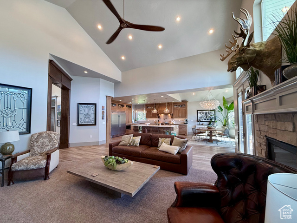
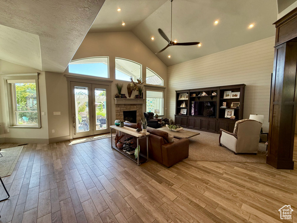
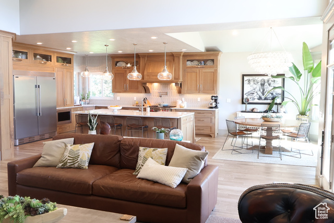
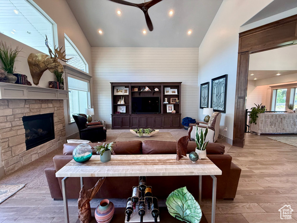
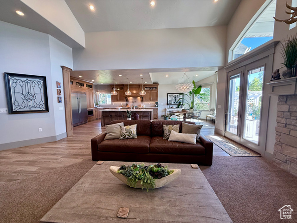
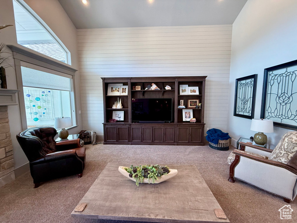
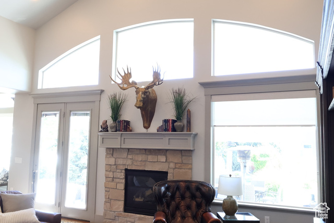

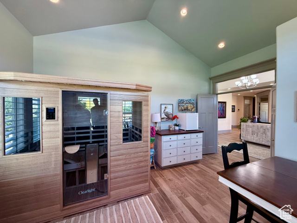
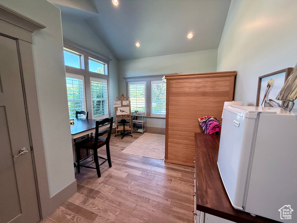
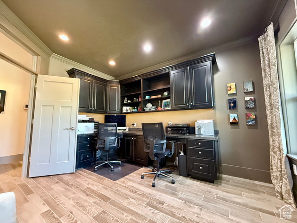
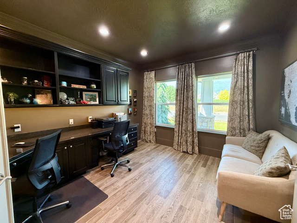
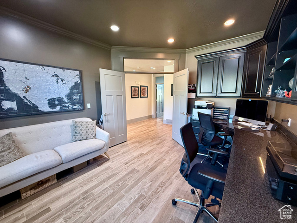
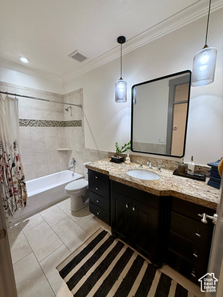
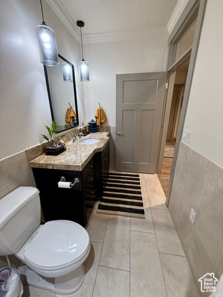
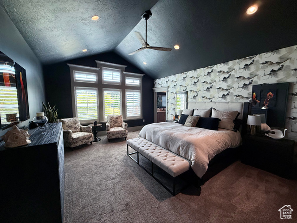
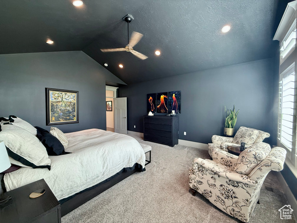
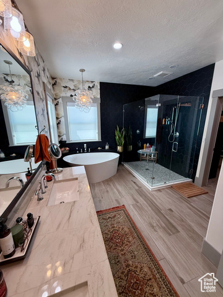
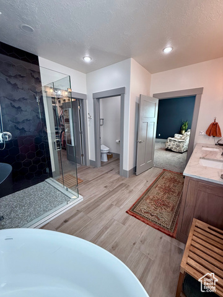
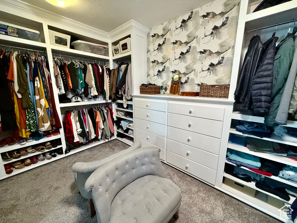
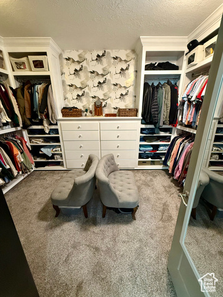
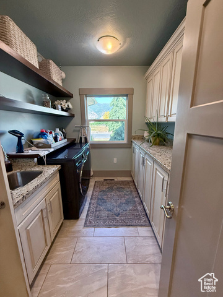
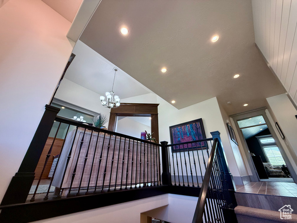
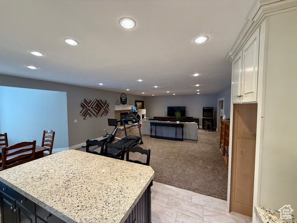
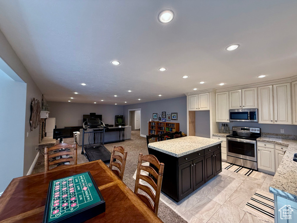
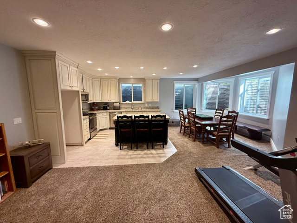
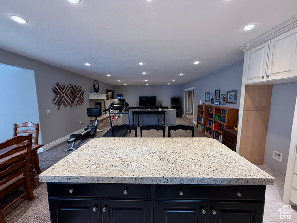
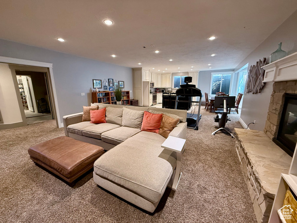
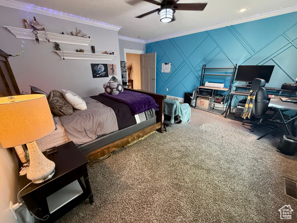
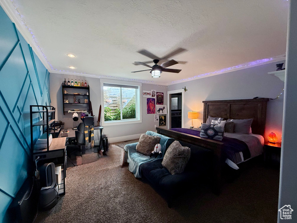
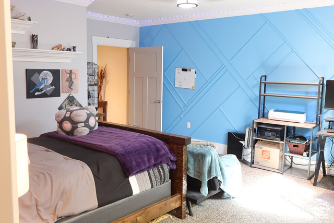
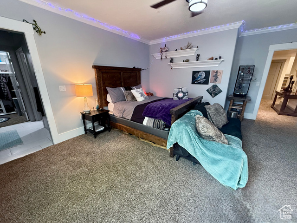
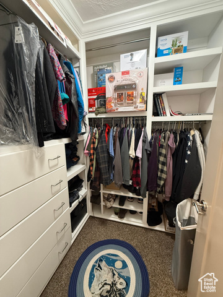
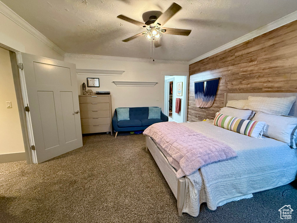
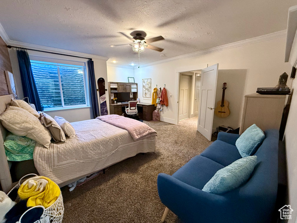
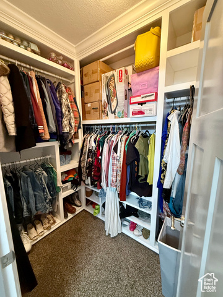
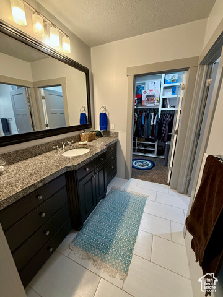
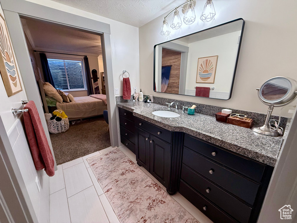
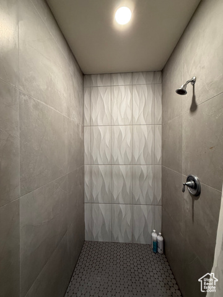
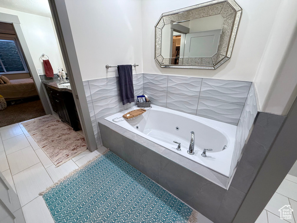
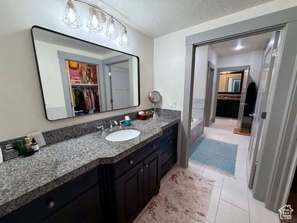
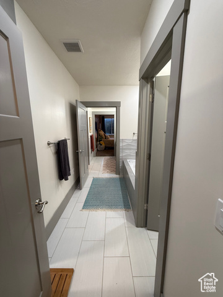
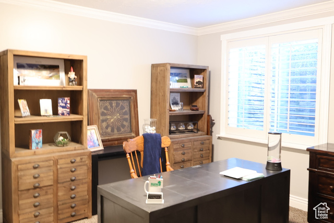
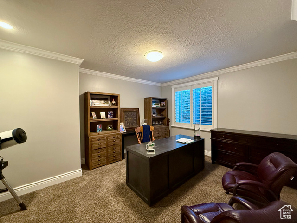
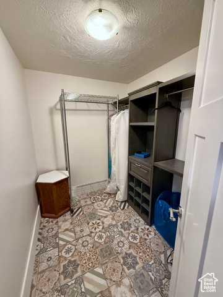
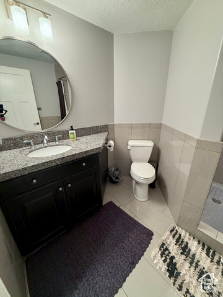
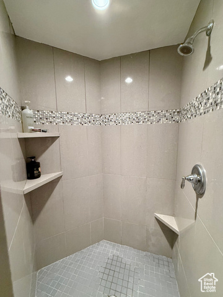
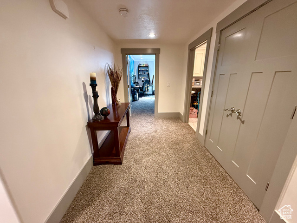
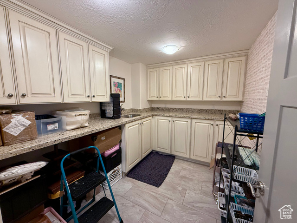
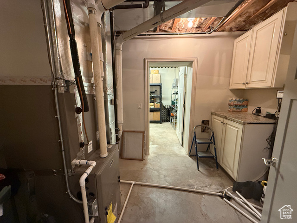
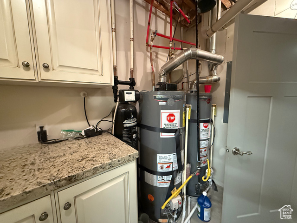
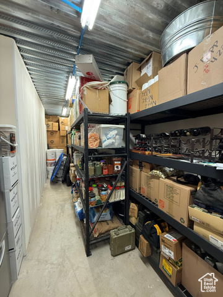
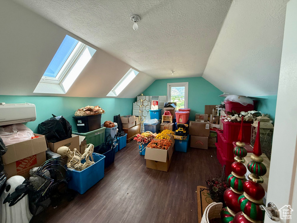
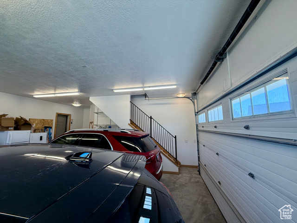
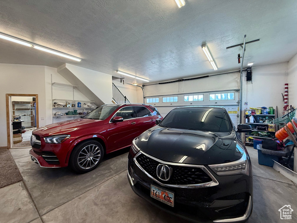
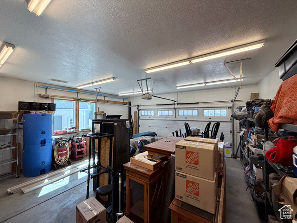
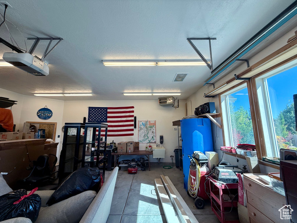
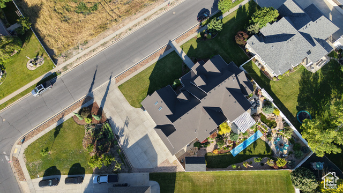
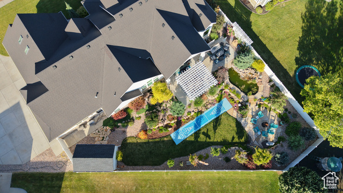

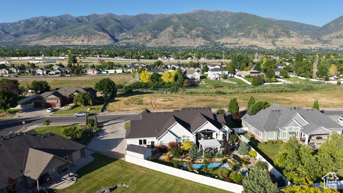
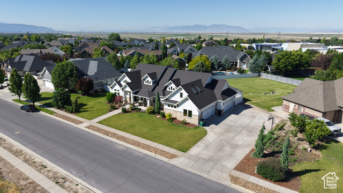

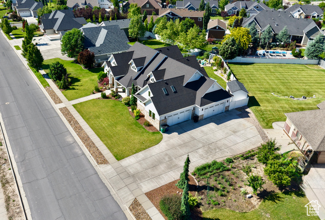
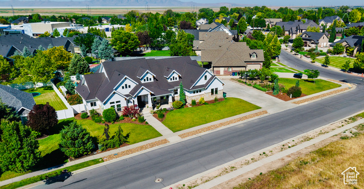
Come enjoy this amazing home on a quiet treelined street, just 3 homes away from Endeavor Elementary School(the #1 school in Davis County). This home has been renovated from TOP to BOTTOM- every surface has been upgraded. The Kitchen is a stunning culinary masterpiece with 10ft kitchen island, Wolfe duel fuel 36" range and 6 burner cooktop, Hidden pantry door, Commerical refrigerator, 2 kitchen sinks, Pot filler, bespoke tile backsplash , and truly stunning all handcrafted full walnut wood kitchen cabinets. The great-room (18x 19ft)is ideal for entertaining family or large groups with 19 ft ceilings and architectural wall detail. You will not find a home with more windows and natural light. The trim work is something you will fall in love with- 8" baseboards, custom door trim, solid core doors, and transom windows above the doors. The master bedroom features 6 windows, plantation shutters, vaulted ceilings, and a closet that is fit for royalty. The Master bath features a Kohler composite stone soaker tub with toe tap drain, hexagonal wall tile and European style glass. The lower level has 3 HUGE bedrooms all equipped with bathroom suites, walk in closets, additional laundry room, and full kitchen- ideal for a mother-in-law or kids that need some extra space. The garage is a true 4 car garage with 2 doors that are 9 ft tall and extra wide(over 1400 sq ft) fully equiped with a MagDog shop heater and exhaust fan and sink for all your projects. Above the garage you will find a fully finished bonus room that has its own heating and cooling system (mini split) ideal for a workout space or extra storage area. In the backyard you will find my favorite room of the house!! The enormous patio (some covered and some uncovered plus a pergola with outdoor fan/hanging lights, a koi pond with 20+ large Koi and a waterfall, flagstone patio and shuffleboard court. Privacy/trees and the plants are all perennials for minimum maintenance. Call for a private showing today-Welcome Home because you finally found it!!
Amenities
- Ceiling Fan
- Dryer
- Microwave
- Range Hood
- Refrigerator
- Washer
- Water Softener Owned
Interior Features
- Cool System: Central Air
- Heat System: Forced Air, Gas: Central
- Floors: Carpet, Tile
- Fireplaces: 2
- Interior: Alarm: Fire, Alarm: Security, Basement Apartment, Bath: Primary, Bath: Sep. Tub/Shower, Closet: Walk-In, Den/Office, Disposal, Floor Drains, Gas Log, Great Room, Kitchen: Second, Kitchen: Updated, Mother-in-Law Apt., Oven: Double, Range: Down Vent, Range: Gas, Range/Oven: Free Stdng., Vaulted Ceilings, Instantaneous Hot Water, Theater Room, Video Door Bell(s)
Exterior Features
- Parking: Parking: Uncovered
- Siding: Asphalt, Stone, Stucco, Cement Siding
- Roof: Asphalt,Pitched
- Pool: false
- Exterior: Attic Fan, Awning(s), Bay Box Windows, Double Pane Windows, Entry (Foyer), Out Buildings, Lighting, Patio: Covered, Porch: Open
Additional Features
- County: Davis
- Property Type: Single Family Residence
- Tax Number: 08-505-0001
- Water/Sewer: Sewer: Connected, Sewer: Public
- Stories: 3
- Year Built: 2013