
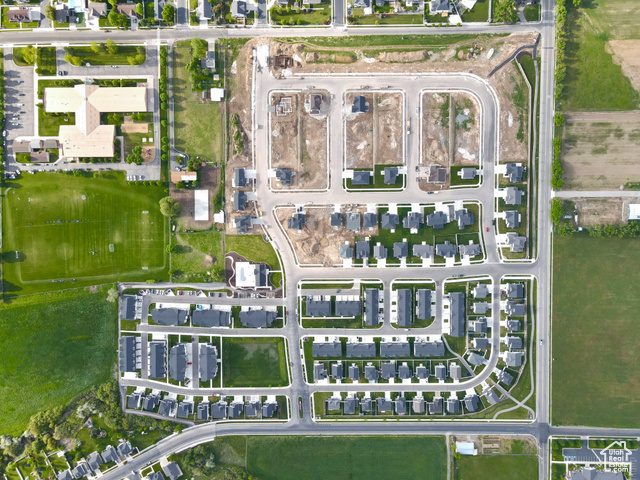
Location
Agent Comments
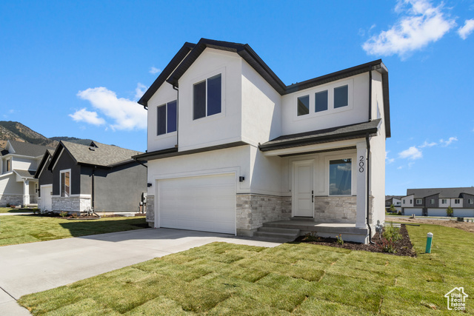
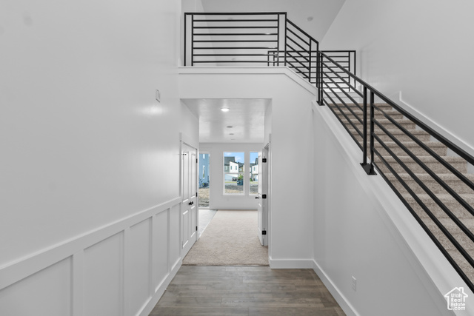
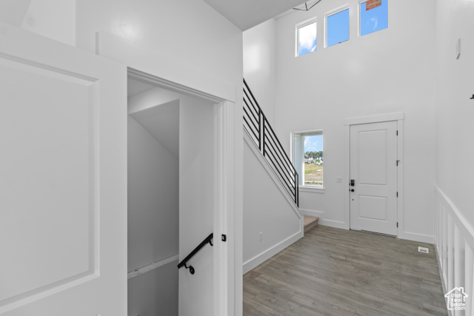
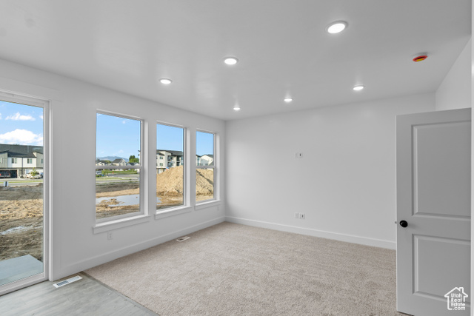
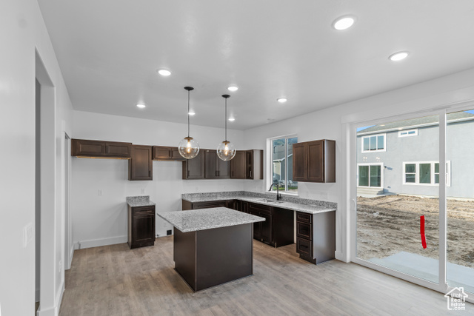
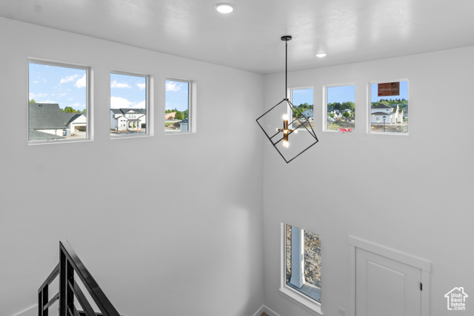
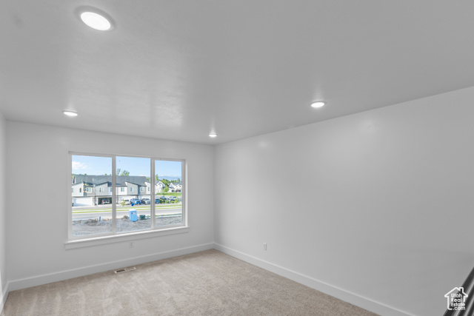
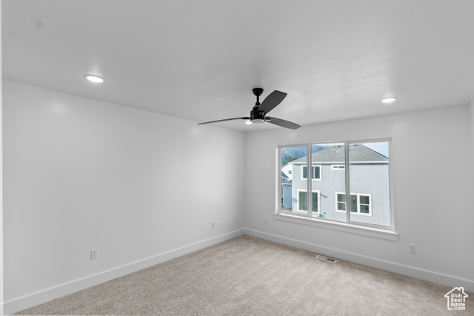
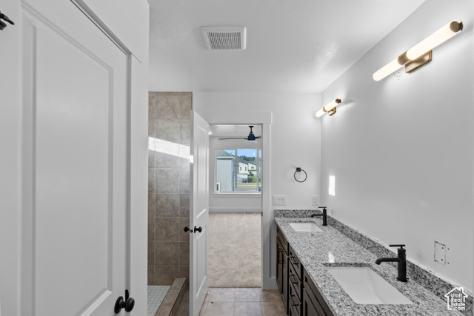
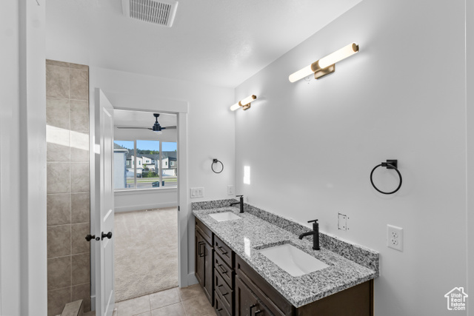
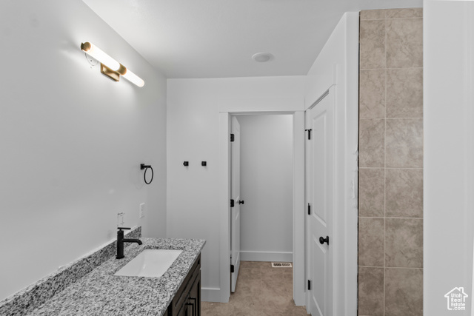
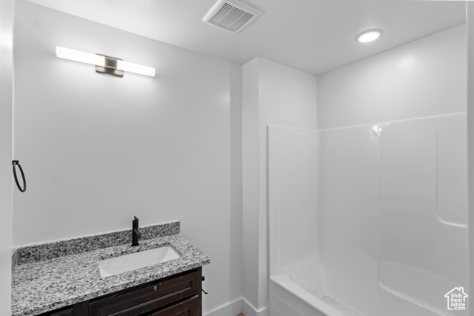
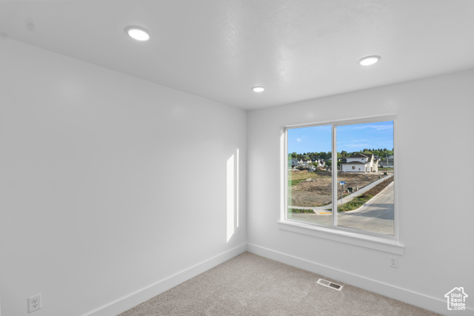
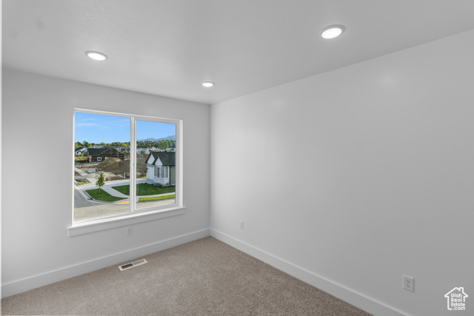
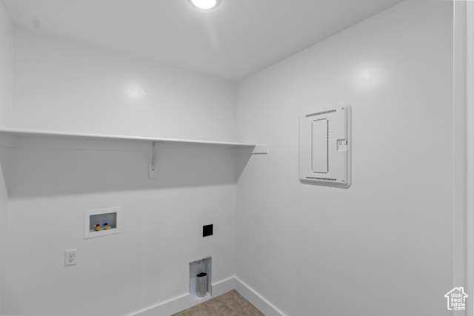
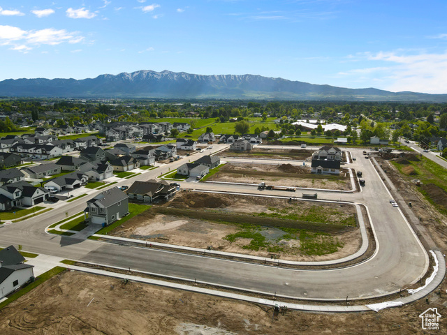
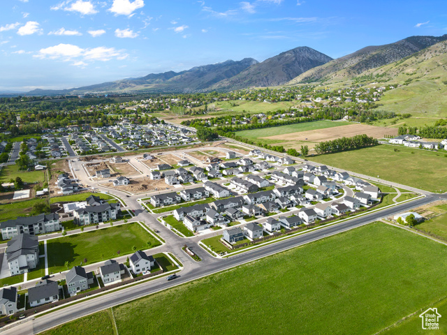
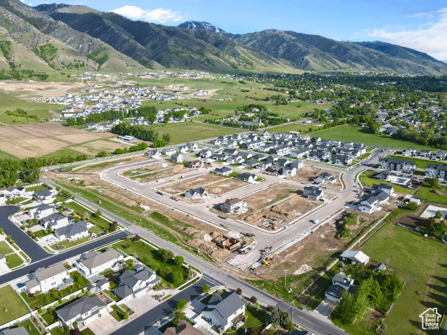
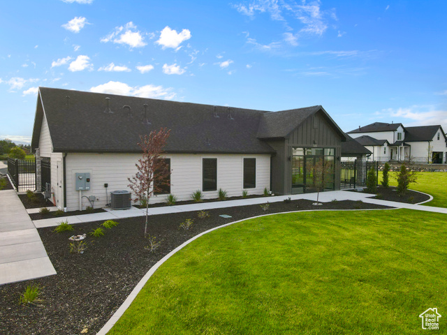
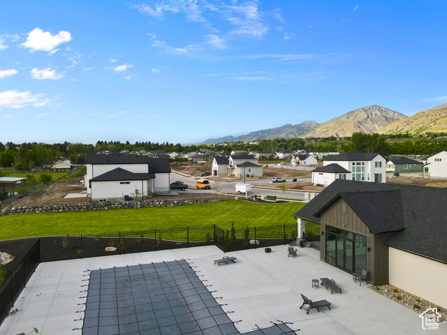
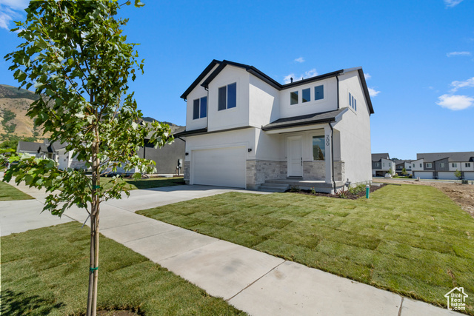
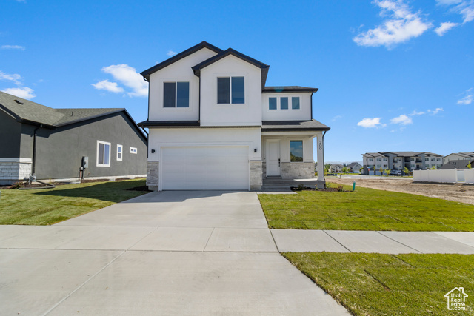
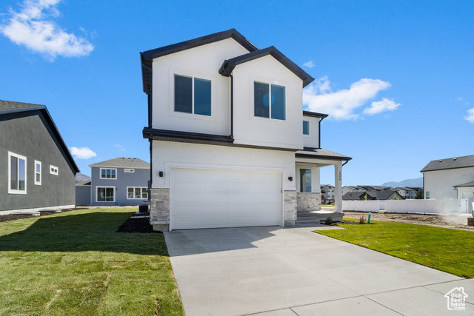
LOWER THAN BASE PRICE!!! Welcome to the Madison floor plan nestled in a Providence's new community, Vineyard! You'll love the open front entry with 18' tall ceilings, the natural daylight in every room, and 9' main floor ceilings. The Primary Bedroom offers an escape with large shower, a double vanity, mountain views, and more! When you are ready to head out, enjoy your time at the pool, enjoy the clubhouse, or unwind on the community walking trails meandering through the beautiful community spaces. Landscaping and smart home features included with this home! Reach out today for a personal tour! Buyer to verify all info.
Amenities
- Ceiling Fan
- Microwave
Interior Features
- Cool System: Central Air
- Heat System: Forced Air, >= 95% efficiency
- Floors: Carpet, Laminate, Tile
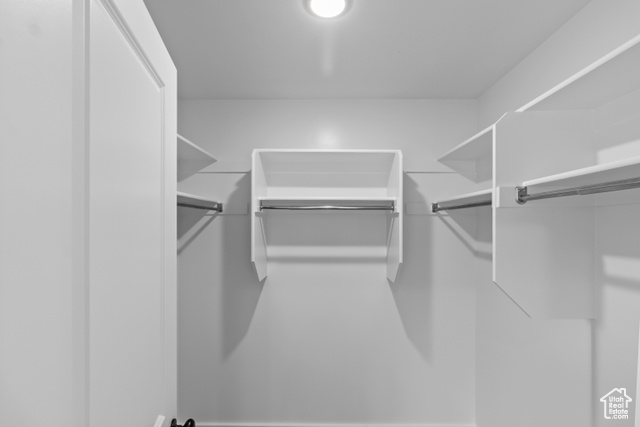
- Interior: Bar: Dry, Bath: Primary, Closet: Walk-In, Disposal, Range: Gas, Range/Oven: Free Stdng., Granite Countertops, Video Door Bell(s), Smart Thermostat(s)
Exterior Features
- Siding: Stone, Stucco
- Roof: Asphalt
- Pool: true
- Exterior: Double Pane Windows, Entry (Foyer), Sliding Glass Doors, Patio: Open
Additional Features
- County: Cache
- Property Type: Single Family Residence
- Tax Number: 02-301-0416
- Water/Sewer: Sewer: Connected, Sewer: Public
- Stories: 3
- Year Built: 2025