
Location
Agent Comments
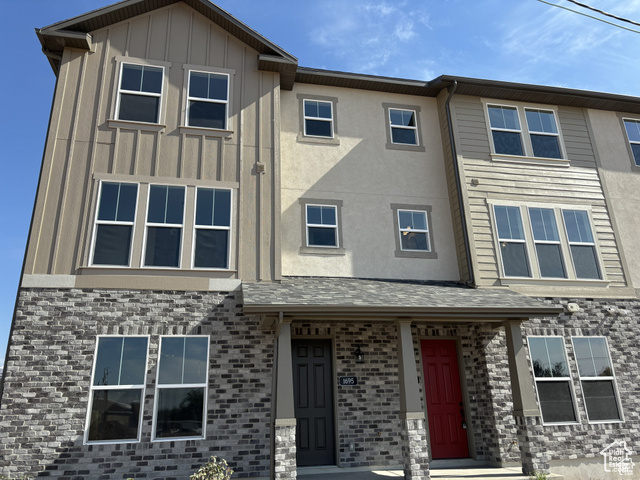
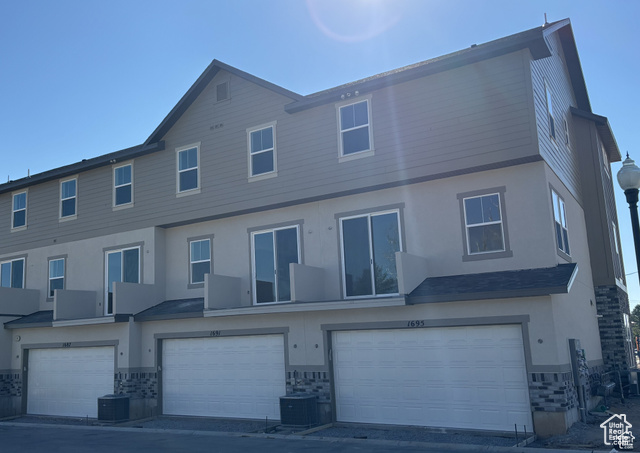
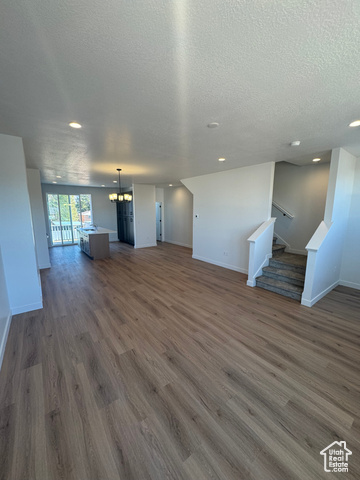
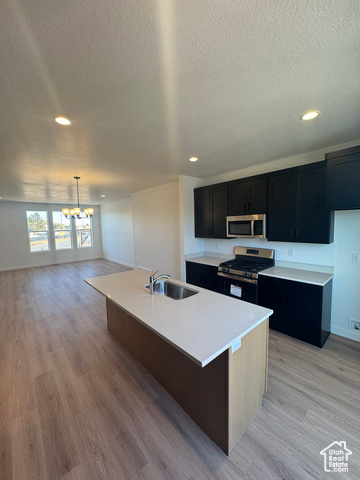
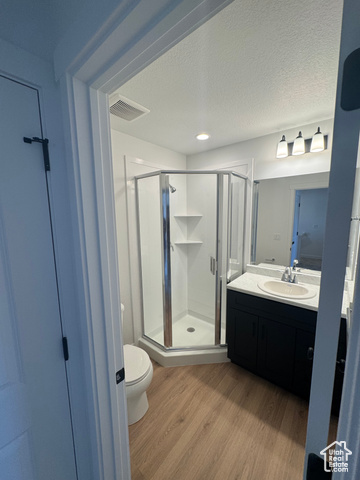
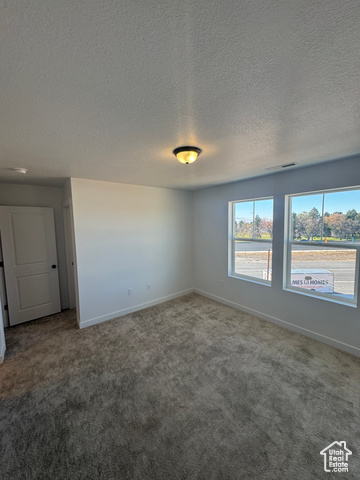
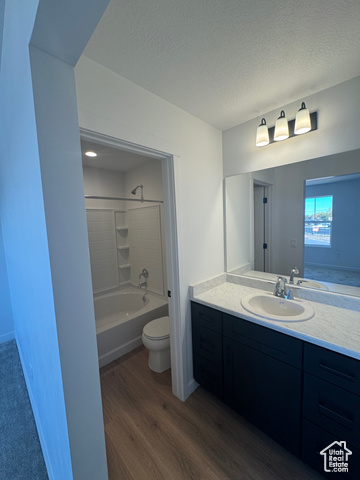
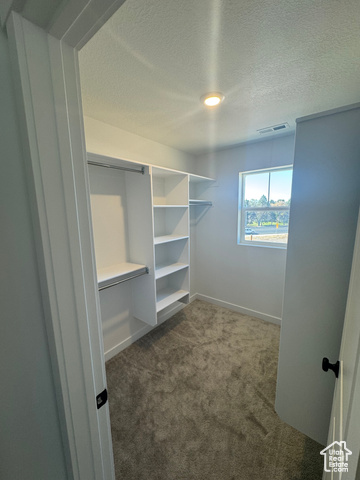
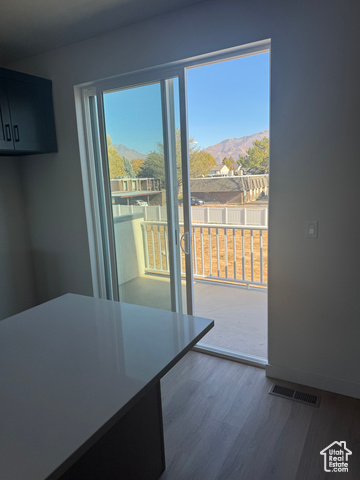
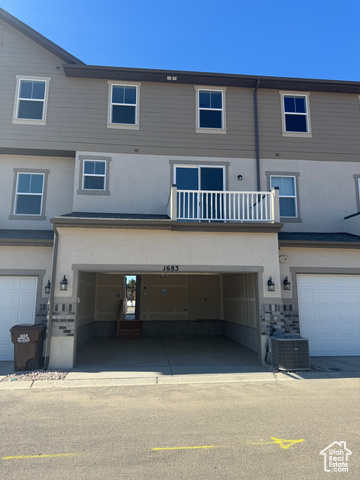
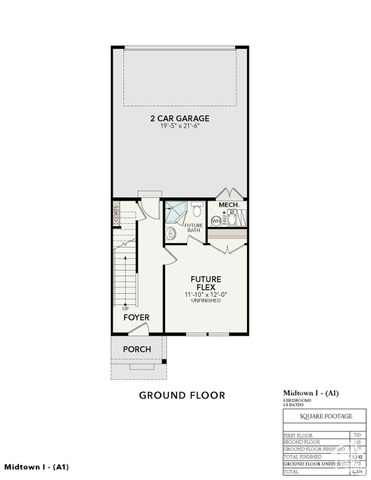
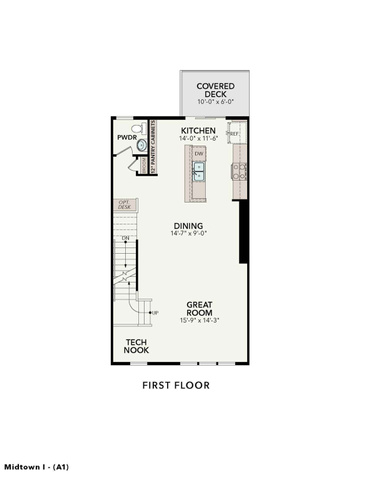
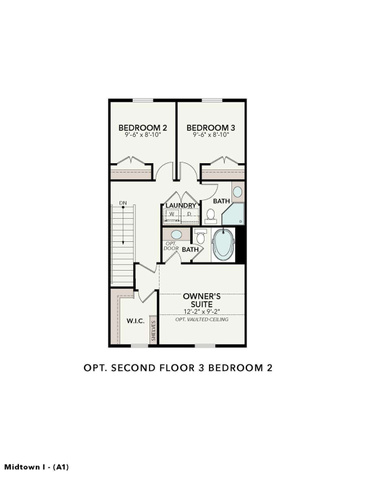
Welcome to the upgraded Midtown floorplan now offering two spacious master suites on the top level and a finished flex room on the lower level, perfect as a third bedroom, guest space, or private office. Designed with flexibility and style in mind, this townhome features an open-concept main floor, quartz kitchen countertops, and upgraded cabinets with crown molding all in a bright, welcoming layout. What You'll Love: -2 large bedrooms with suite bathrooms upstairs -Finished flex room on entry level functions as a true 3rd bedroom -Spacious open kitchen with quartz countertops -Cabinetry with crown molding for a high-end finish -Walk-in closet in the main suite -2-car garage, covered entry, and modern exterior Ideal Layton Location: -Minutes to Hill Air Force Base, I-15, shopping, and dining -Just a short drive to Lagoon Amusement Park -Park directly across the street for everyday outdoor enjoyment Eligible for: -$20,000 Utah Housing Grant
Interior Features
- Cool System: Central Air
- Heat System: Gas: Central, Gas: Stove
- Floors: Carpet
- Interior: Bath: Primary, Closet: Walk-In, Disposal, Oven: Gas, Smart Thermostat(s)
Exterior Features
- Siding: Brick, Stone, Cement Siding
- Roof: Asphalt
- Pool: false
- Exterior: Balcony, Porch: Open
Additional Features
- County: Davis
- Property Type: Townhouse
- Water/Sewer: Sewer: Connected, Sewer: Public
- Stories: 3
- Year Built: 2025