
Location
Agent Comments
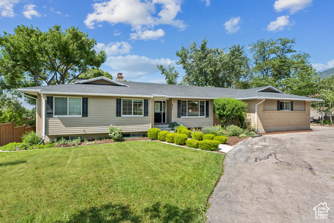
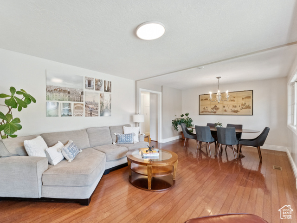
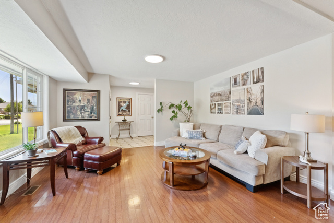
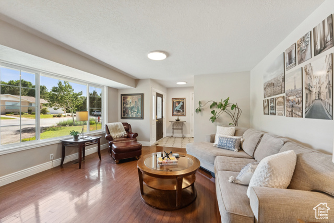
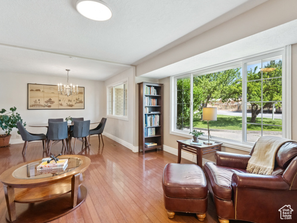
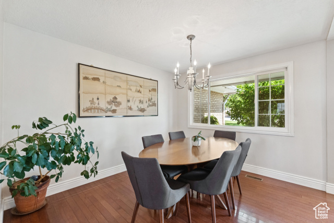
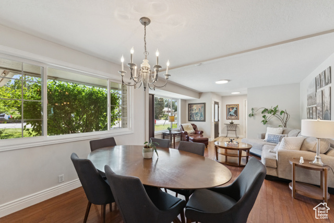
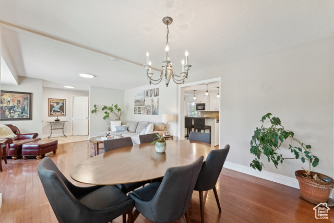
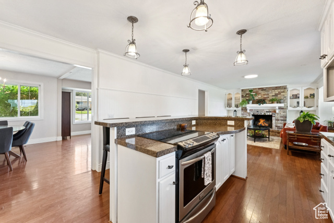
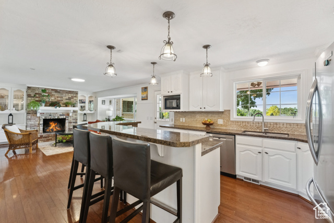
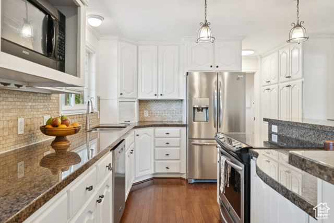
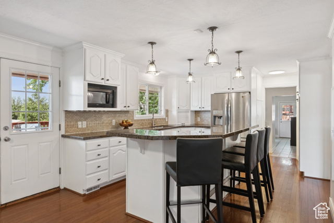
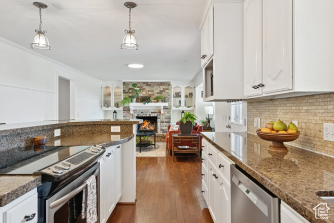
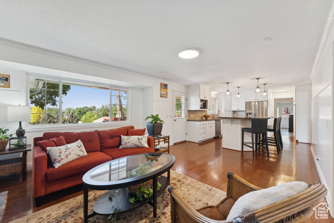
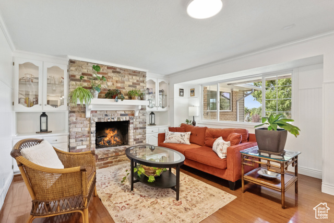
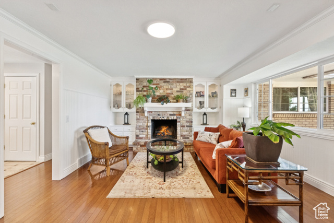
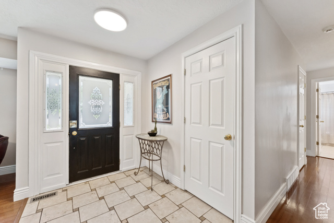
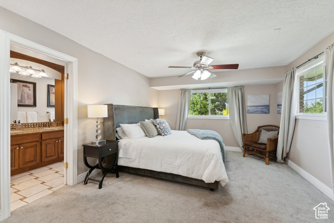
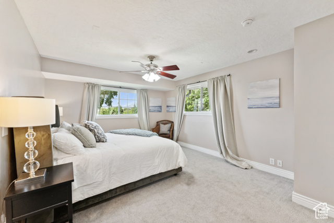
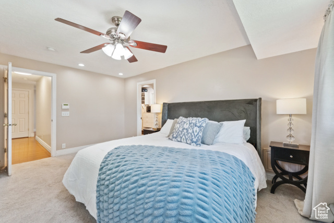
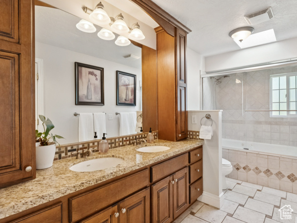
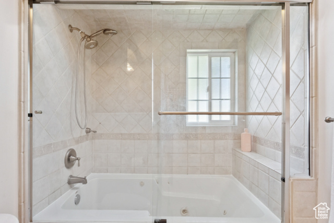
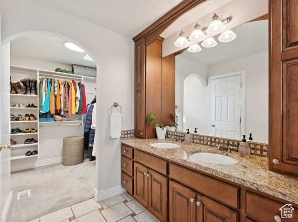
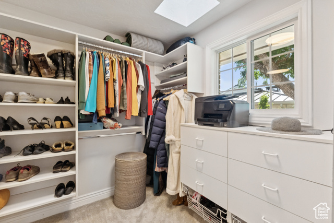
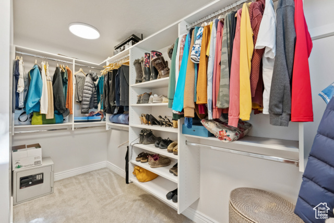
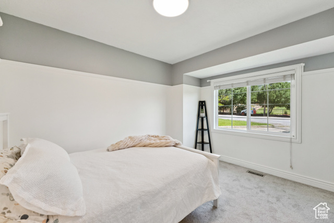
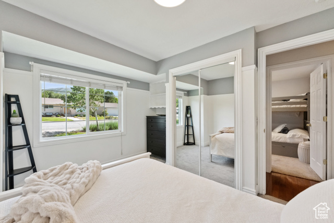
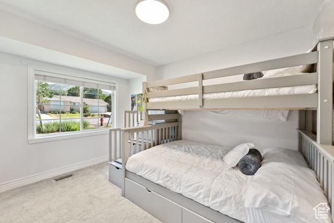
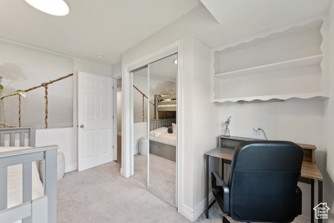
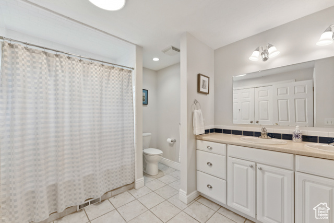
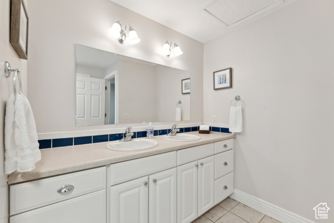
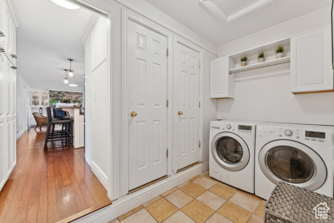
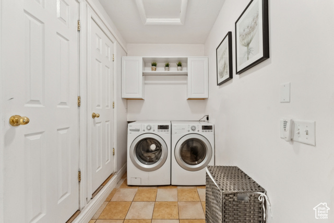
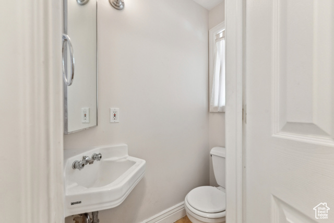
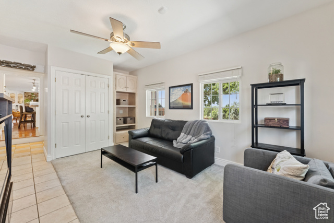
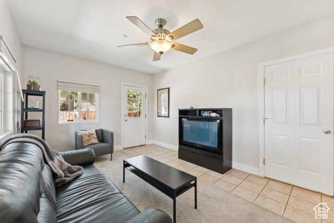
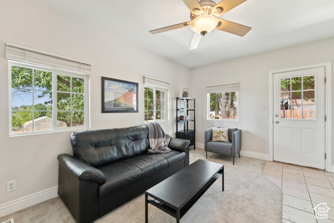
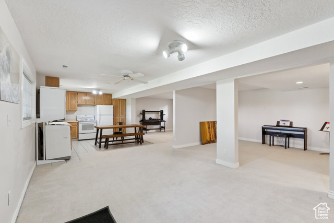
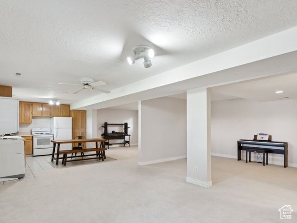
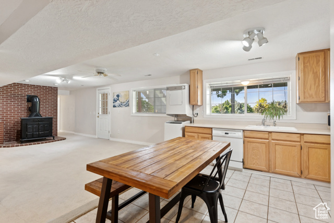
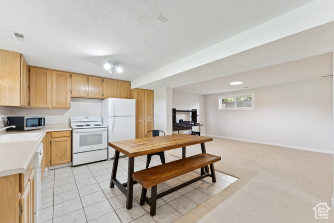
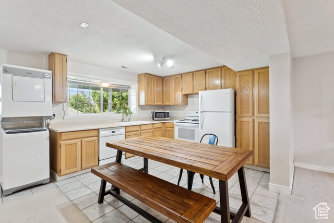
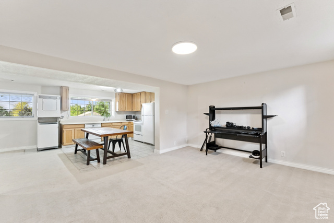
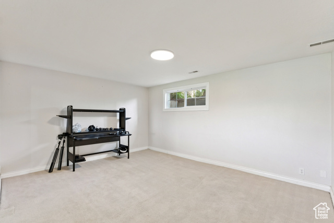
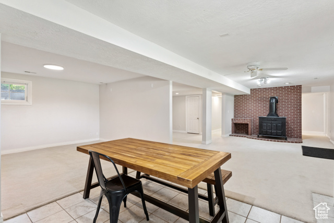
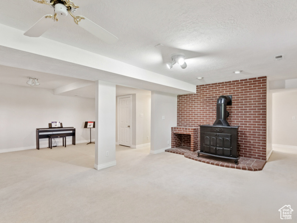
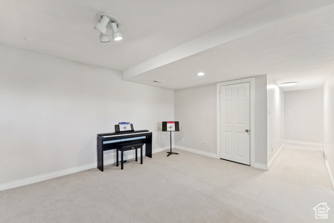
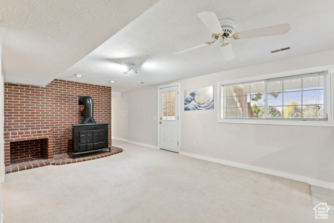
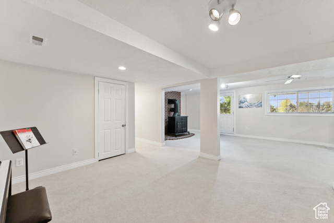
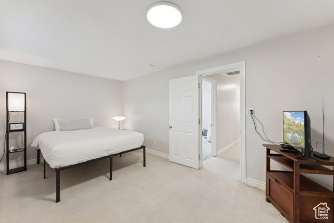
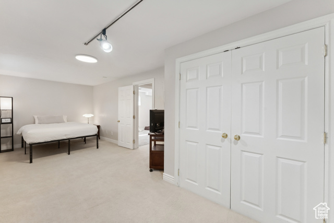
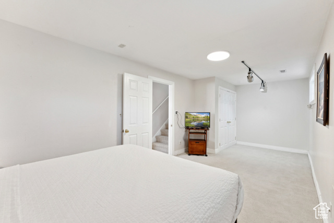
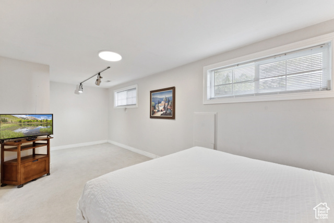
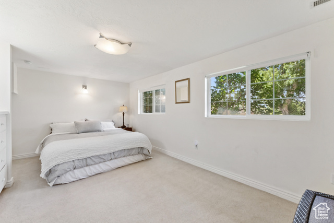
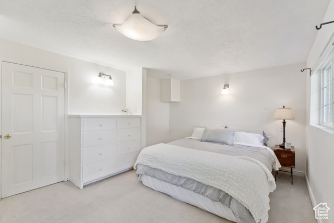
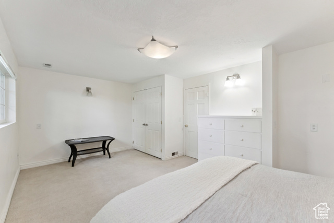
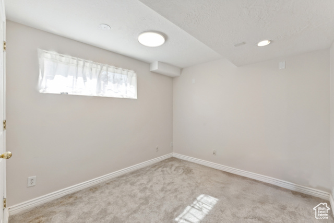
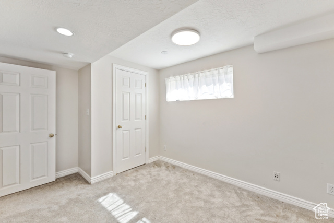
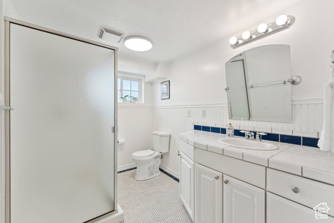
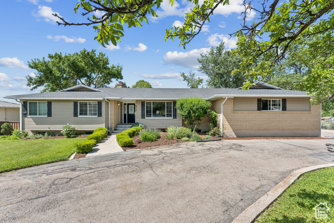
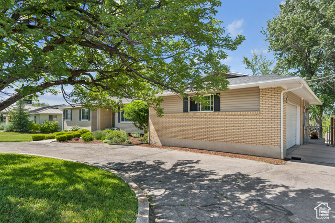
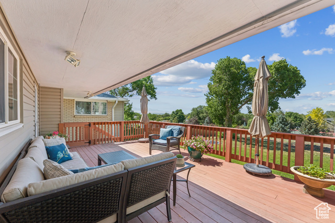
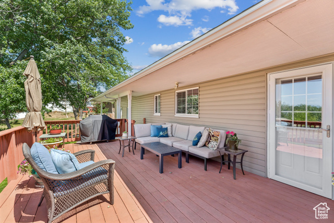
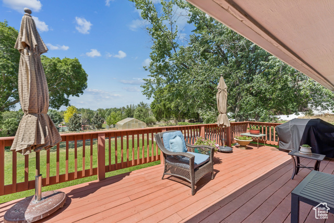
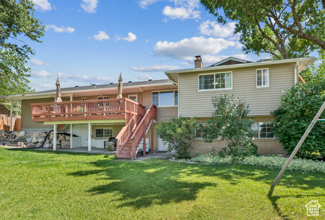
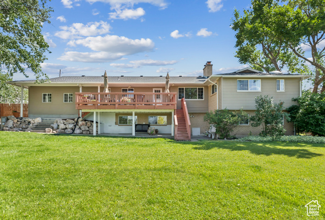
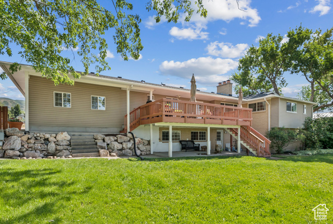
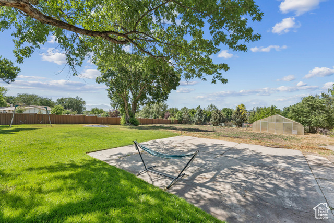
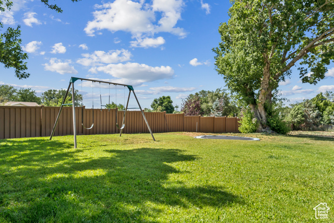
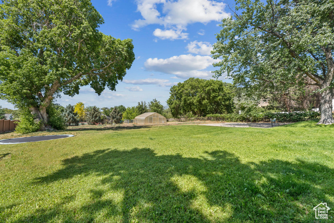
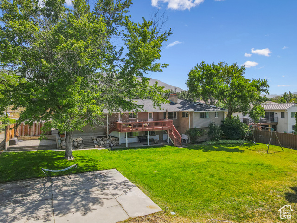
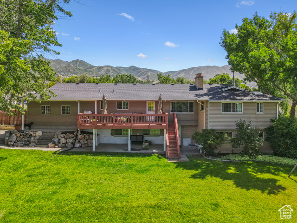
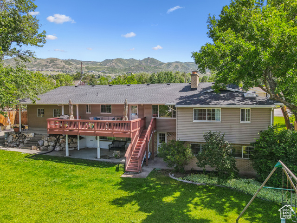
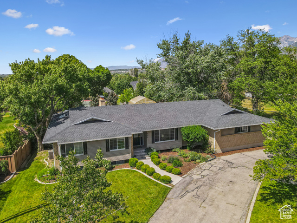
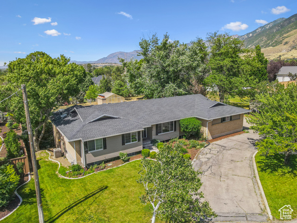
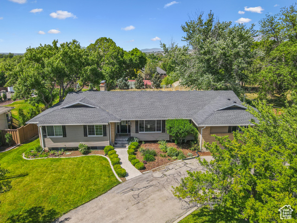
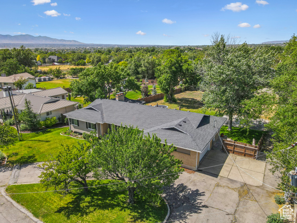
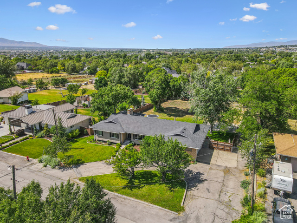
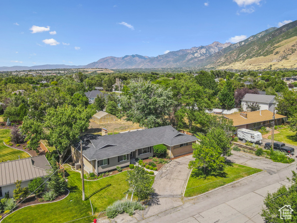
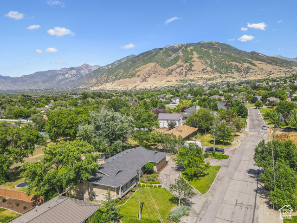
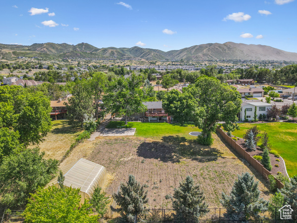
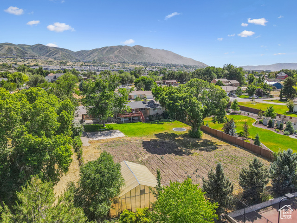
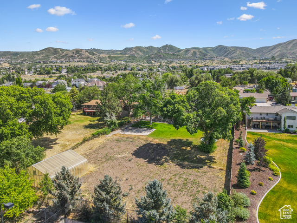
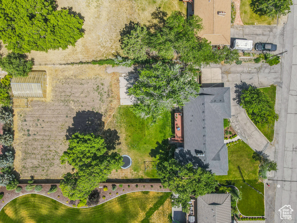
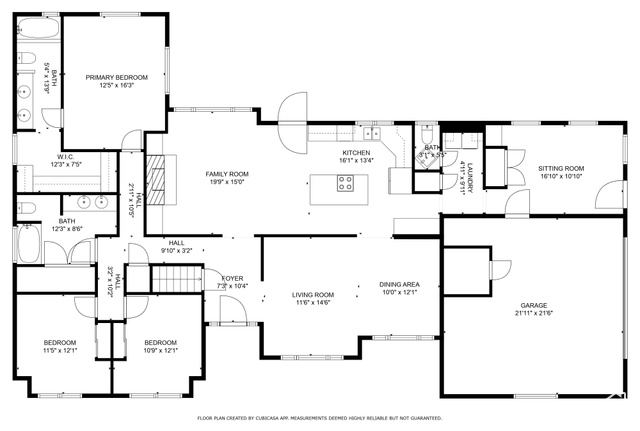
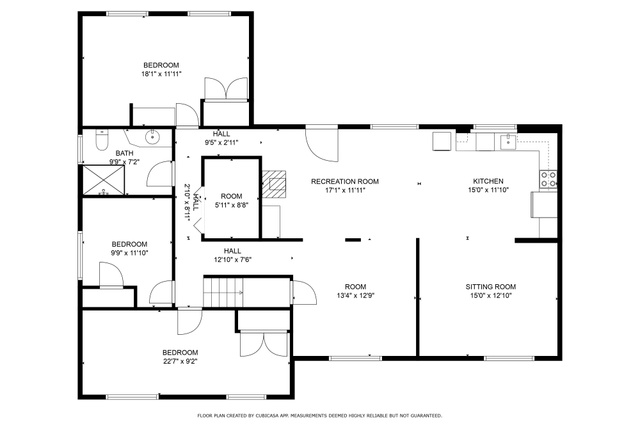
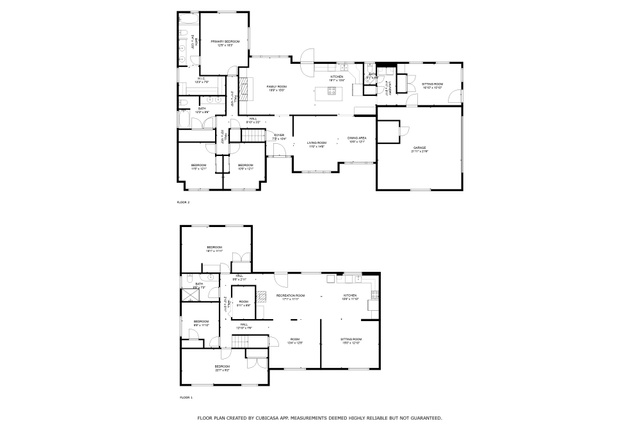
Tucked away at the end of a private lane off Fort Street, this thoughtfully updated rambler offers peace, privacy, and flexible living options on a .78-acre lot in Draper. Designed for comfort and functionality, the home features a fully finished walkout basement with a second kitchen-ideal for multigenerational living, a rental setup, or guest quarters. The heart of the home is a beautifully remodeled kitchen with granite countertops and upgraded appliances, surrounded by a formal dining room, living room, and family room with gas fireplace. Solid plank hardwood floors add warmth and durability throughout the main level. Step out onto the deck to enjoy a mountain and valley views from your secluded, fully landscaped backyard complete with fruit trees, vegetable garden, and mature landscaping-a true gardener's haven. The spacious primary suite includes a luxurious bath with jetted tub, dual vanities, custom cabinetry, and a massive walk-in closet. The 0.78-acre lot also allows for livestock and has potential to be a horse property. Additional features include circular driveway, RV parking, an attached two-car garage with a workbench, and no HOA. Zoned in the Canyons School District with easy access to trails, shopping, and major commuter routes. New roof in Spring 2023. Utilities are fully connected, including gas, power, sewer, and secondary irrigation water. If you're looking for a solid, versatile home in a sought-after area-with room to grow, garden, and gather - this is it. Contact us, or your agent, today to schedule a private showing.
Amenities
- Ceiling Fan
- Electric Air Cleaner
- Microwave
- Water Softener Owned
Interior Features
- Cool System: Central Air
- Heat System: Forced Air, Gas: Central, Wood
- Floors: Carpet, Hardwood, Tile
- Fireplaces: 2
- Interior: Bath: Primary, Closet: Walk-In, Disposal, Gas Log, Jetted Tub, Kitchen: Second, Kitchen: Updated, Mother-in-Law Apt., Granite Countertops
Exterior Features
- Parking: Rv Parking
- Siding: Aluminum, Brick
- Roof: Asphalt
- Pool: false
- Exterior: Basement Entrance, Deck; Covered, Double Pane Windows, Entry (Foyer), Horse Property, Out Buildings, Lighting, Patio: Covered, Porch: Open, Walkout
Additional Features
- County: Salt Lake
- Property Type: Single Family Residence
- Tax Number: 34-05-176-028
- Water/Sewer: Sewer: Connected, Sewer: Public
- Stories: 2
- Year Built: 1973