
Location
Agent Comments
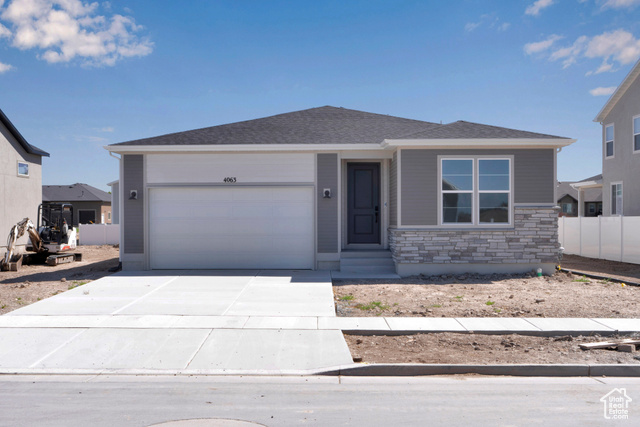
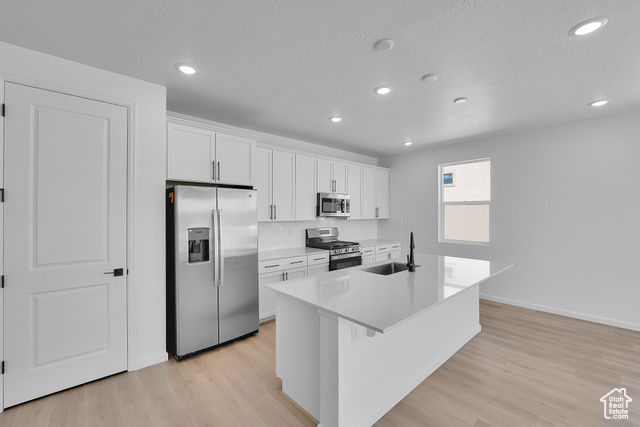
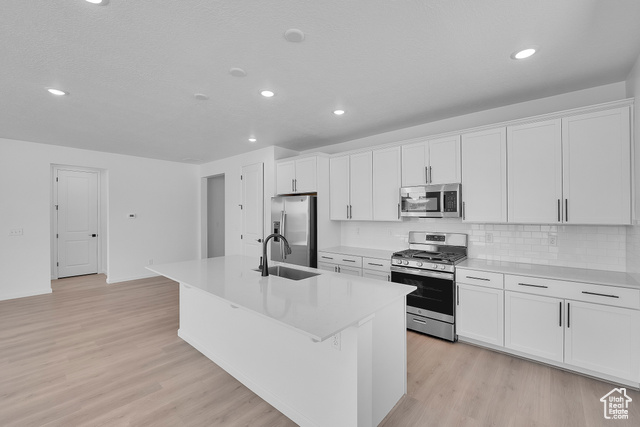
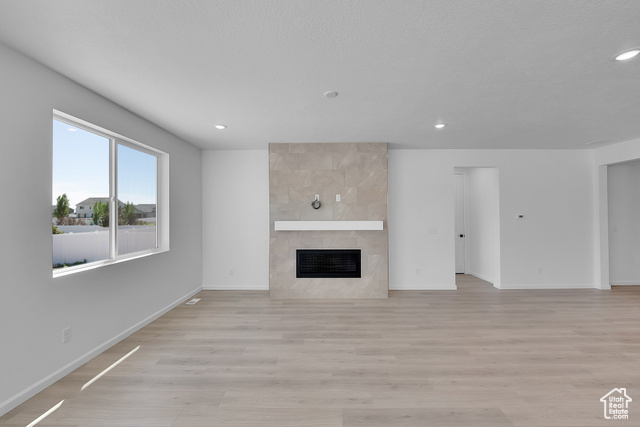
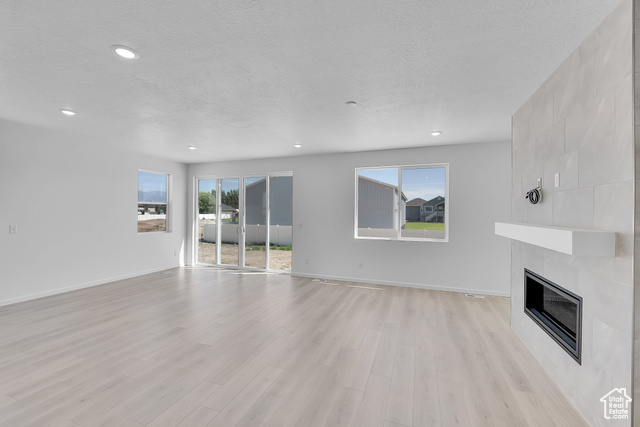
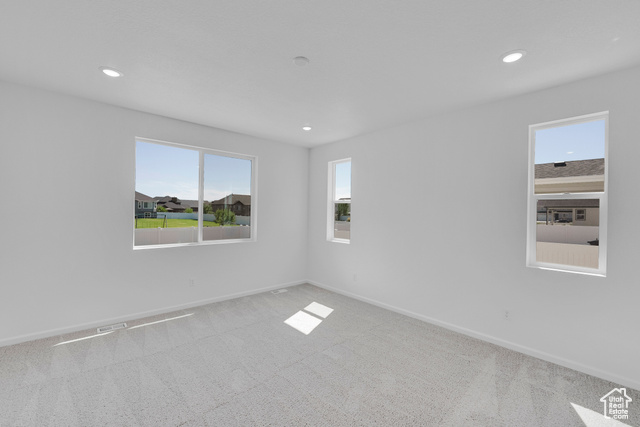
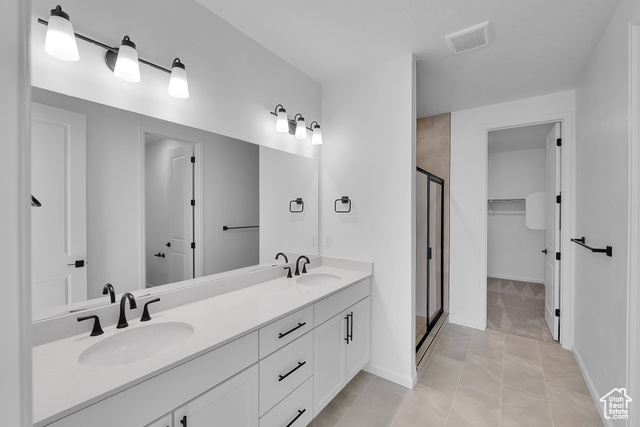
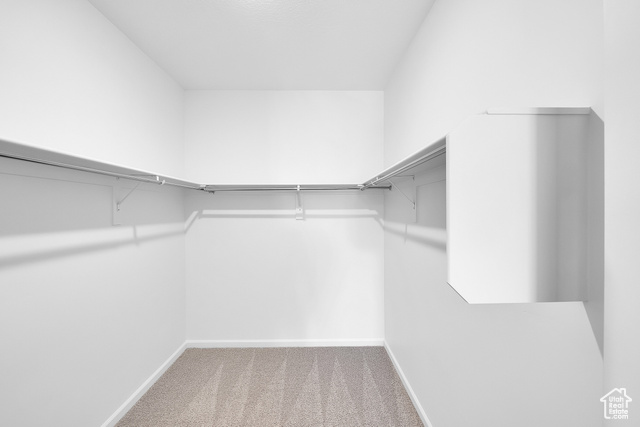

***CONTRACT ON THIS HOME TODAY AND RECEIVE UP TO $54K IN INCENTIVES. Restrictions apply. Contact for more information**** This ranch-style plan offers an open layout showcasing a spacious great room and a well-appointed kitchen featuring a center island, roomy pantry and comfortable dining area. An adjacent primary suite boasts an expansive walk-in closet and private bath with a linen closet, and two secondary bedrooms invite rest and relaxation. Make this dream home your own. You'll love the professionally curated fixtures and finishes selected by our design team! Contact us today for more information or to schedule a tour!
Amenities
- Microwave
- Refrigerator
Interior Features
- Cool System: Central Air
- Heat System: Forced Air
- Floors: Carpet, Tile
- Fireplaces: 1
- Interior: Alarm: Fire, Bath: Primary, Closet: Walk-In, Disposal, Great Room, Range: Gas, Video Door Bell(s)
Exterior Features
- Siding: Stone, Stucco, Cement Siding
- Roof: Asphalt
- Pool: false
- Exterior: Double Pane Windows, Entry (Foyer), Lighting, Sliding Glass Doors
Additional Features
- County: Weber
- Property Type: Single Family Residence
- Tax Number: 15-792-0011
- Water/Sewer: Sewer: Connected
- Stories: 1
- Year Built: 2025