
Location
Agent Comments
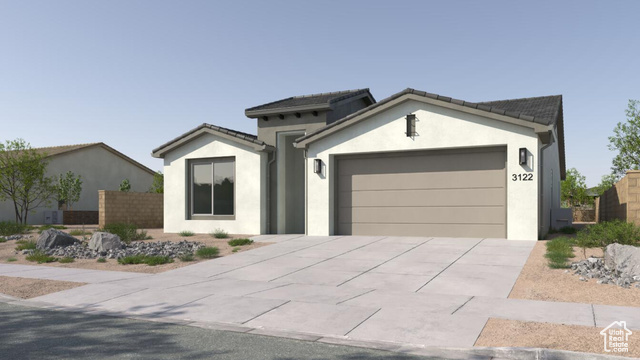
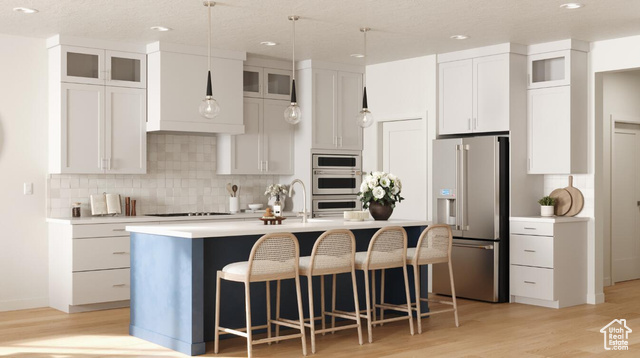
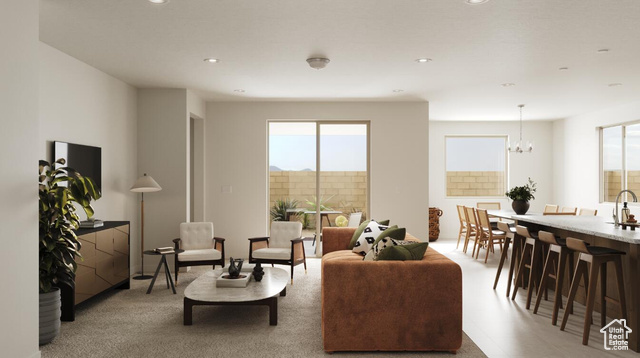
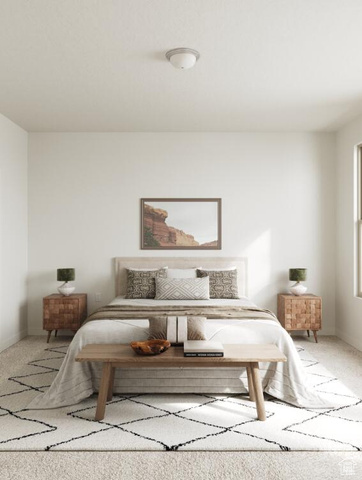
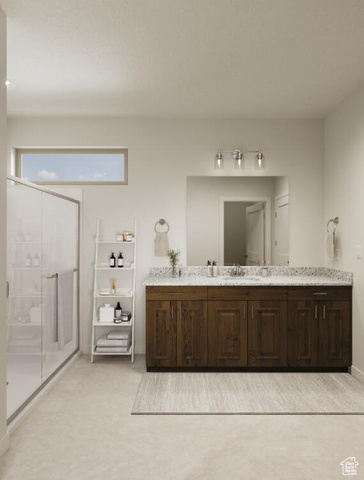
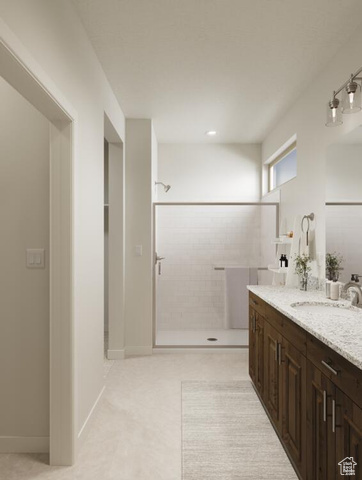
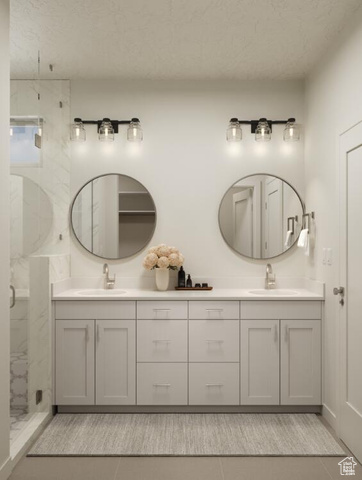
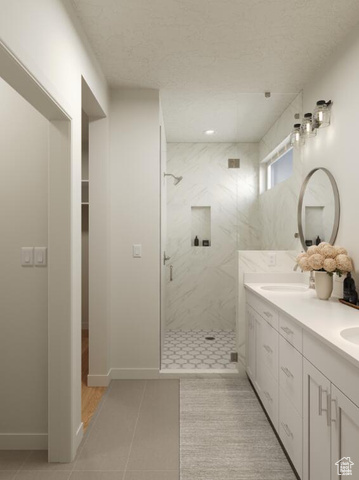
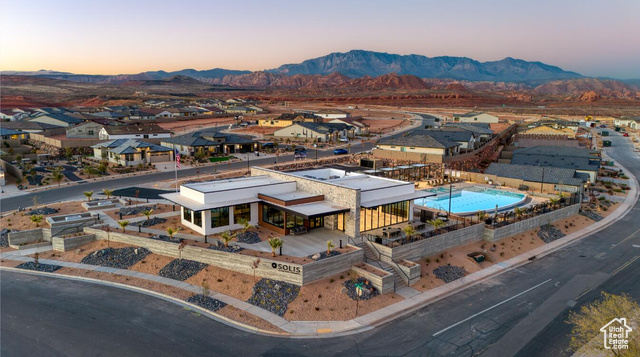
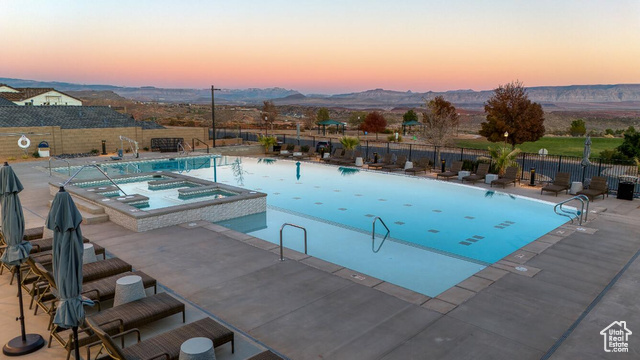
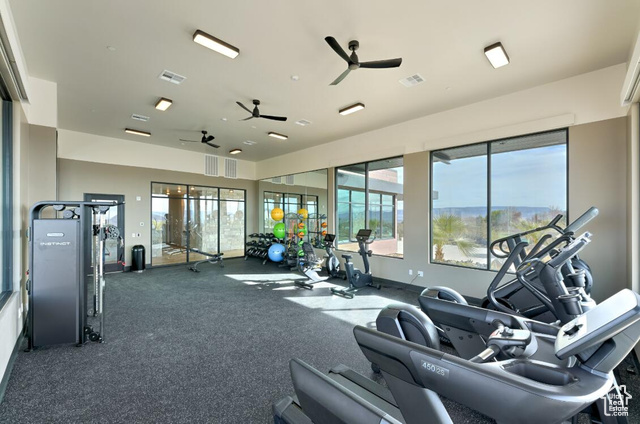
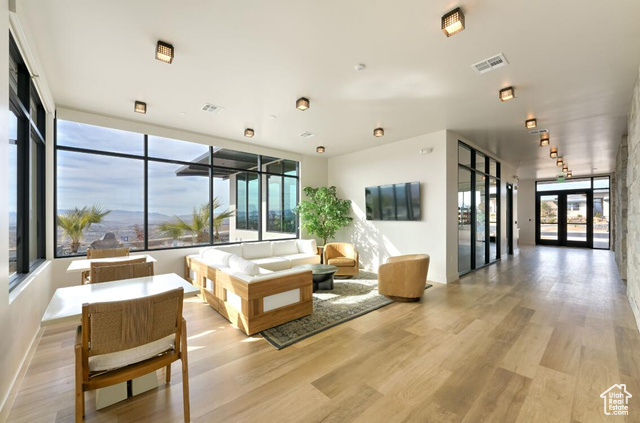
Welcome to the Sonoran, a beautifully crafted 4-bedroom, 3-bathroom home featuring 1,950 square feet of versatile living space. This floor plan emphasizes both comfort and convenience, with a well-appointed kitchen that includes optional gourmet enhancements. The layout features an ensuite primary bathroom, enhancing your relaxation experience. With a 2-car garage for additional storage, the Sonoran is designed to cater to modern living. Residents have access to resort-style amenities, including a pool and recreational courts, fostering a vibrant community atmosphere.
Interior Features
- Cool System: Central Air
- Heat System: Gas: Central
- Floors: Carpet, Tile
- Fireplaces: 1
- Interior: Bath: Primary, Closet: Walk-In, Disposal, Great Room, Oven: Wall, Range: Countertop, Range: Gas
Exterior Features
- Siding: Stucco, Cement Siding
- Roof: Tile
- Pool: false
- Exterior: Double Pane Windows, Patio: Covered, Sliding Glass Doors
Additional Features
- County: Washington
- Property Type: Single Family Residence
- Tax Number: W-SOL-3-130-CC
- Water/Sewer: Sewer: Connected, Sewer: Public
- Stories: 1
- Year Built: 2025