
Location
Agent Comments
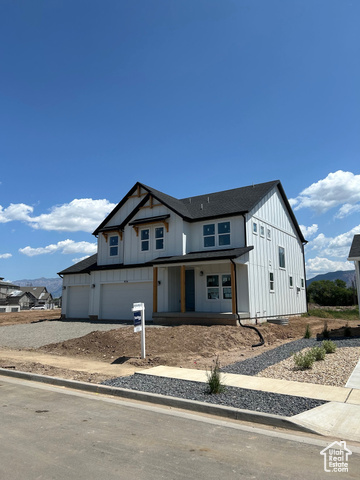
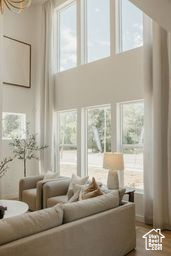
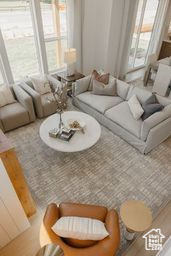
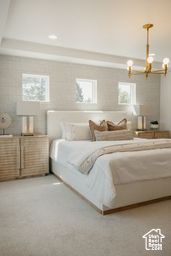
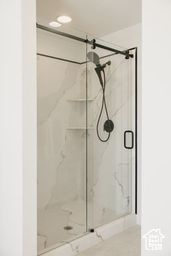
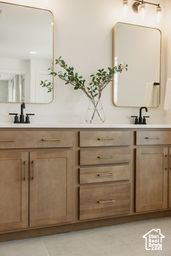
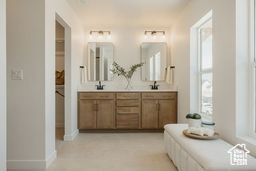
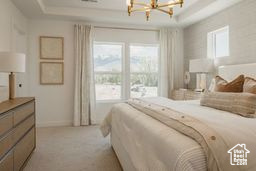
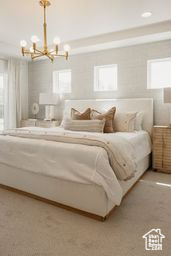
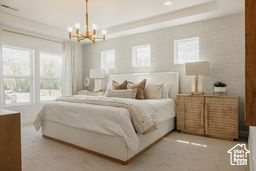
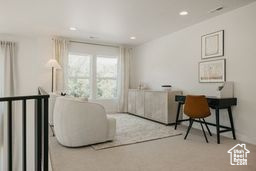
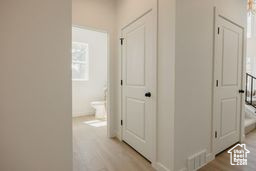
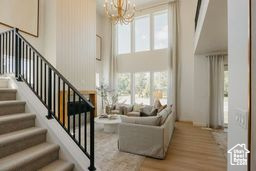
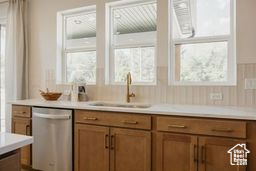
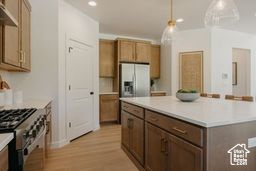
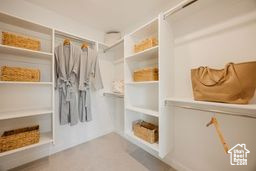
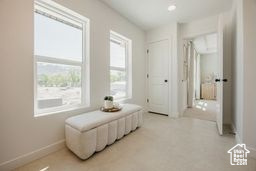
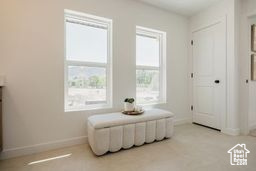

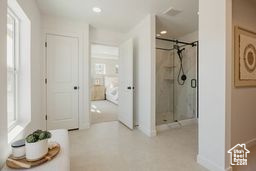
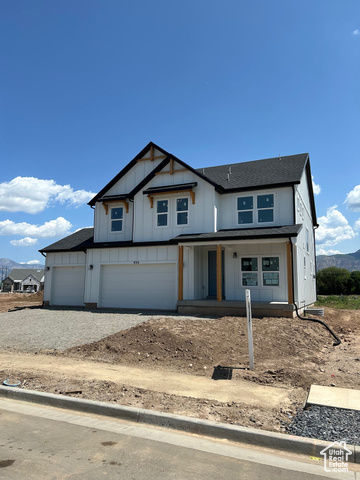
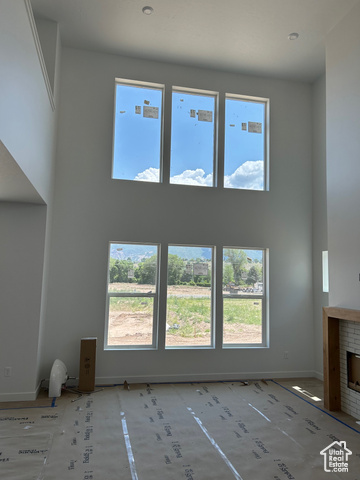
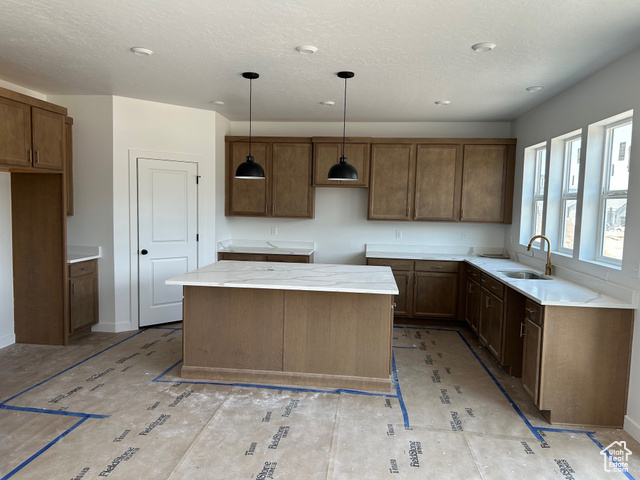
PERMANENT RATE BUY DOWN TO 5.49% available for a limited time. This layout is the same floor plan as the model home in Riverside Estates. Most of the photos are of the staged model home and are intended to show floor plan, not inlcuded features. The Alpine plan includes three bedrooms, a spacious loft, an office on the main floor and amazing light in every room with space to add 2 more bedrooms and a family room in the unfinished basement.
Amenities
- Microwave
- Range Hood
Interior Features
- Cool System: Central Air
- Heat System: Forced Air, Gas: Central
- Floors: Carpet
- Fireplaces: 1
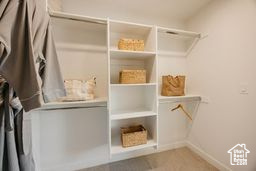
- Interior: Closet: Walk-In, Den/Office, Disposal, Gas Log, Great Room, Oven: Gas, Range: Gas
Exterior Features
- Siding: Cement Siding
- Roof: Asphalt
- Pool: false
- Exterior: Porch: Open, Sliding Glass Doors, Patio: Open
Additional Features
- County: Weber
- Property Type: Single Family Residence
- Tax Number: 07-834-0009
- Water/Sewer: Sewer: Connected
- Stories: 5
- Year Built: 2025