

Location
Agent Comments
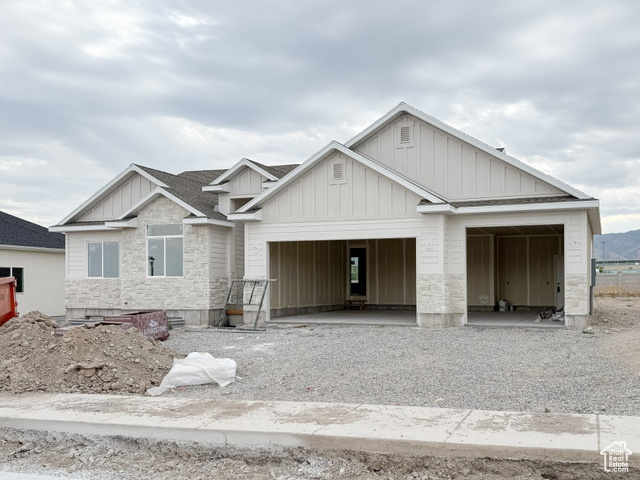
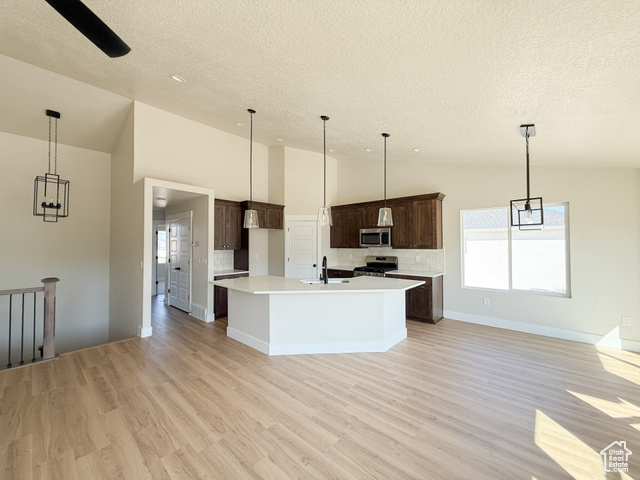
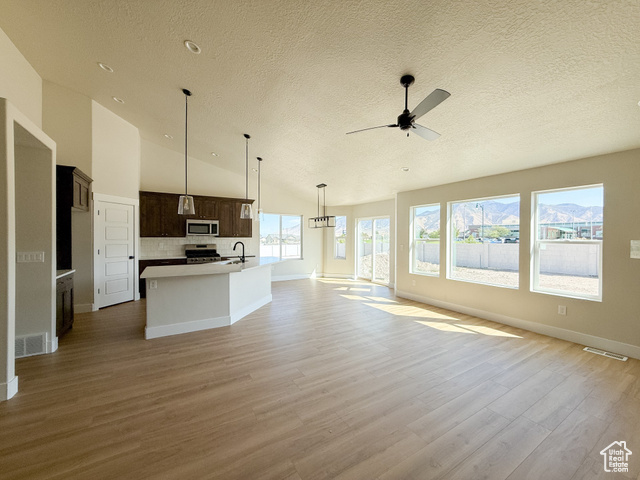
This is the popular Alternate Roosevelt floor plan. Same plan as the model home. This home has lots of upgrades. A basement walkout & 9' foundation. Ask about our preferred lender incentive. Estimated completion mid Aug. 4000 sq ft sod given by builder. Square footage figures are provided as a courtesy estimate only and were obtained from plans . Buyer is advised to obtain an independent measurement.
Amenities
- Ceiling Fan
- Microwave
- Range Hood
Interior Features
- Cool System: Central Air
- Heat System: Forced Air, Gas: Central
- Floors: Carpet, Tile
- Fireplaces: 1
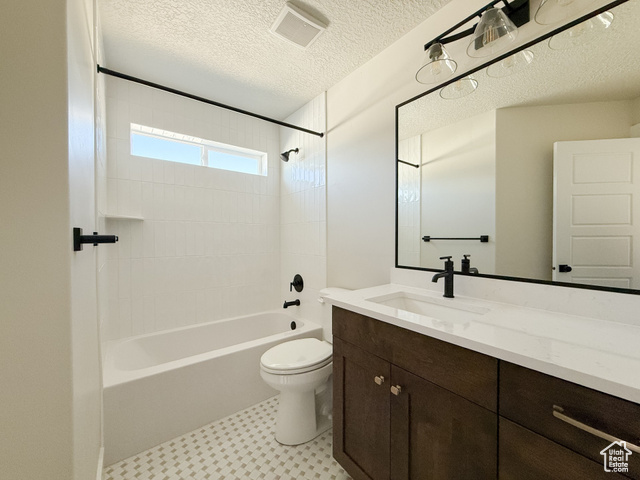
- Interior: Bath: Sep. Tub/Shower, Closet: Walk-In, Disposal, Gas Log, Range: Gas, Range/Oven: Free Stdng., Vaulted Ceilings
Exterior Features
- Parking: Rv Parking
- Siding: Stone, Stucco, Cement Siding
- Roof: Asphalt
- Pool: false
- Exterior: Basement Entrance, Bay Box Windows, Double Pane Windows, Lighting, Sliding Glass Doors, Walkout
Additional Features
- County: Tooele
- Property Type: Single Family Residence
- Tax Number: 23-011-0-0240
- Water/Sewer: Sewer: Connected, Sewer: Public
- Stories: 2
- Year Built: 2025