
Location
Agent Comments
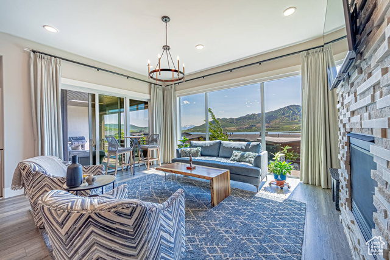
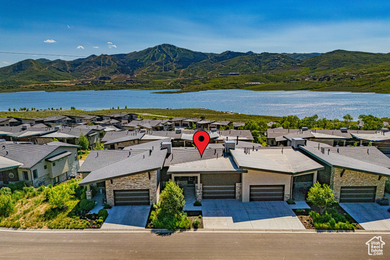
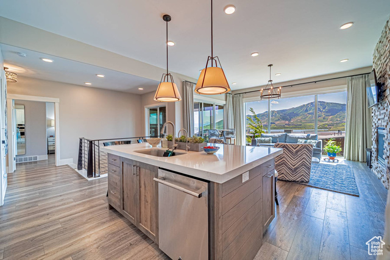
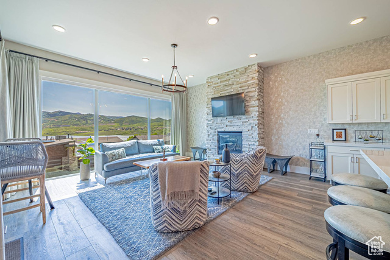
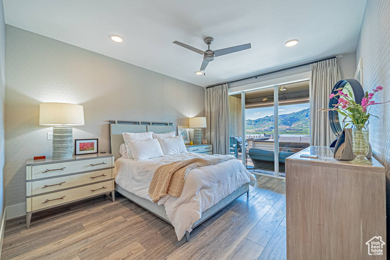
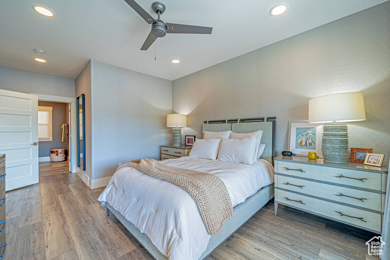
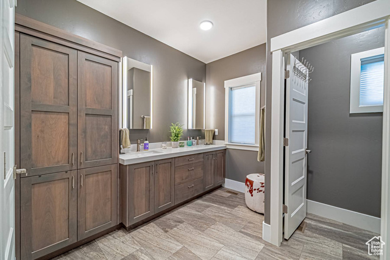
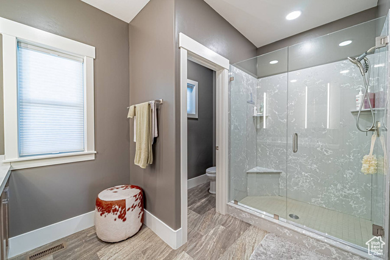
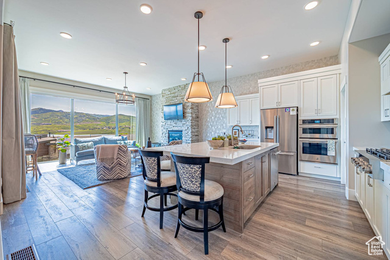
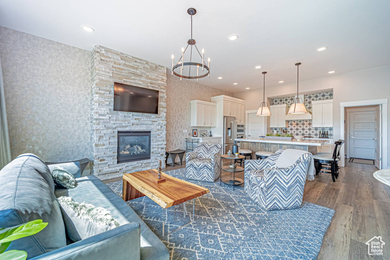
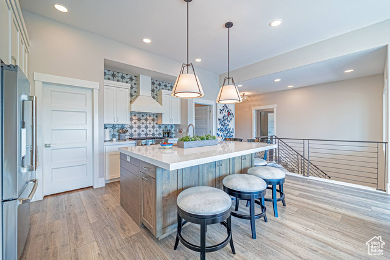
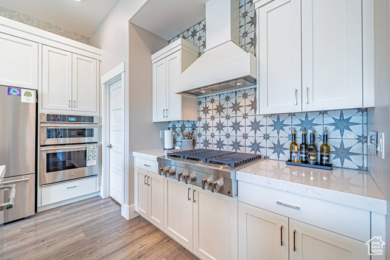
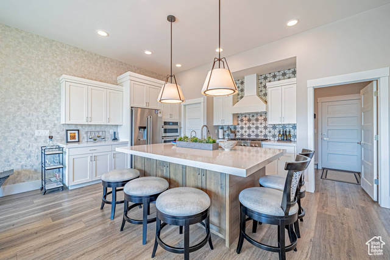
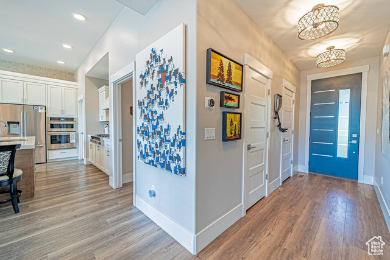
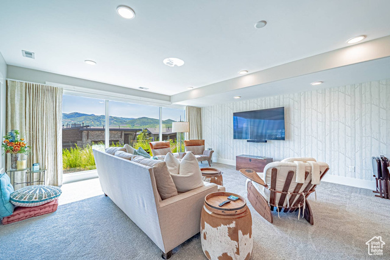
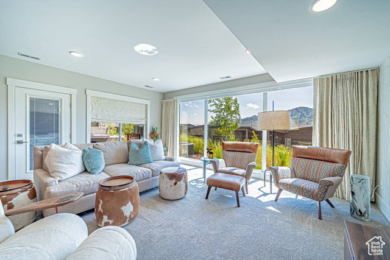
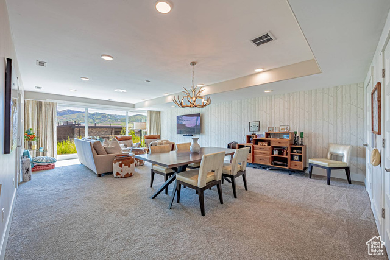
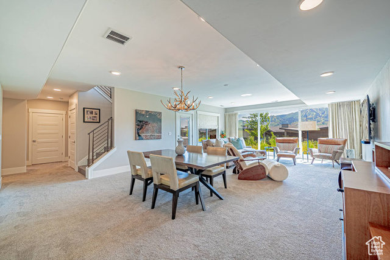
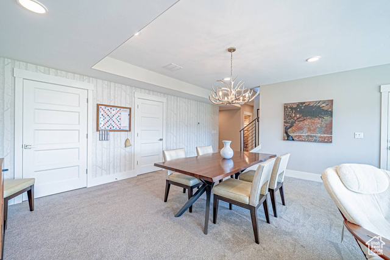
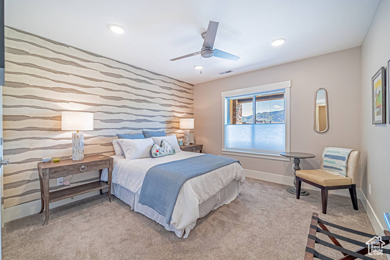
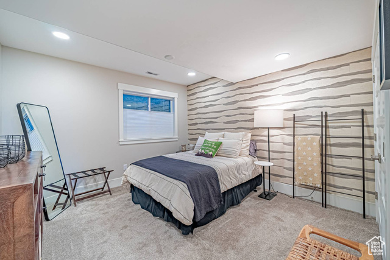
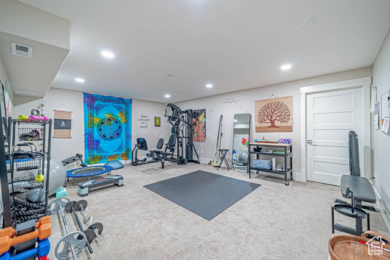
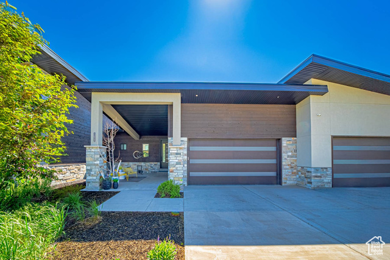
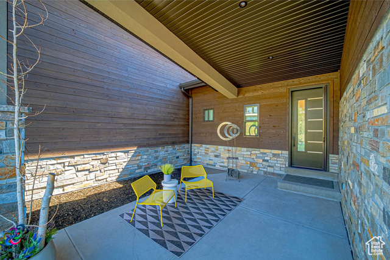
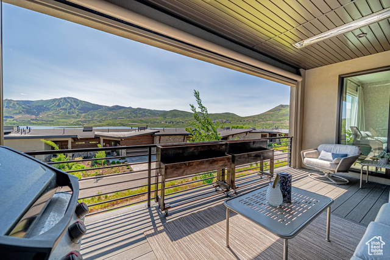
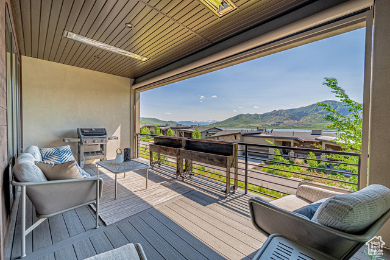
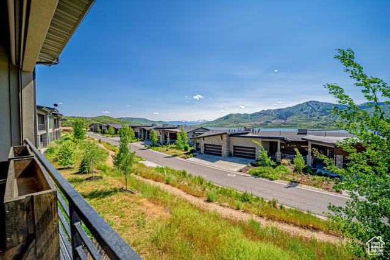
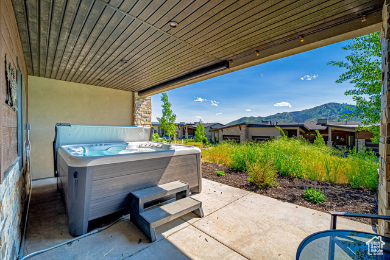
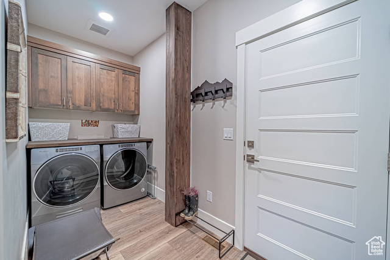
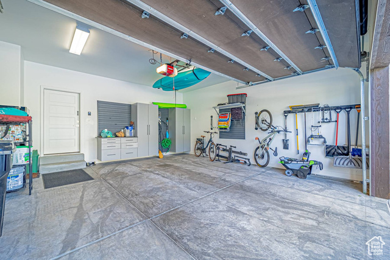
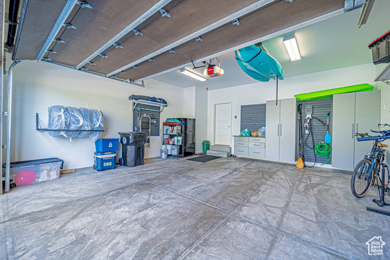
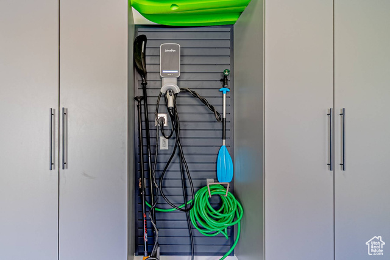
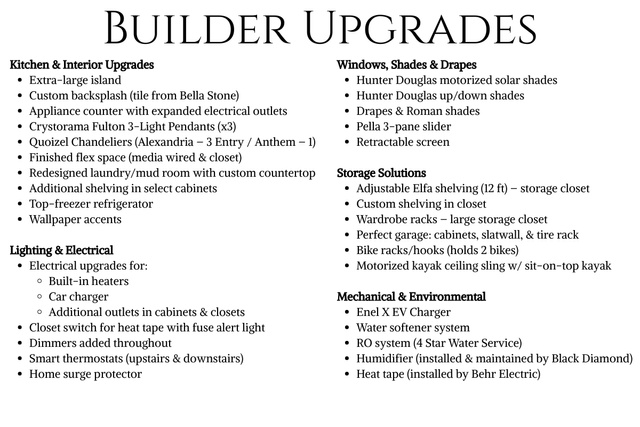
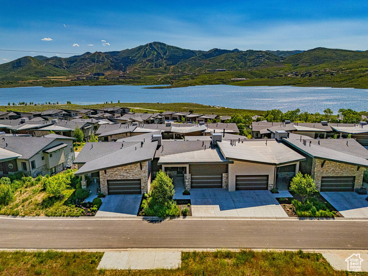
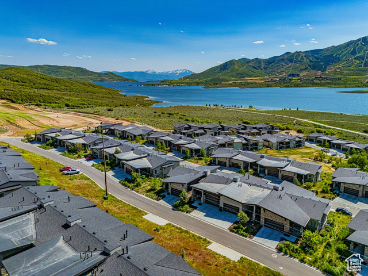
Experience mountain living at its finest in this three-bedroom home, where morning light fills every room and expansive Deer Valley East Village views serve as your daily backdrop. The main level centers on a serene primary suite with generous windows that frame the ski runs and flood the space with fresh air. Entertain or unwind in the open living area, where a thoughtfully designed kitchen features sleek countertops, stainless-steel appliances, and a spacious island-perfect for casual breakfasts or hosting friends. The bonus area offers flexibility as a home theater, workout space, or creative studio. When it's time to enjoy the outdoors, step onto the oversized deck or private patio and take in the ever-changing mountain scenery-from sunrise's soft glow to evening's warm hues. This meticulously maintained residence feels new, with premium flooring, electric blinds, and custom lighting elevating everyday life. The two-car garage is outfitted for easy storage and organization, and elegant finishes lend a refined touch at every turn. Ideal for anyone seeking a property with effortless style, this home pairs convenience-two-car parking, generous living areas, and a main-level master-with the calming presence of outdoor adventure just beyond the door. Imagine weekends spent on the slopes, afternoons paddleboarding nearby reservoirs, and evenings gathering beneath a star canopy. Make this elevated mountain retreat your own-schedule a private showing today.
Amenities
- Refrigerator
- Water Softener Owned
Interior Features
- Cool System: Central Air
- Heat System: Electric, Gas: Central
- Floors: Carpet, Tile
- Fireplaces: 1
- Interior: Closet: Walk-In, Great Room, Oven: Gas, Range: Countertop, Range: Gas, Theater Room
Exterior Features
- Siding: Asphalt, Stone, Stucco
- Roof: Asphalt
- Pool: false
- Exterior: Balcony, Basement Entrance, Deck; Covered, Double Pane Windows, Entry (Foyer), Patio: Covered, Porch: Open, Sliding Glass Doors, Walkout
Additional Features
- County: Wasatch
- Property Type: Townhouse
- Tax Number: 00-0021-3793
- Water/Sewer: Sewer: Connected
- Stories: 2
- Year Built: 2019