

Location
Agent Comments
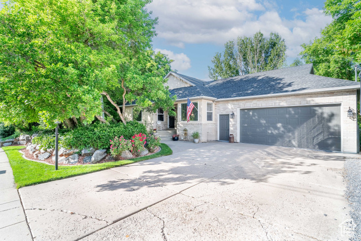
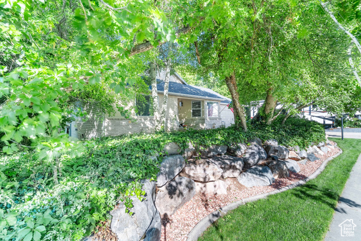
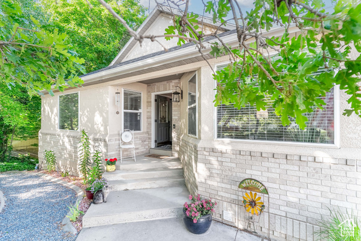
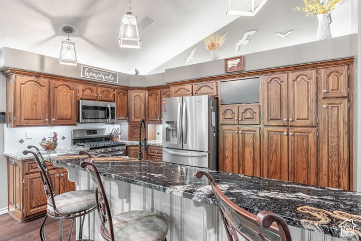
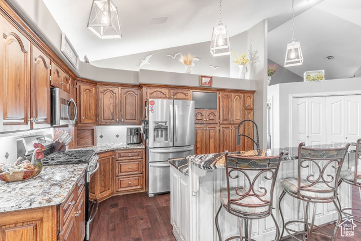
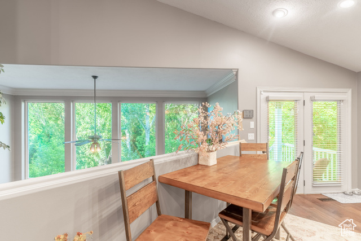
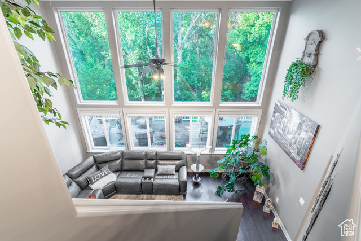
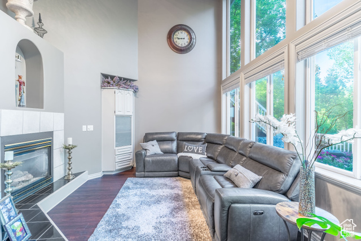
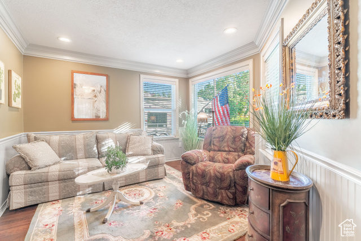
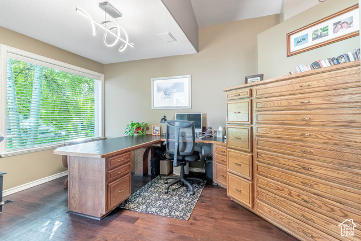
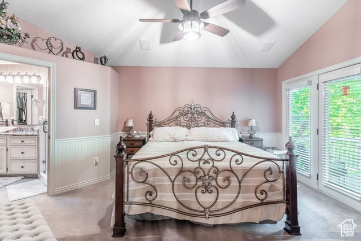
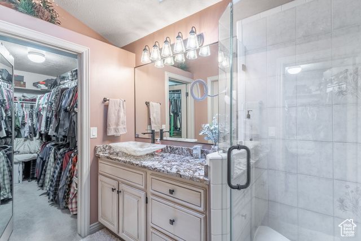
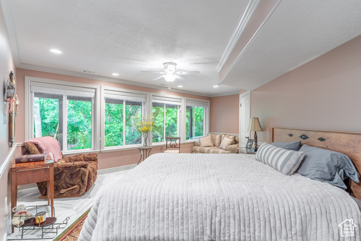
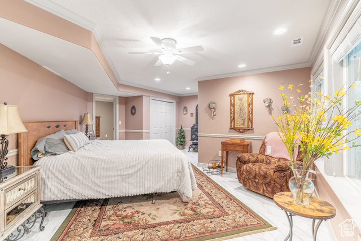
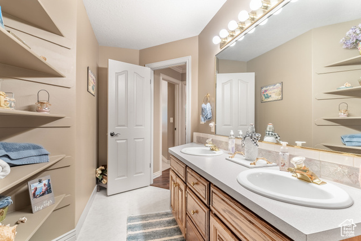
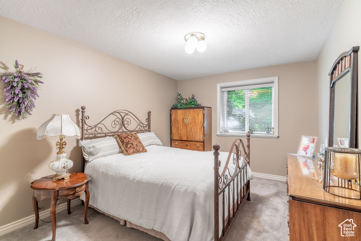
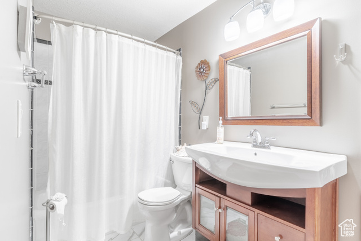
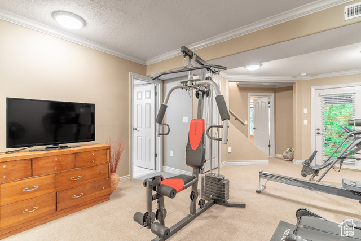
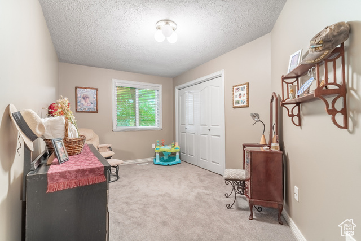
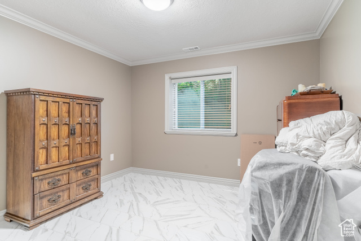
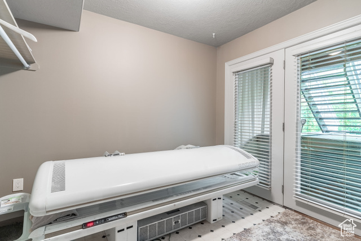
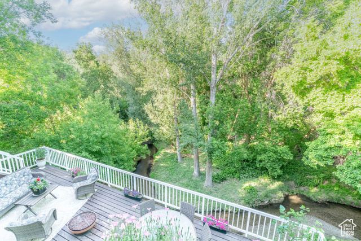
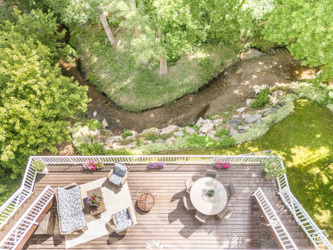
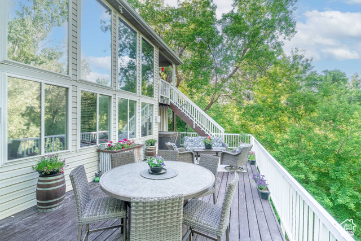
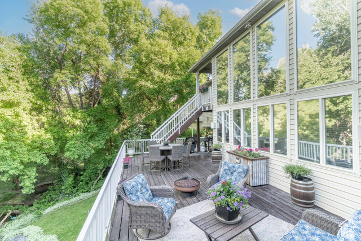
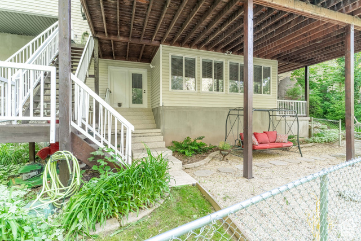
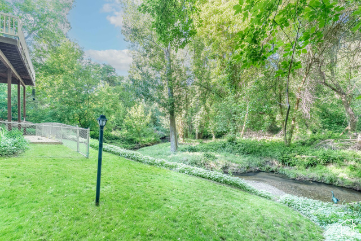
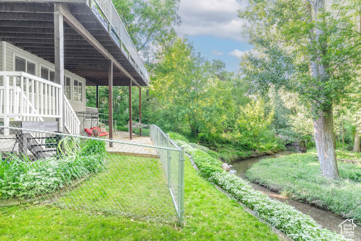
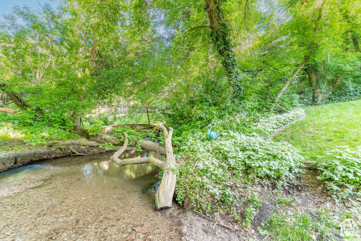
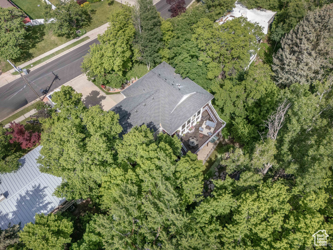
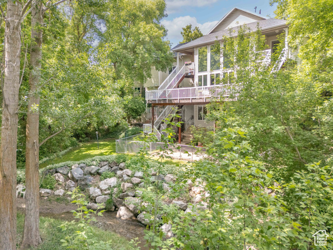
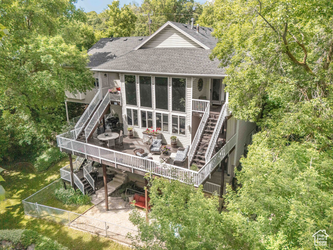
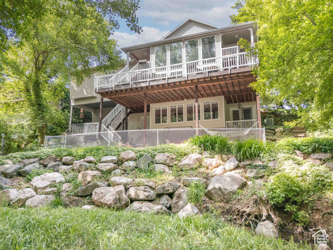
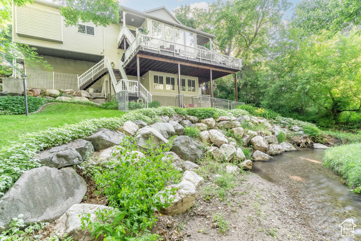
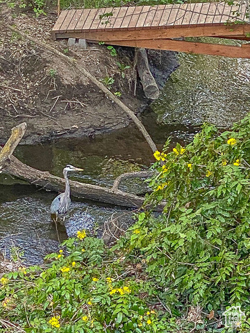
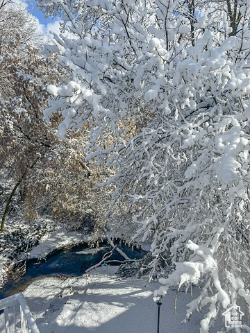
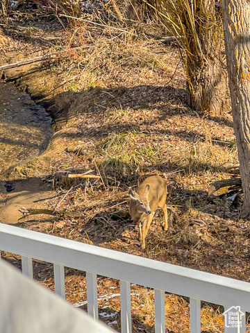
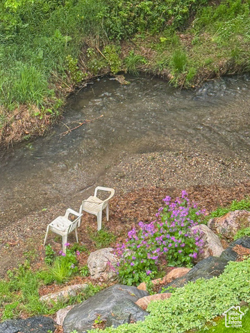
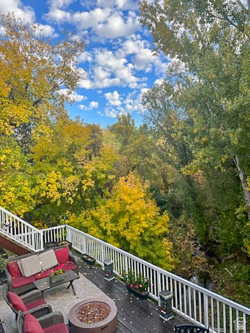
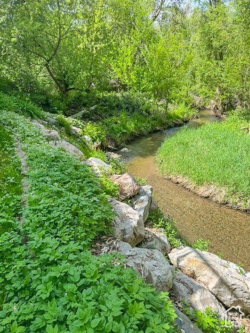
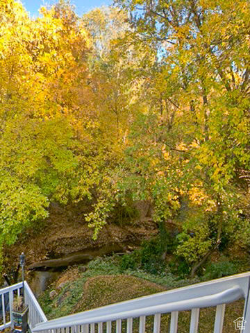
Experience the perfect blend of luxury, comfort, and nature in this stunning 5-bedroom, 4-bathroom smart home (with potential for ADU), nestled in a quiet, safe, and highly sought-after neighborhood. Expansive windows on every level capture breathtaking views and flood the home with natural light, while three large decks in the backyard provide the ultimate setting for relaxation, entertaining, or even fishing right from your own property. Enjoy the peaceful ambiance of mountain living with the convenience of city access-wake up to birds chirping and the soothing sound of a creek just beyond your yard. The backyard stays significantly cooler in the summer, thanks to the stream, adding to the home's tranquil feel. Inside, the home flows beautifully from one space to the next. A second kitchen just off the main deck makes hosting effortless, and a whole-home stereo system enhances the entertaining experience. With multiple flex rooms, you have the freedom to create a home gym, office, hobby room, or guest suite tailored to your needs. Spacious bedrooms provide private retreats, and the thoughtful layout balances functionality with natural beauty. This home offers a rare opportunity to enjoy scenic serenity, modern comfort, and versatile living all in one remarkable property. Square footage figures are provided as a courtesy estimate only and were obtained from county records . Buyer is advised to obtain an independent measurement.
Amenities
- Ceiling Fan
- Microwave
- Refrigerator
- Water Softener Owned
Interior Features
- Cool System: Central Air
- Heat System: Forced Air, Gas: Central
- Floors: Carpet, Hardwood, Tile, Vinyl
- Fireplaces: 1
- Interior: Bar: Wet, Bath: Primary, Central Vacuum, Closet: Walk-In, Den/Office, Disposal, Gas Log, Great Room, Kitchen: Second, Kitchen: Updated, Oven: Gas, Range: Gas, Range/Oven: Free Stdng., Vaulted Ceilings, Granite Countertops, Video Door Bell(s), Video Camera(s), Smart Thermostat(s)
Exterior Features
- Parking: Rv Parking
- Siding: Brick, Stucco
- Roof: Asphalt
- Pool: false
- Exterior: Balcony, Basement Entrance, Deck; Covered, Double Pane Windows, Entry (Foyer), Lighting, Patio: Covered, Skylights, Walkout
Additional Features
- County: Weber
- Property Type: Single Family Residence
- Tax Number: 07-035-0007
- Water/Sewer: Sewer: Connected
- Stories: 3
- Year Built: 1994