

Location
Agent Comments
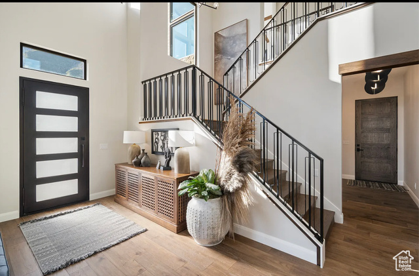
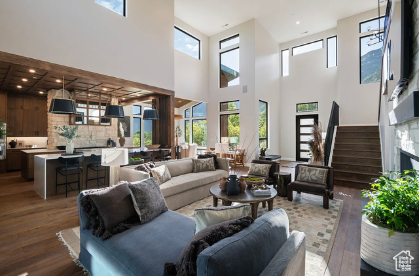
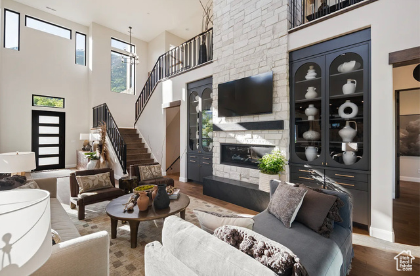
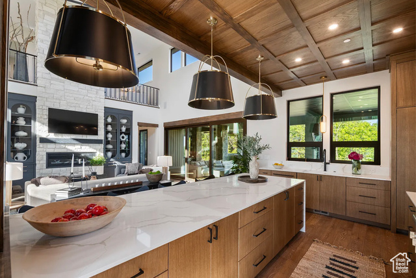
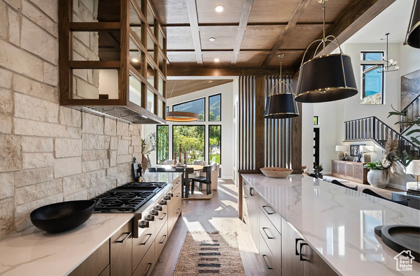
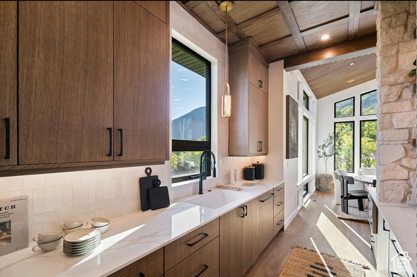
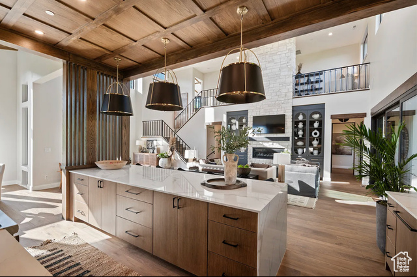
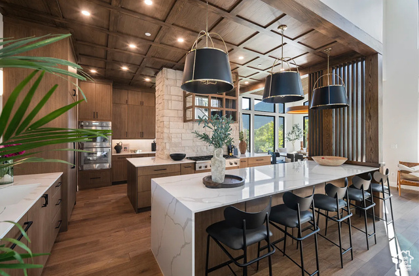
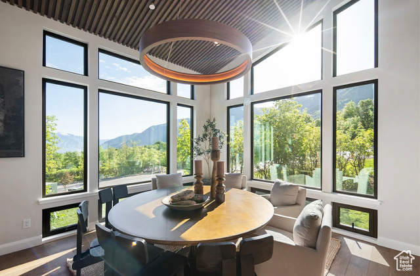
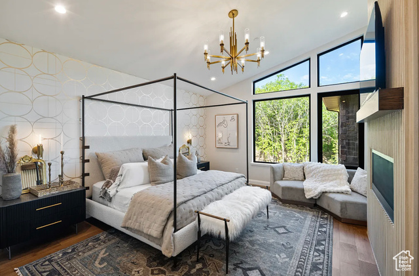
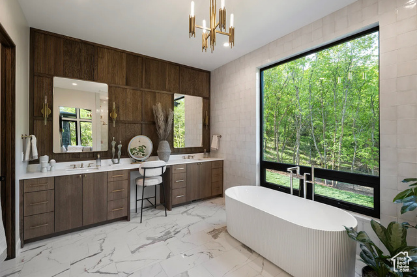
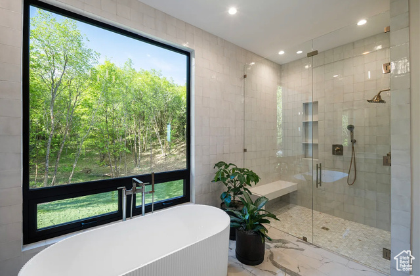

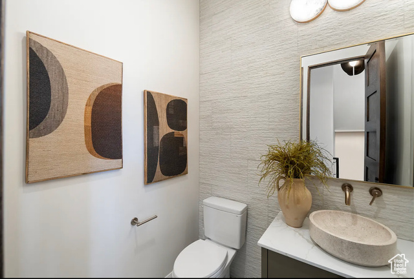
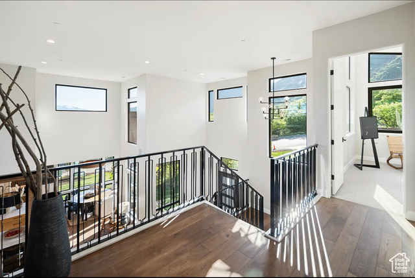
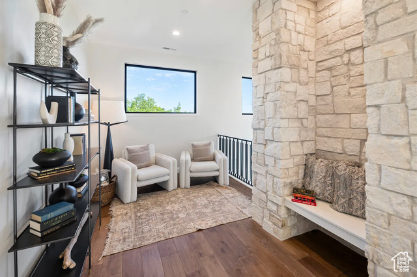
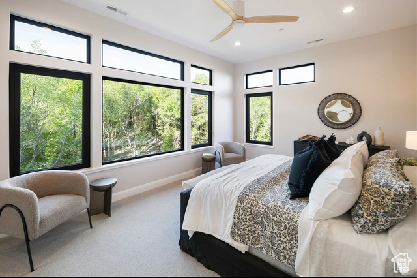
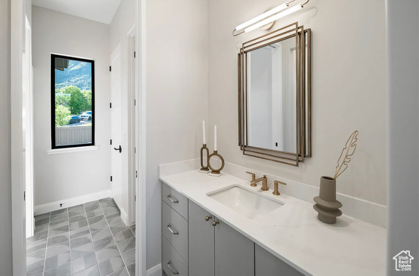
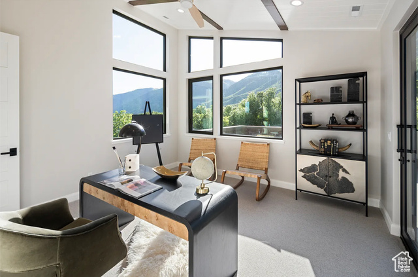
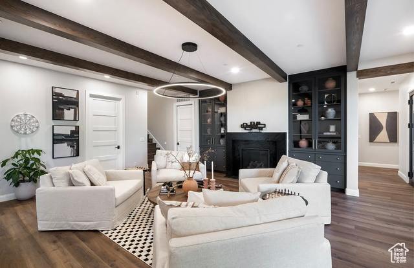
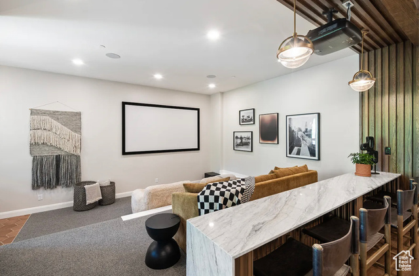
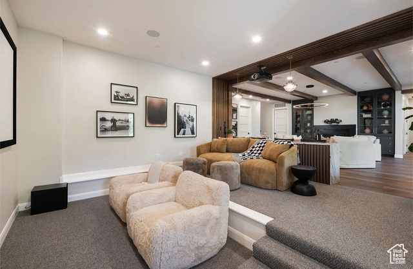
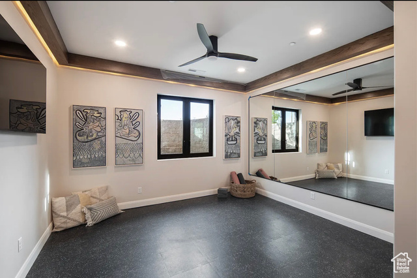
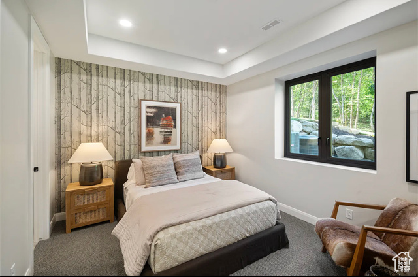
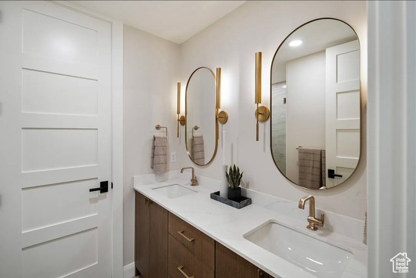
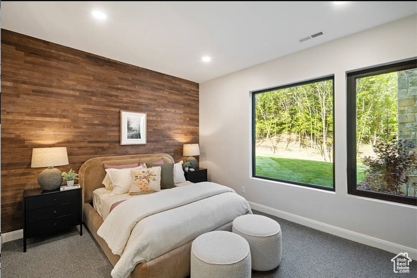
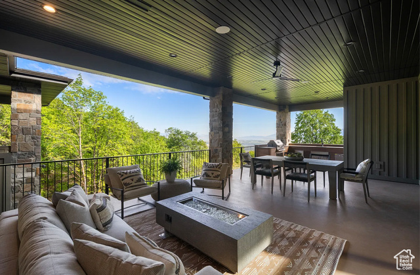
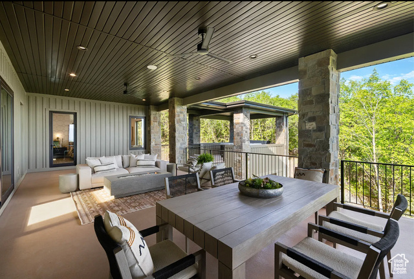
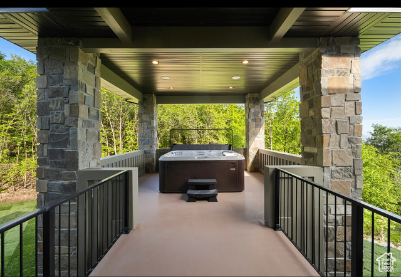
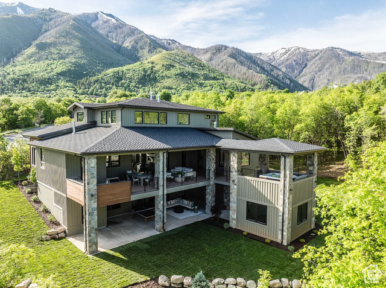
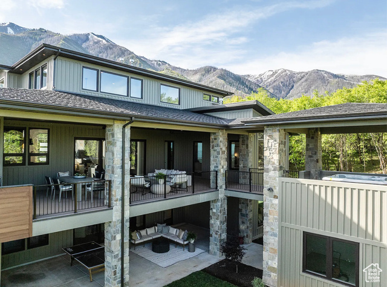
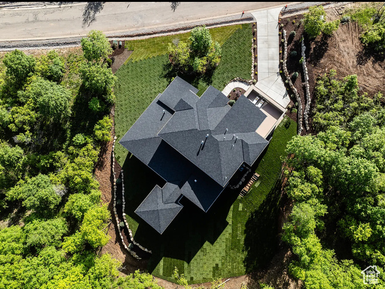
Experience elevated mountain living in this custom 2024 UV Parade of Homes' Fan Favorite, beautifully crafted residence set within one of Utah County's premier gated communities. Floor-to-ceiling slider doors, windows that look like art, a double-island kitchen with hidden outlets, double dishwashers, and a hidden sink anchor the open & practical layout. The home offers easy indooroutdoor living with an east-facing balcony for sun-bathing, a south-facing deck for sunsets over the valley (the place to be on the 4th of July!), plus an outdoor kitchen, firepit, hot tub, and a storage/flex room. The backyard will become your very own private, wooded oasis. Inside, you'll also find three fireplaces, an open-concept movie theater, and a fitness studio. The design combines clean architectural lines, natural stonework, and warm materials for a modern organic feel. Statement lighting and thoughtful details tie the spaces together. This home offers refined comfort alongside Summit Creek's resort-style amenities-including pools and hot tubs, pickleball courts, a state-of-the-art fitness center, an elegant clubhouse, and miles of scenic trails. Residents enjoy both seclusion and convenience with quick access to Sundance skiing, Provo Airport, top medical facilities, shopping, and dining. A rare opportunity to own a luxury mountain home where nature, design, and everyday ease come together.
Amenities
- Dryer
- Range Hood
- Refrigerator
- Washer
Interior Features
- Cool System: Central Air
- Heat System: Forced Air, Gas: Central, Gas: Stove, Hot Water
- Floors: Carpet, Hardwood, Laminate, Tile
- Fireplaces: 2
- Interior: Alarm: Fire, Bar: Wet, Bath: Primary, Bath: Sep. Tub/Shower, Den/Office, Disposal, Floor Drains, Great Room, Oven: Double, Range: Countertop, Range: Gas, Vaulted Ceilings, Theater Room
Exterior Features
- Siding: Asphalt, Cedar, Stone, Cement Siding, Metal Siding
- Roof: Asphalt,Membrane
- Pool: false
- Exterior: Balcony, Basement Entrance, Deck; Covered, Entry (Foyer), Lighting, Patio: Covered, Porch: Open, Sliding Glass Doors, Walkout, Patio: Open
Additional Features
- County: Utah
- Property Type: Single Family Residence
- Tax Number: 53-367-0138
- Water/Sewer: Sewer: Connected, Sewer: Public
- Stories: 3
- Year Built: 2024