
Location
Agent Comments
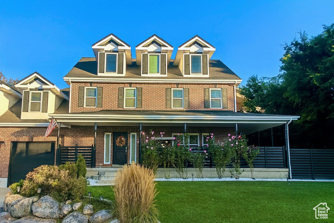
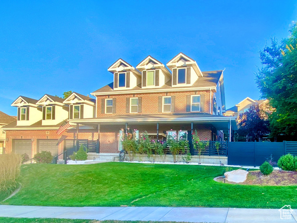
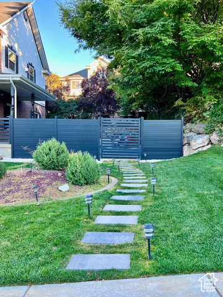
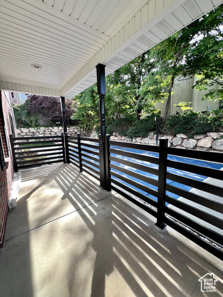
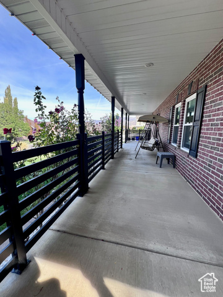
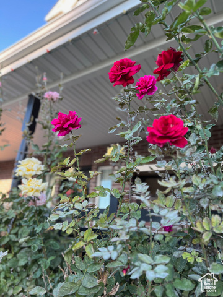
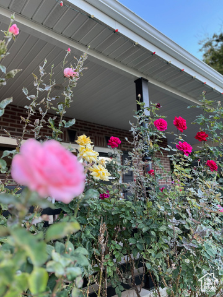
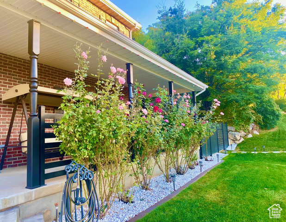
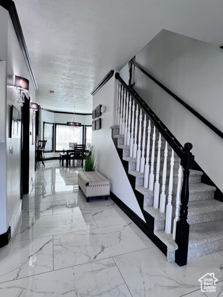
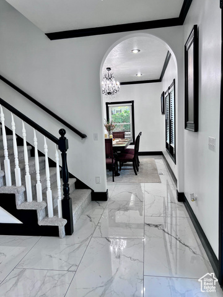
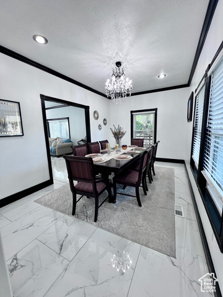
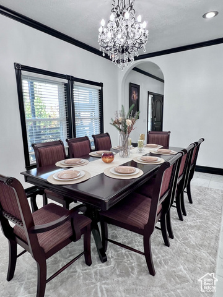
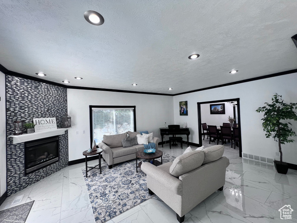
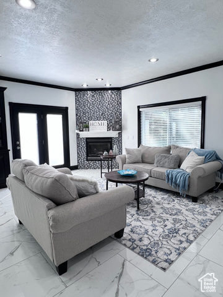
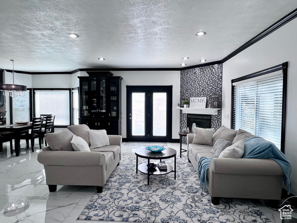
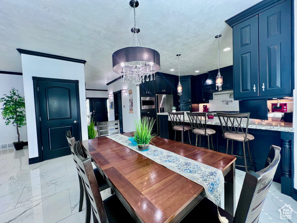
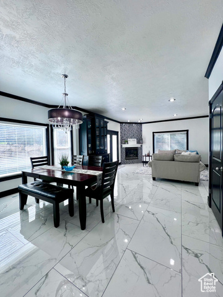
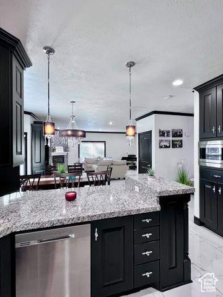
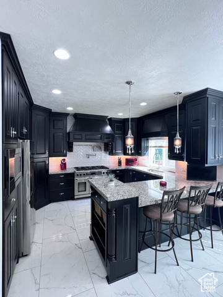
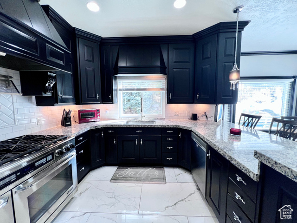
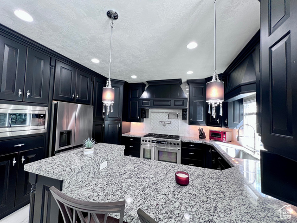
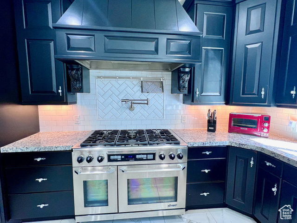
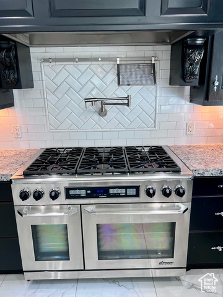
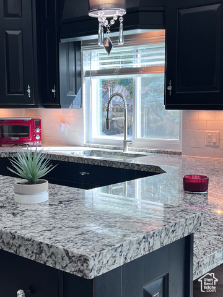
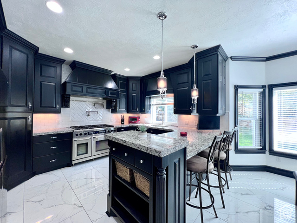
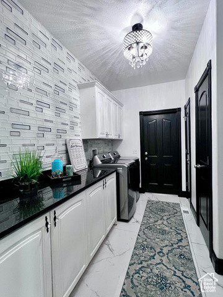
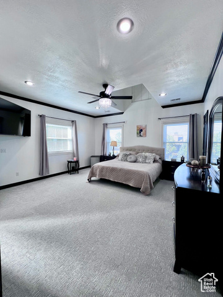
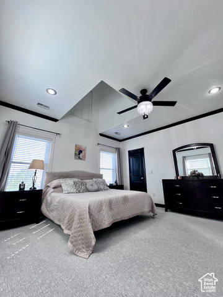
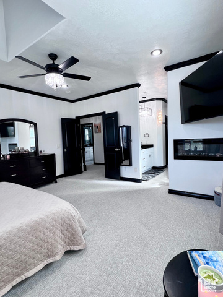
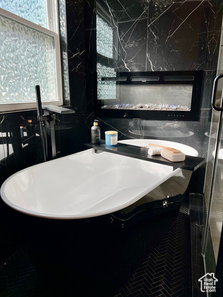
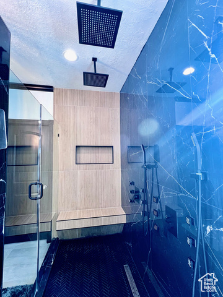
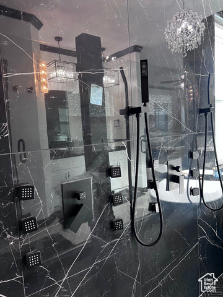
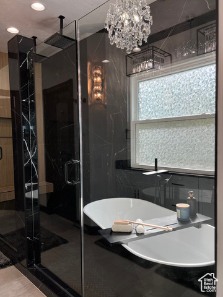
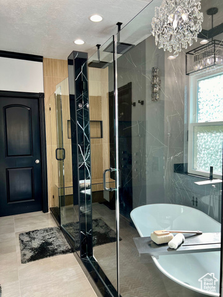
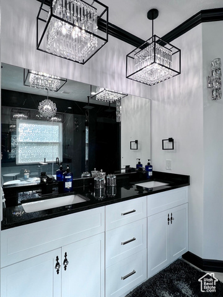
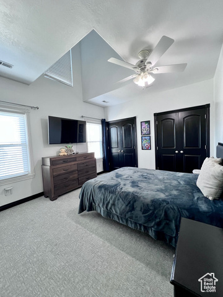
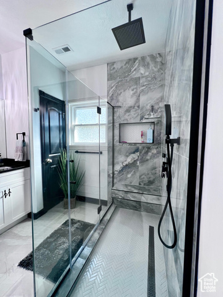
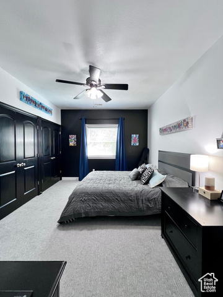
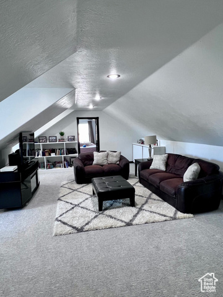

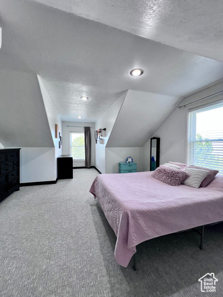
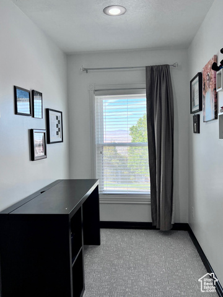
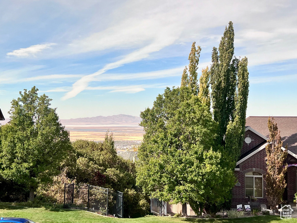
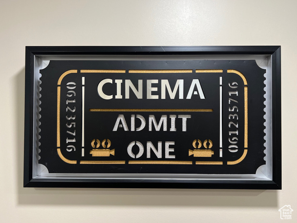
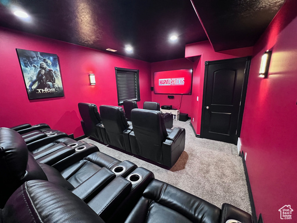
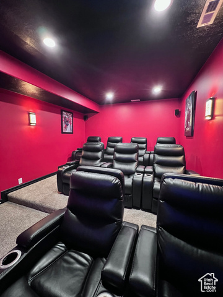
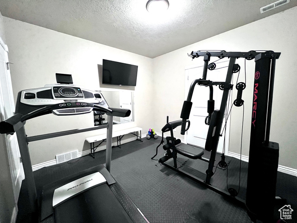
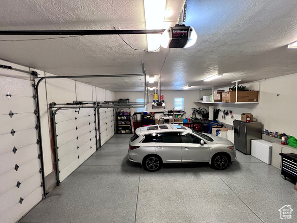
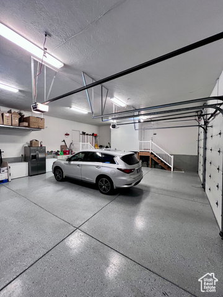
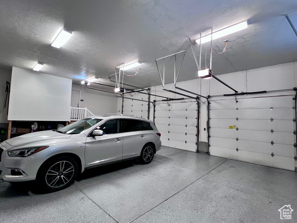
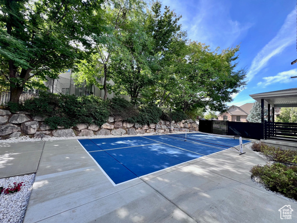
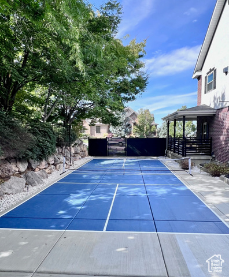
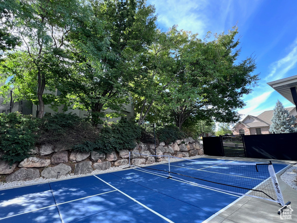
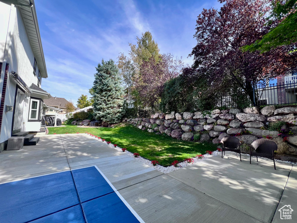
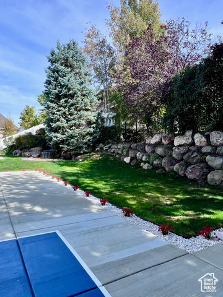
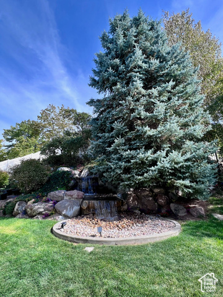
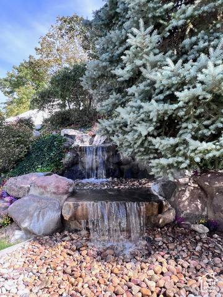
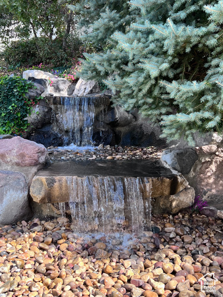
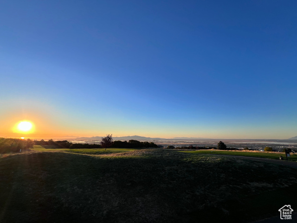
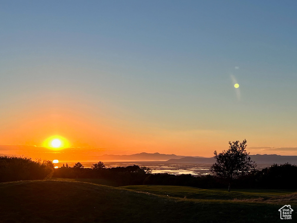
Enjoy spectacular sunsets from your front porch, with the Great Salt Lake as your main view! Welcome Home to this spectacular residence nestled within Bridlewood Estates in the hills of Bountiful. Entire home COMPLETLY RENOVATED! Kitchen includes Dacor appliance with pot filler above stove, waterfall granite countertops along with walk-in hidden pantry and custom cabinets. New flooring, paint and carpet throughout the home only compliments the open bright layout of this stunning home. Step in to your private master retreat with his and hers walk-in closets, spa quality bathroom including 12 shower jets, luxurious black soaking tub and fireplace. Home is adorned with crystal chandeliers and light fixtures. Fully finished basement with your own private theatre and workout room. Retreat to the private backyard and escape to the sounds of the rock waterfall as you practice your pickleball skills or throw lavish outdoor parties. Your new home is wired SMART... control the outdoor waterfall in the backyard, adjust the interior temperature, lock the front door, and check on smoke and CO2 detectors all remotely from your phone. Spacious 3 car garage that actually fits 5 vehicles comfortably with an electric vehicle charging station. Walk to Eaglewood Golf Course for a quick round of nine. Situated halfway between Snow Basin and Park City and only 15 minutes to downtown SLC and airport. New water heaters, new AC units, new 2 pane energy efficient windows for the entire home! this home offers an unparalleled lifestyle! Call today for a private showing.
Amenities
- Ceiling Fan
- Trash Compactor
- Portable Dishwasher
- Microwave
- Range Hood
- Refrigerator
- Water Softener Owned
Interior Features
- Cool System: Central Air
- Heat System: Forced Air, >= 95% efficiency
- Floors: Carpet, Tile
- Fireplaces: 2
- Interior: Alarm: Fire, Alarm: Security, Bath: Primary, Bath: Sep. Tub/Shower, Central Vacuum, Closet: Walk-In, Disposal, Floor Drains, Gas Log, Great Room, Kitchen: Updated, Oven: Double, Oven: Gas, Range: Gas, Range/Oven: Free Stdng., Vaulted Ceilings, Granite Countertops, Theater Room
Exterior Features
- Siding: Brick, Stucco
- Roof: Asphalt
- Pool: false
- Exterior: Awning(s), Bay Box Windows, Double Pane Windows, Entry (Foyer), Lighting, Patio: Covered
Additional Features
- County: Davis
- Property Type: Single Family Residence
- Tax Number: 01-268-0502
- Water/Sewer: Sewer: Connected
- Stories: 3
- Year Built: 2004