
Location
Agent Comments
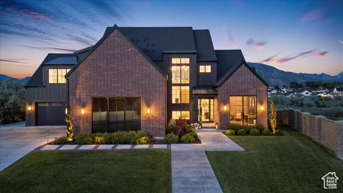
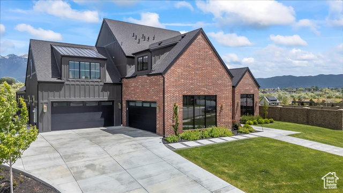
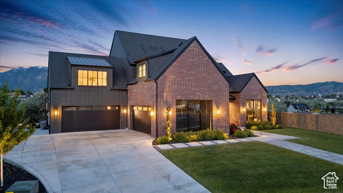
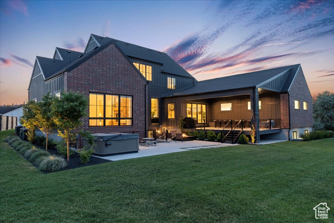
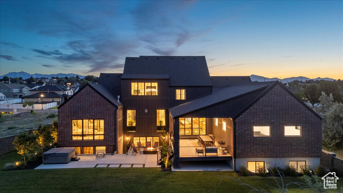
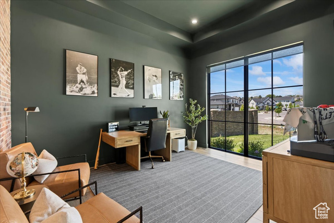
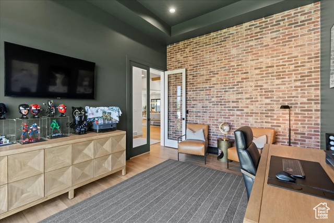
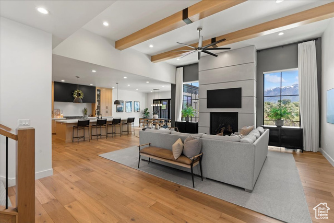
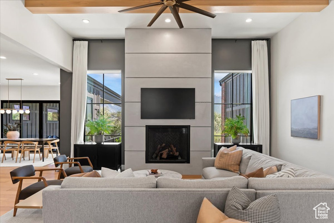
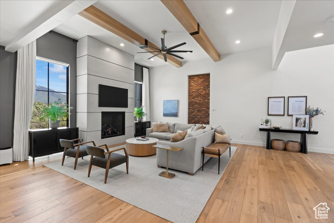
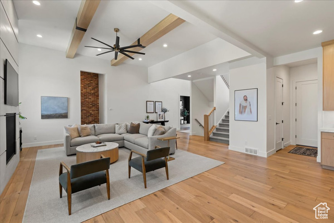
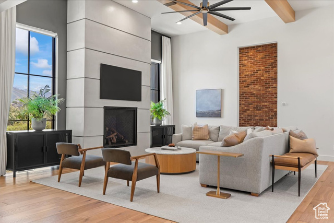
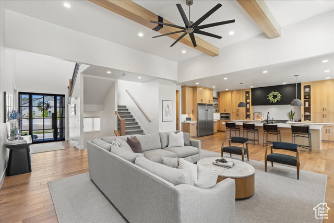
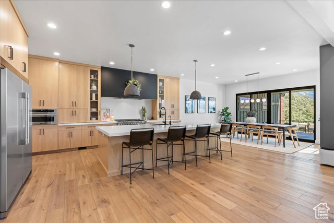
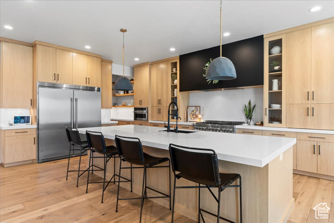
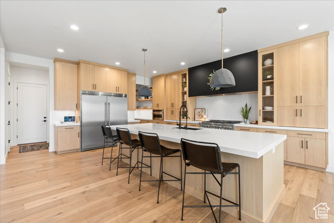
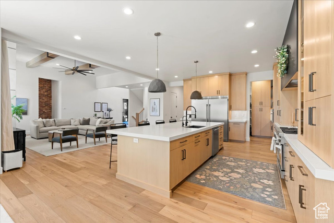
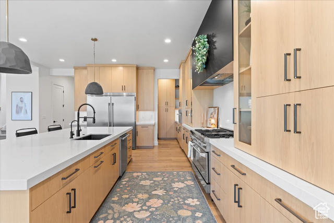
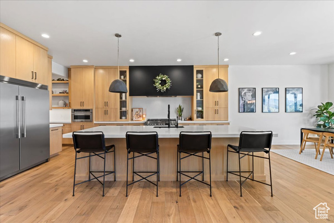
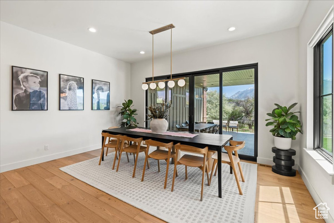
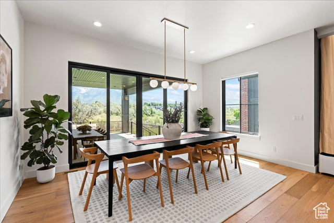
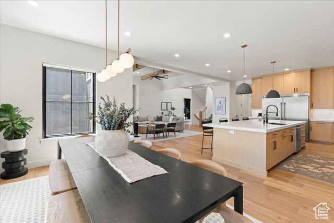
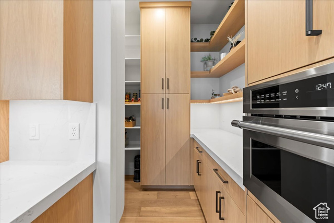
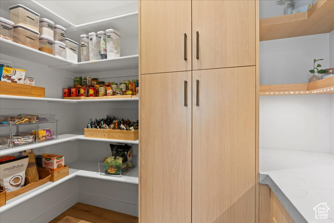
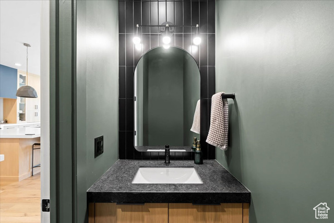
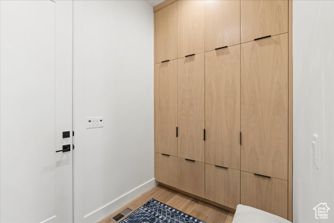
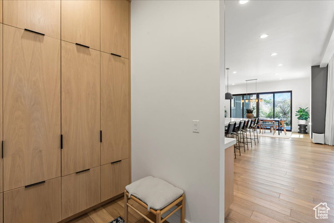
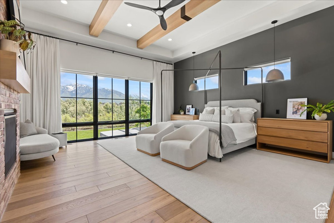
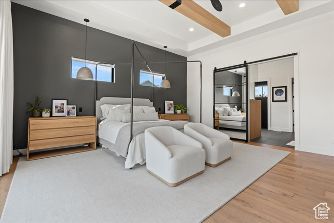
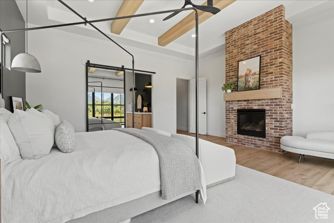
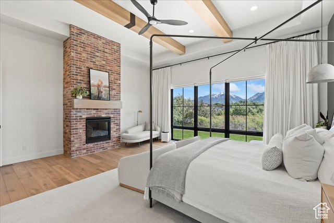
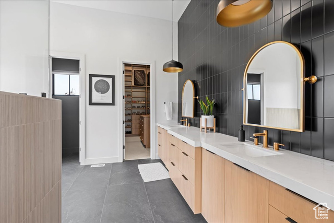
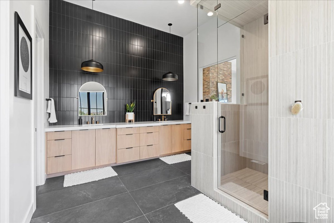
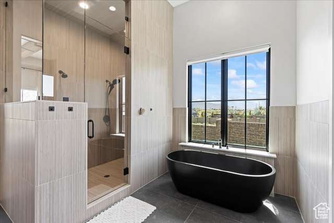
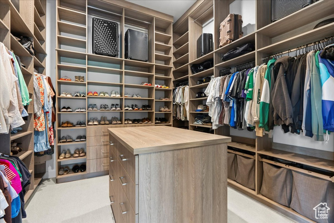
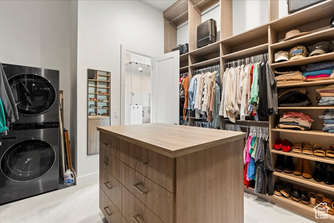
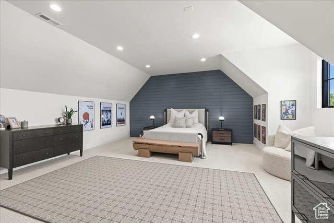
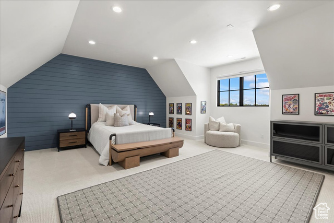
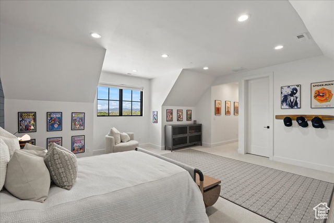
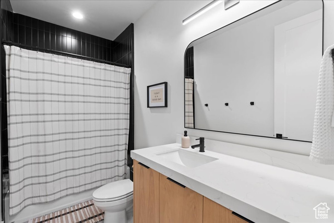
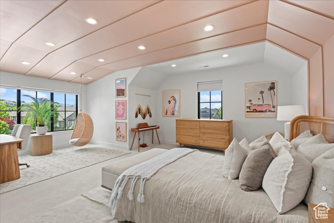
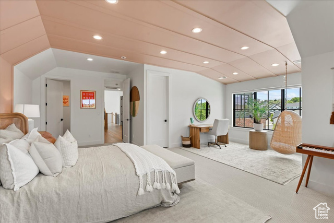
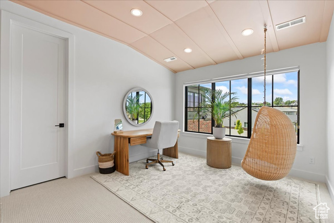
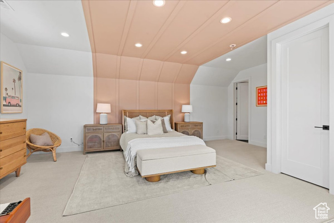
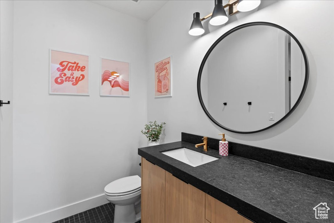
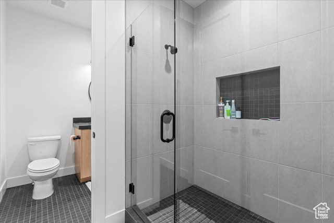
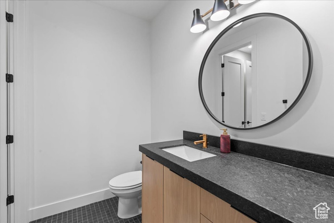
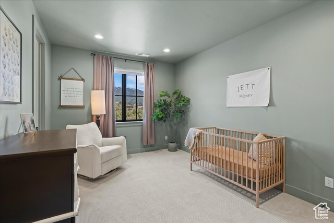
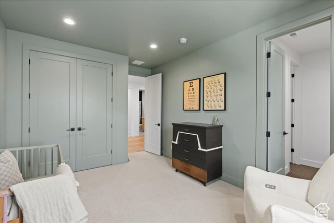
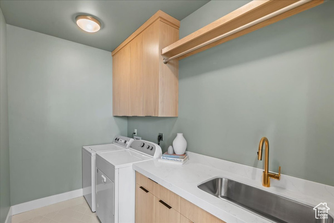
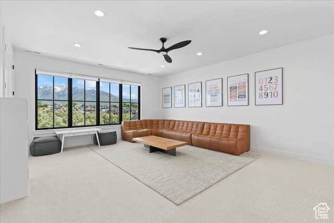
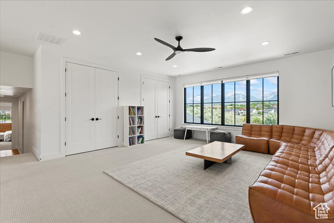
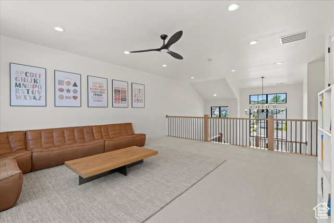
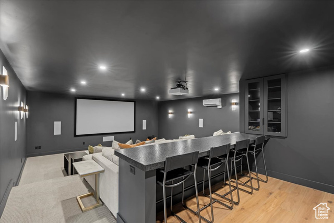
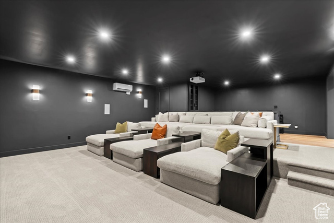
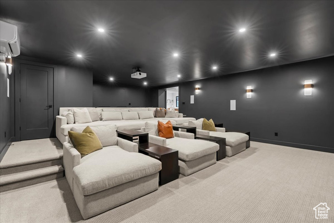
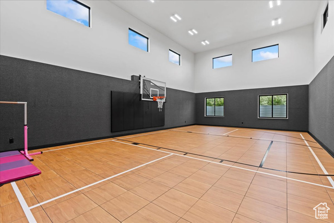
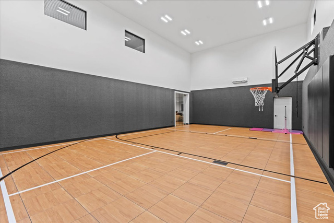
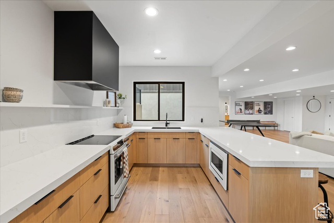
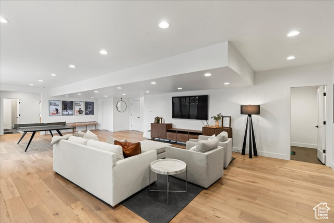
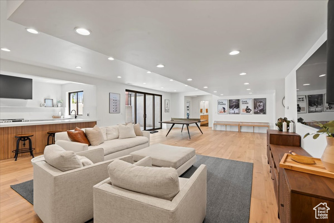
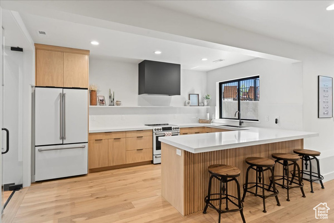
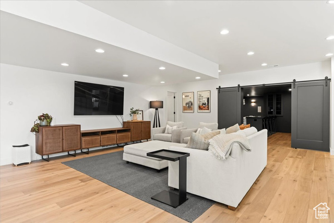
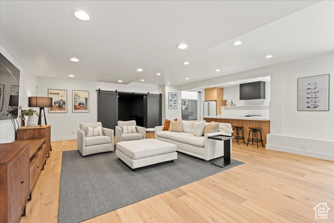
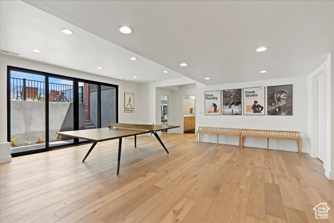
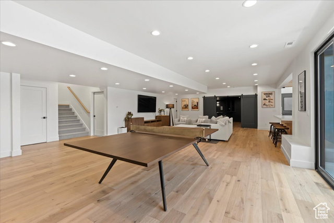
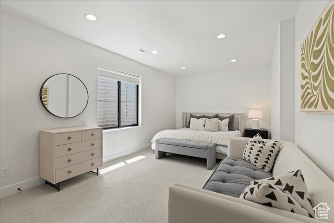

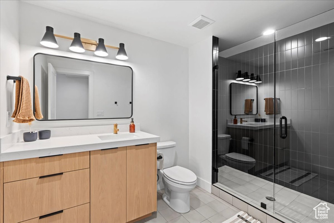
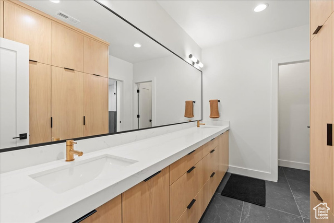
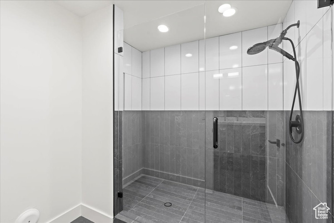

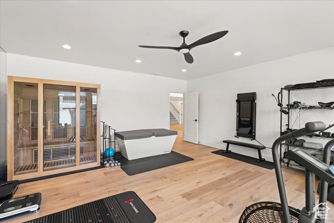
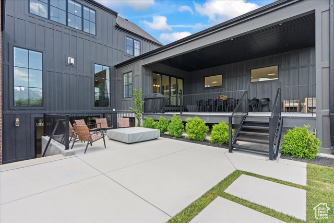
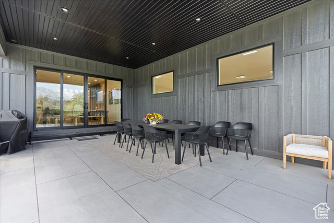
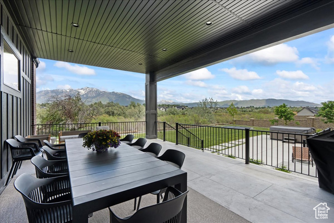
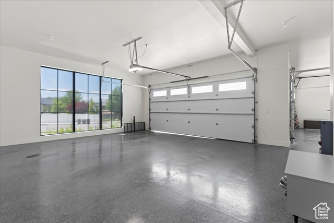
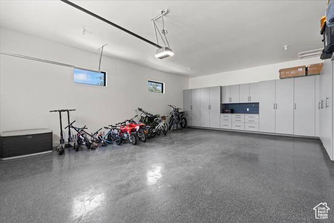
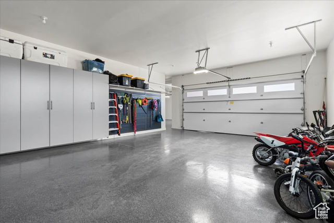
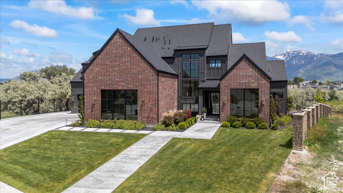
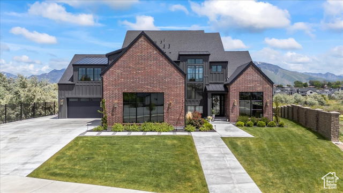
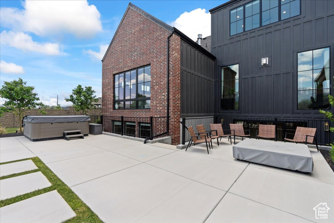
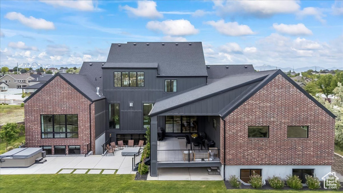
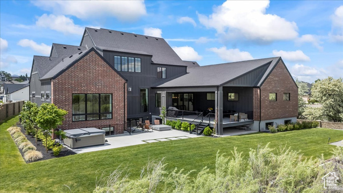
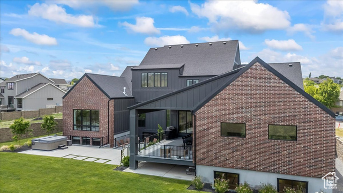
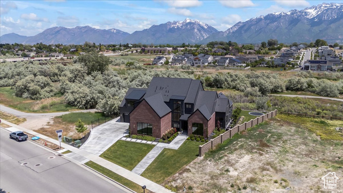
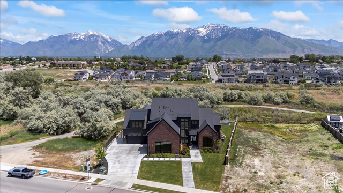
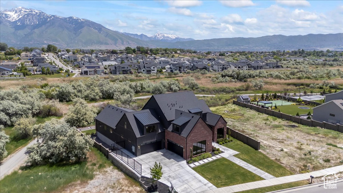
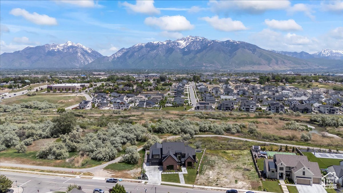
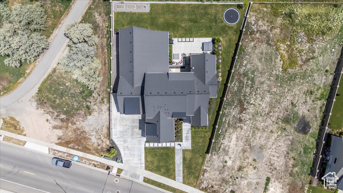
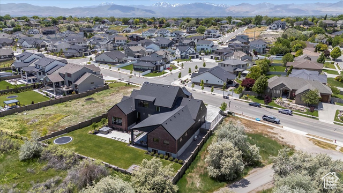
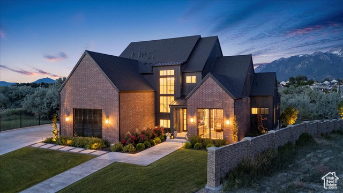
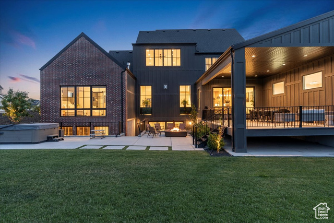
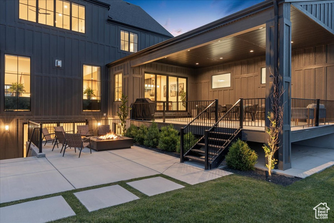
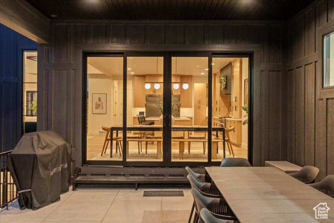
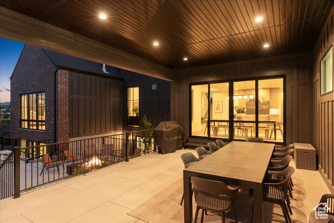
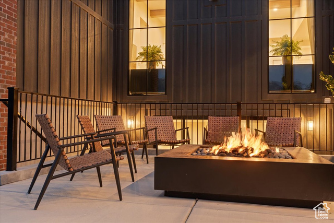
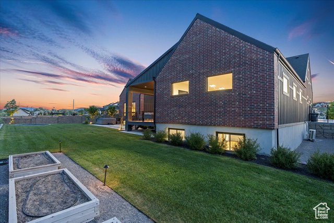
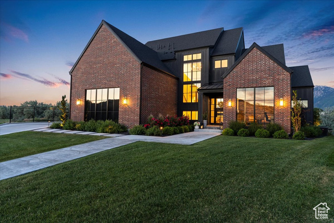
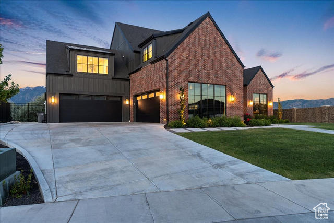
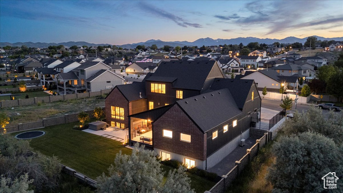
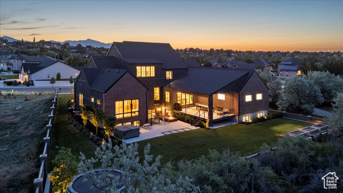
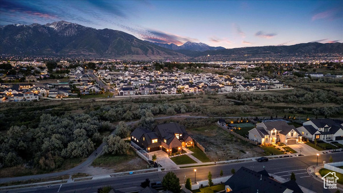
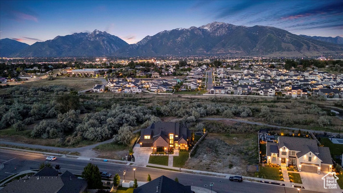
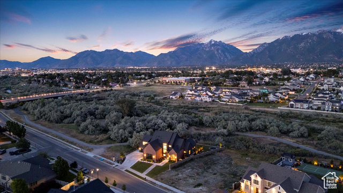
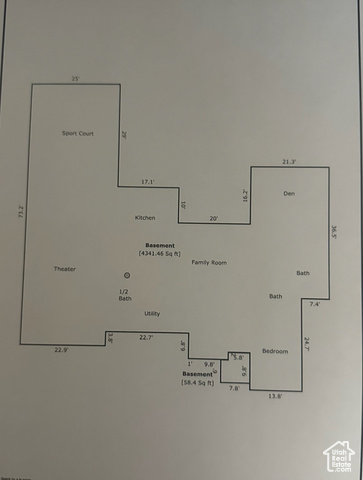
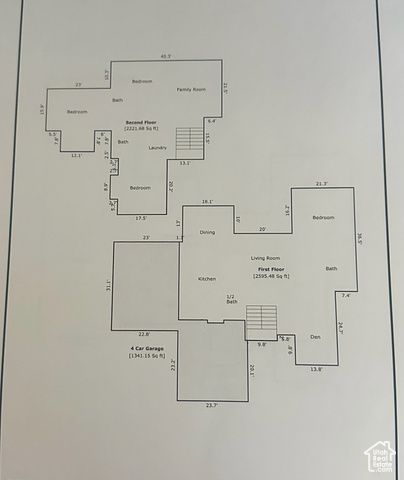
Modern Luxury Meets Everyday Comfort in This Custom JCraft Home. Modern two-story home, constructed with a sophisticated blend of brick and hardy board, features matte black windows and a striking architectural finish. This home redefines luxury with thoughtfully chosen finishes and timeless design. Tired of sterile white-on-white interiors? Step into a warm, welcoming atmosphere with calm, earthy tones and elegant materials that display comfort and style. Enjoy a peaceful backyard that backs onto the Jordan River walkway with incredible views of the Wasatch Mountains. No detail was overlooked-from the impressive glass and metal front door to the custom finishes throughout. The open-concept main floor features a spacious family room with a floor-to-ceiling gas fireplace, interior brick accent walls, exposed beams, and a chef's kitchen that flows seamlessly into a generous dining space. Double doors open onto a 460 sq ft. covered deck-perfect for entertaining or soaking in the scenery. Engineered hardwood floors run throughout the main level, enhancing the natural light and clean design. The gourmet kitchen is a chef's dream with white oak cabinetry, professional-grade appliances, a large island, oversized refrigerator, and a walk-in butler's pantry. A mudroom/drop zone with cabinetry off the garage entry keeps everyday life organized. The main floor owner's suite is a true retreat with its own fireplace, spa-inspired bath, custom closet, and private laundry. Upstairs, you'll find a second family room, three additional bedrooms, and two bathrooms-including a Jack-and-Jill suite with laundry access. The daylight, walk-out basement offers exceptional living space including: A third family room...Theater room with included screen and projector...Full second professional kitchen...Indoor basketball court...Wellness room with sauna, cold plunge, and massage chair (convertible to a bedroom or den)...One bedroom, two baths, one bath...Additional highlights include:...Whole-home reverse osmosis water system...Three furnaces & three A/C units...Four-car side-by-side garage with added depth and height, epoxy floors, and built-in cabinetry...Most furnishings, accessories and all appliances are included-just bring your clothes and move right in! Seller will provide a list of items not included.
Amenities
- Ceiling Fan
- Dryer
- Microwave
- Refrigerator
- Washer
- Water Softener Owned
Interior Features
- Cool System: Central Air
- Heat System: Forced Air, Gas: Central
- Floors: Carpet, Laminate
- Fireplaces: 2
- Interior: Bath: Sep. Tub/Shower, Closet: Walk-In, Den/Office, Gas Log, Kitchen: Second, Kitchen: Updated, Mother-in-Law Apt., Oven: Double, Oven: Gas, Range/Oven: Free Stdng., Vaulted Ceilings, Theater Room
Exterior Features
- Siding: Brick
- Roof: Asphalt
- Pool: false
- Exterior: Basement Entrance, Double Pane Windows, Lighting, Patio: Covered, Sliding Glass Doors, Walkout
Additional Features
- County: Salt Lake
- Property Type: Single Family Residence
- Tax Number: 27-23-404-007
- Water/Sewer: Sewer: Connected, Sewer: Public
- Stories: 3
- Year Built: 2023