
Location
Agent Comments
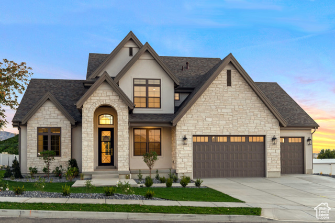
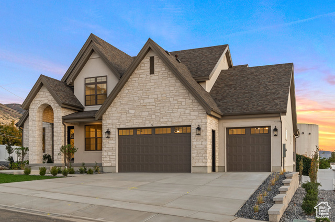
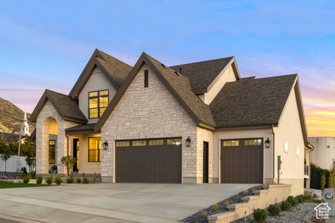
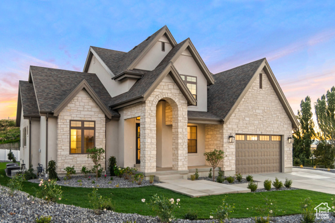
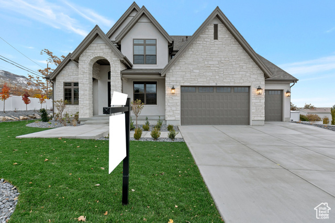
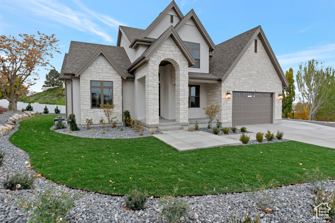
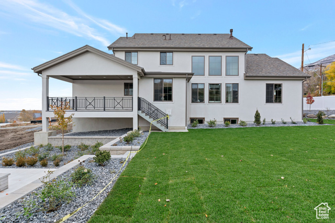
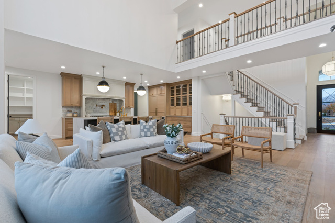
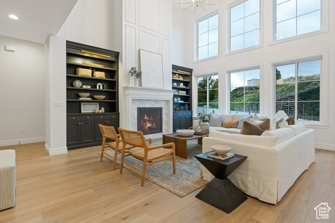
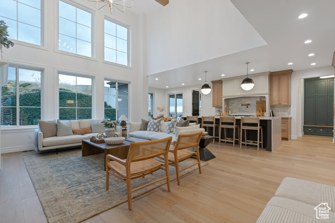
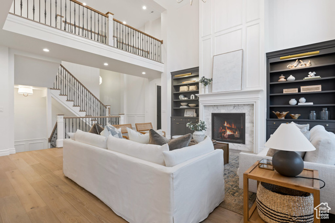
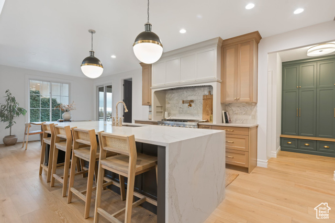
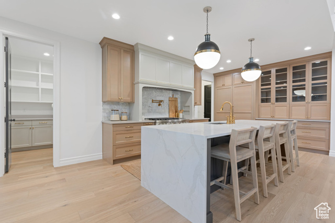
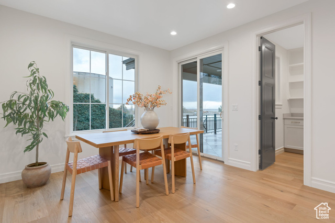
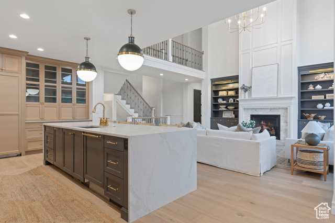
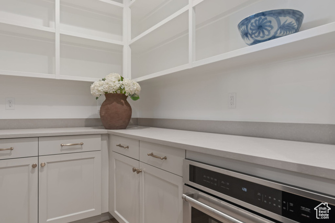
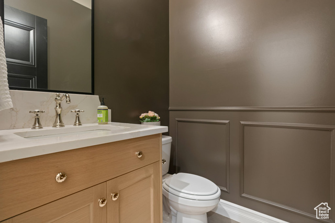
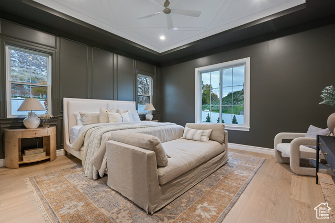
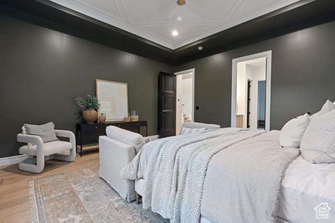
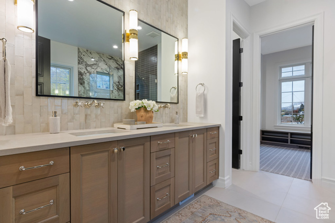
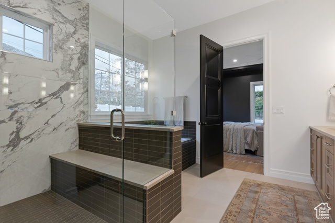
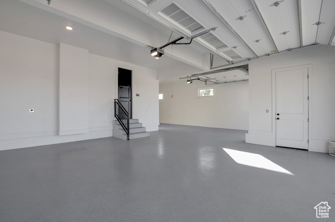
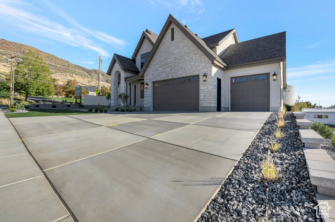
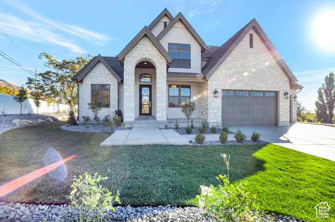
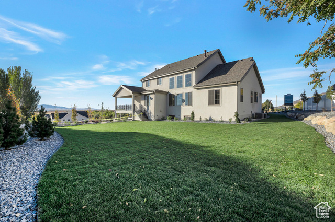
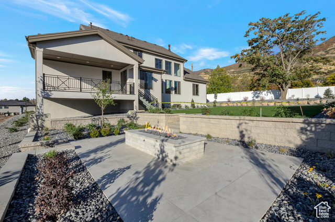
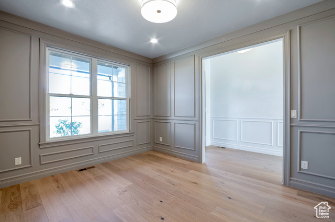
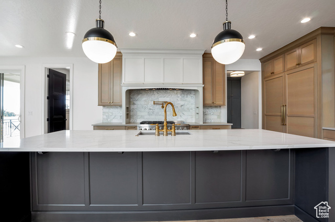
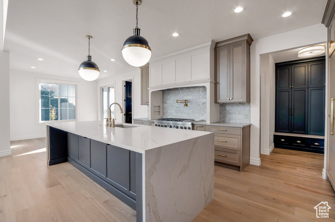
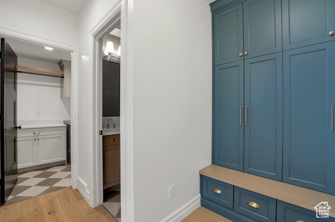
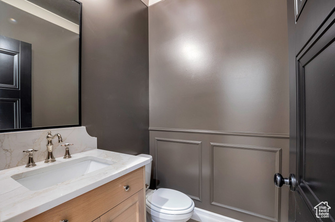
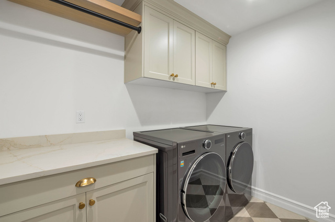
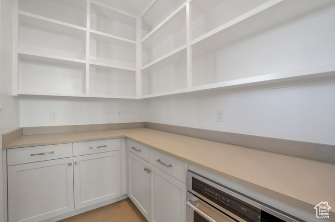
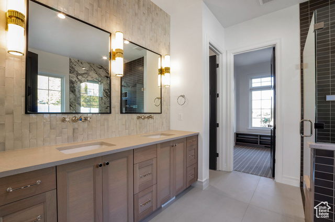
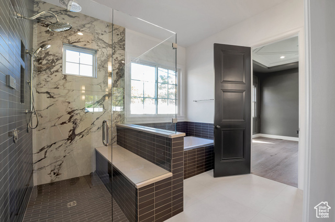
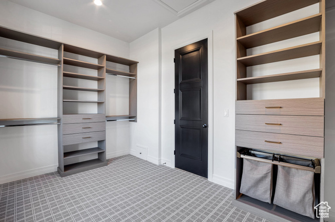
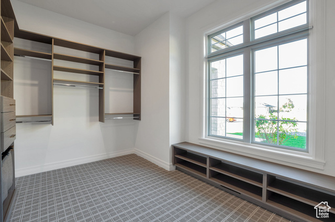
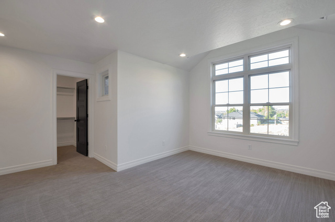
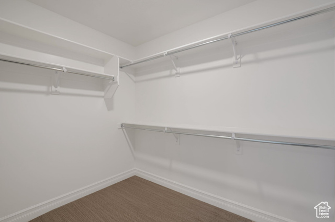
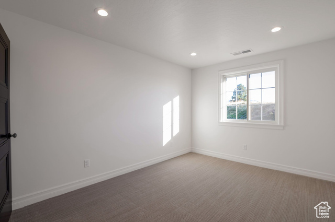
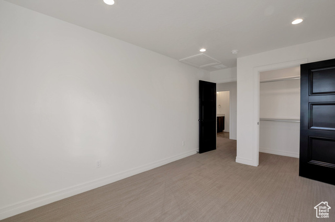
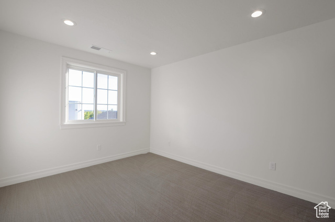
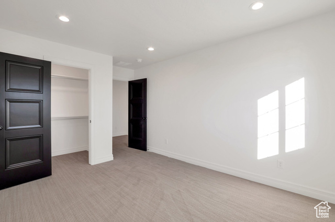
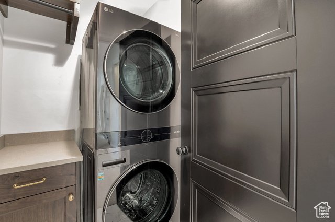
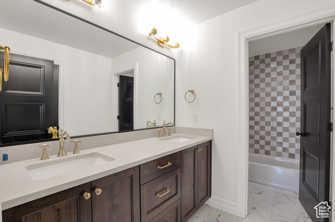
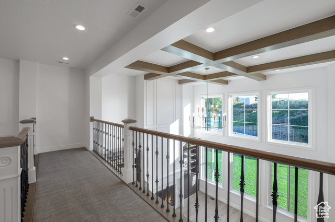
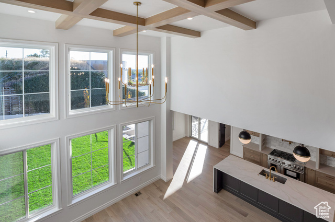
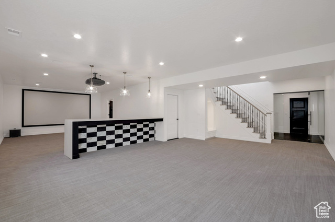
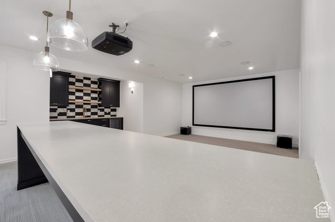
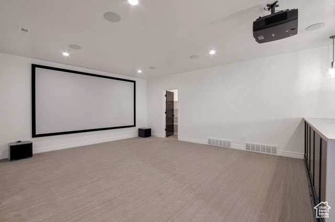
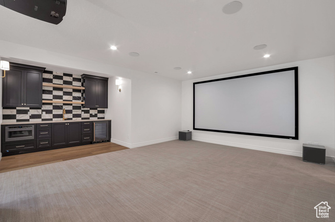
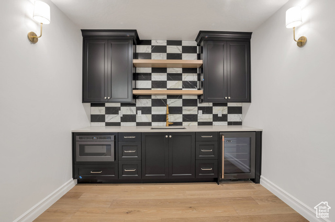
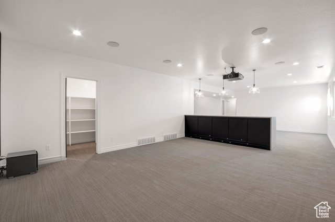
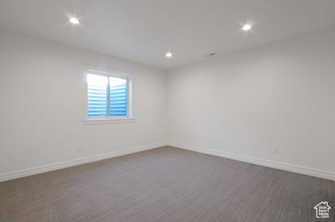
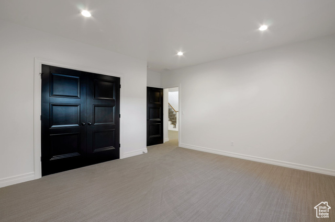
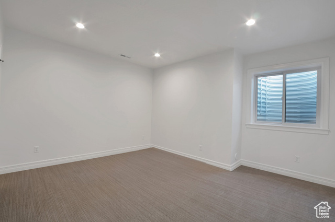
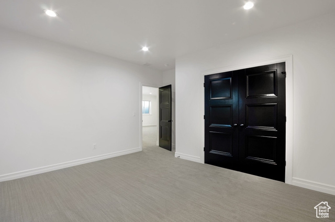
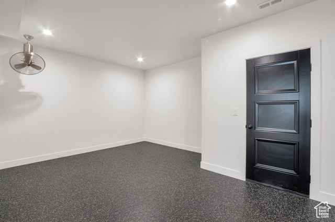
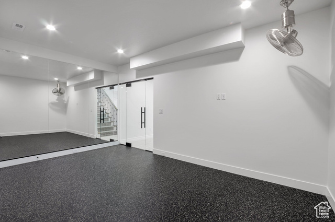
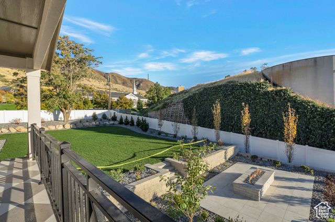
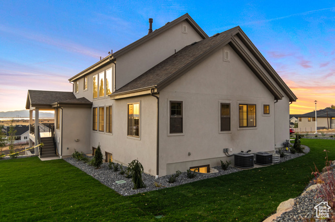
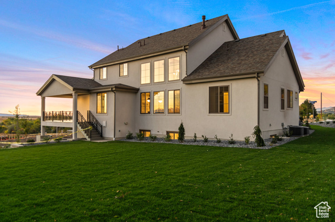
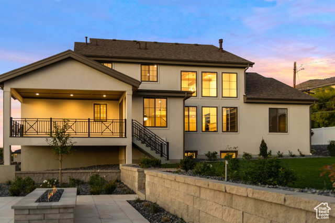
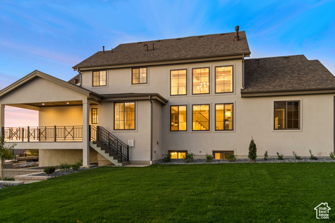
LOT#135. No doubt that this beauty has caught your eye if you've driven south on Main Street. This popular "Accord XL" plan by Symphony Homes was planned to be a model home, so it's LOADED with upgrades and the BEST designer touches throughout of the latest trends! Custom millwork throughout; lockers in the mudroom; classy half bath for guests; large covered deck; 3rd stall of garage is 40' deep! Beautiful gourmet kitchen features a built-in fridge & freezer, a 48" gas range with pot filler, and a walk-in "butler's" pantry. The Primary Suite is stunning with an eye-catching tray ceiling with millwork, a custom dressing room/closet, and the bathroom is just...WOW. The family room has a 2-story ceiling with decorative grid beams, and overlook from the upper level loft. All upstairs bedrooms have walk-in closets, and there is an upper laundry as well. Basement has a finished gym room, an open theater, and a beautiful wet bar. Garage is finished with paint and epoxy floor and 3rd stall is 40' deep. Brand new and already fully landscaped too! An absolutely stunning home!
Interior Features
- Cool System: Central Air
- Heat System: Forced Air, Gas: Central, >= 95% efficiency
- Floors: Carpet, Hardwood, Tile
- Fireplaces: 1
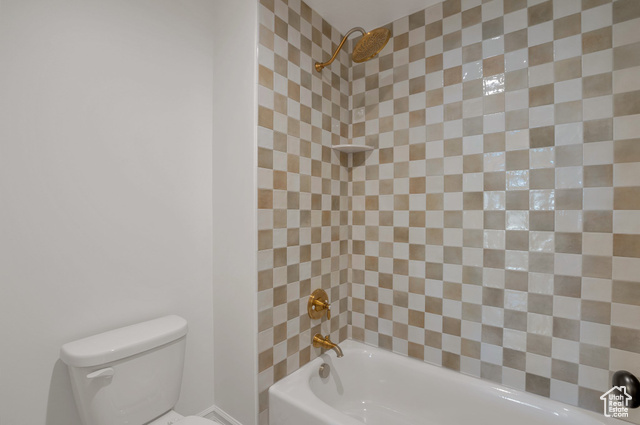
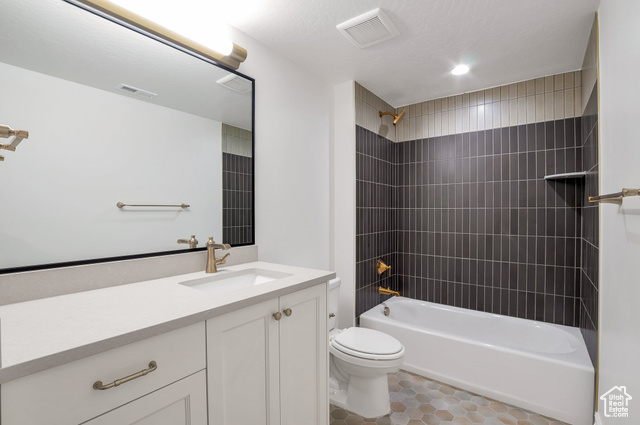
- Interior: Bar: Dry, Bar: Wet, Bath: Primary, Bath: Sep. Tub/Shower, Closet: Walk-In, Den/Office, Disposal, Floor Drains, Gas Log, Great Room, Oven: Double, Range: Gas, Range/Oven: Free Stdng., Silestone Countertops, Theater Room, Smart Thermostat(s)
Exterior Features
- Siding: Stone, Stucco
- Roof: Asphalt
- Pool: false
- Exterior: Deck; Covered, Double Pane Windows, Entry (Foyer), Lighting, Sliding Glass Doors, Patio: Open
Additional Features
- County: Davis
- Property Type: Single Family Residence
- Tax Number: 07-357-0135
- Water/Sewer: Sewer: Connected
- Stories: 3
- Year Built: 2024