
Location
Agent Comments

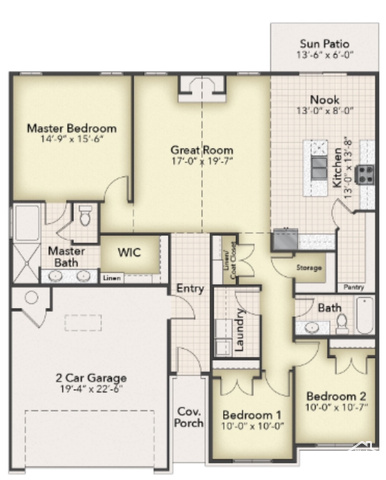
Come build our popular Sullivan Floor Plan! A beautiful single-level home in the final phase of this 55+ community. Secure your lot in this incredible neighborhood before they are gone! This open-concept home, designed for comfortable and convenient living, features a spacious great room and kitchen, complete with walk-in pantry perfect for hosting family and friends. Enjoy the sunsets from your patio, ideal for relaxation and entertaining. Don't miss your chance to build your dream home in the final phase of this thriving community!
Amenities
- Ceiling Fan
- Microwave
Interior Features
- Cool System: Central Air
- Heat System: Gas: Central
- Floors: Carpet, Tile
- Fireplaces: 1
- Interior: Bath: Primary, Bath: Sep. Tub/Shower, Closet: Walk-In, Disposal, Granite Countertops
Exterior Features
- Siding: Brick, Stucco, Cement Siding
- Roof: Asphalt
- Pool: false
- Exterior: Patio: Open
Additional Features
- County: Davis
- Property Type: Single Family Residence
- Tax Number: 15-164-0123
- Water/Sewer: Sewer: Connected
- Stories: 1
- Year Built: 2026