
Location
Agent Comments
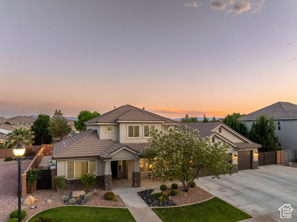
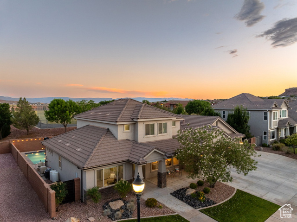
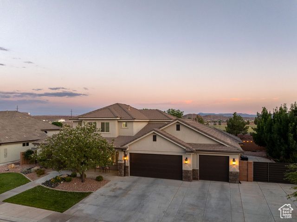
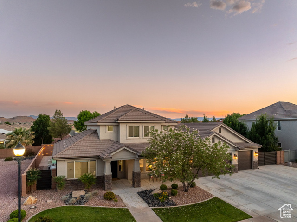
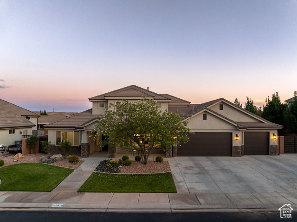
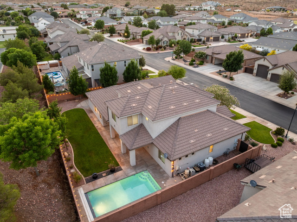
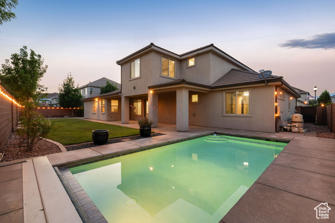
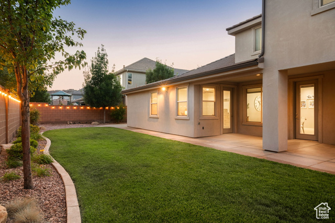
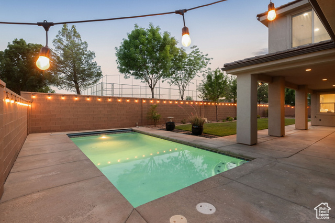
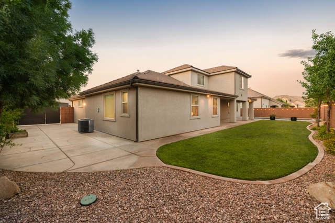
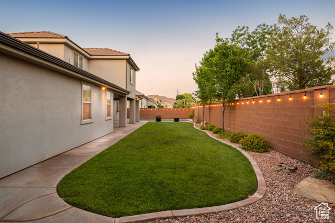
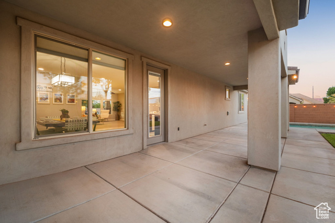
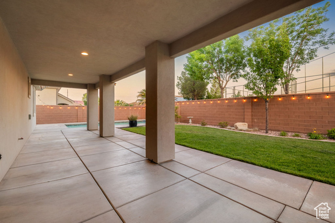
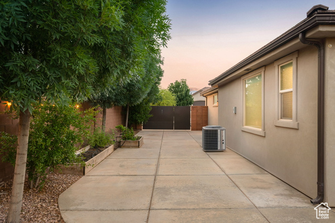
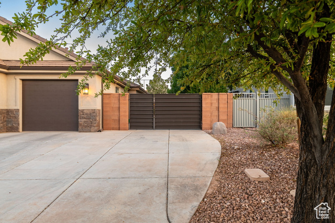
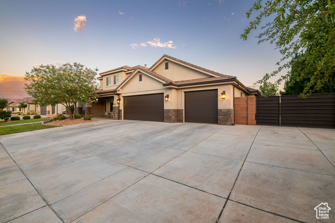
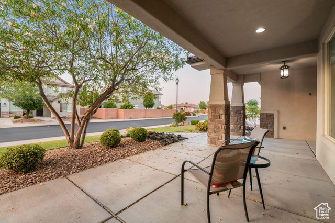
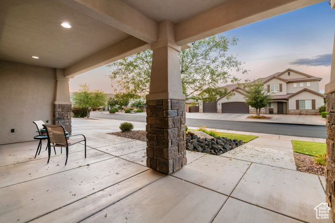
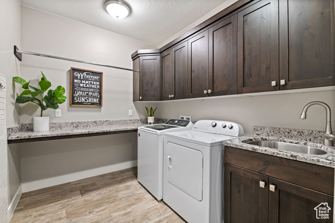
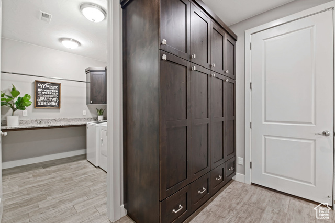
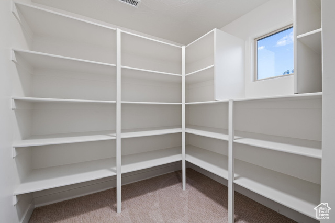
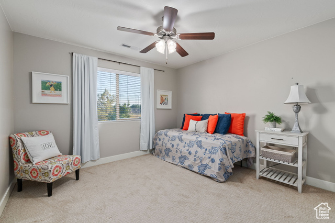
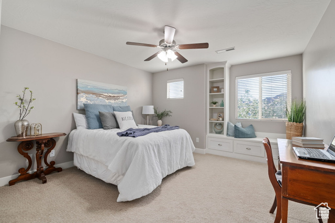
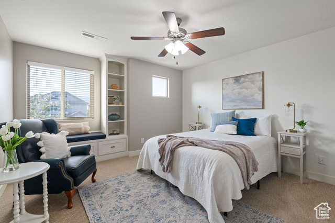
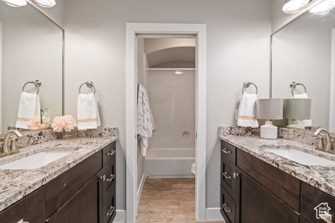
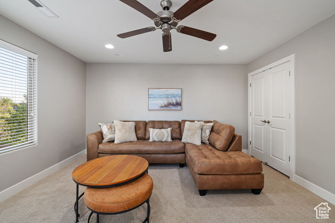
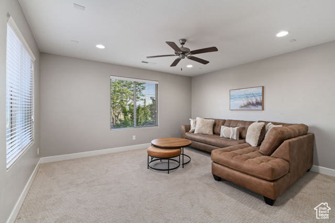
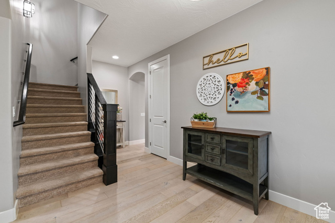
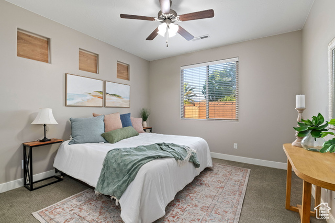
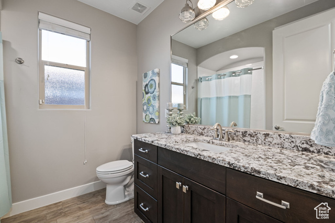
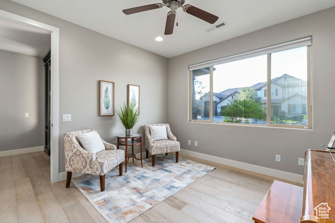
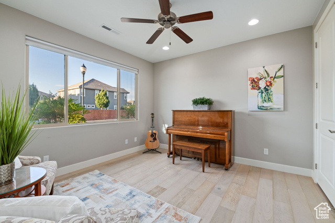
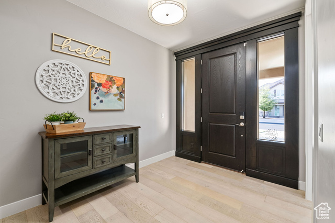
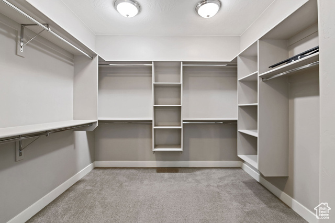
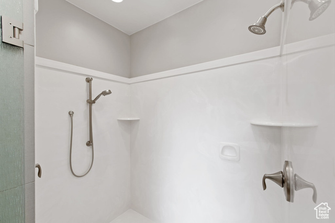
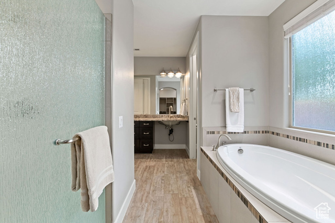
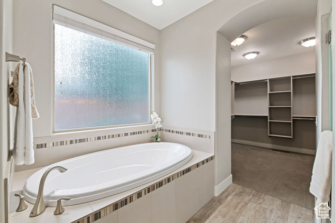
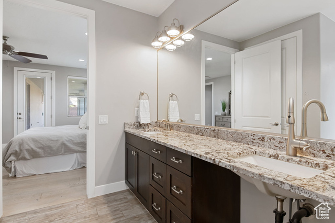
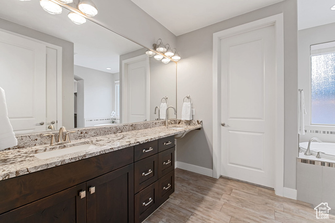
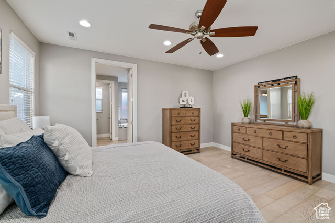
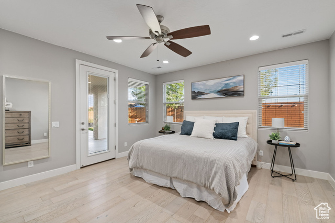
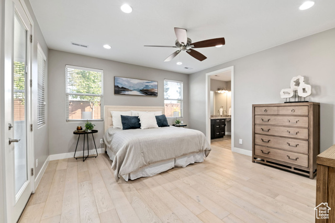
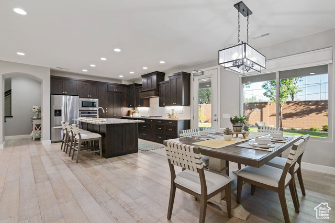
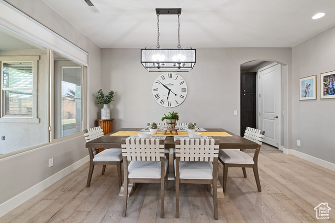
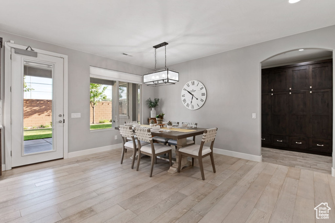
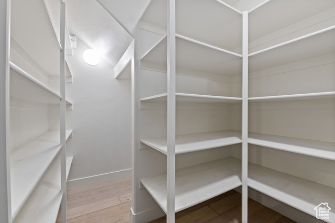
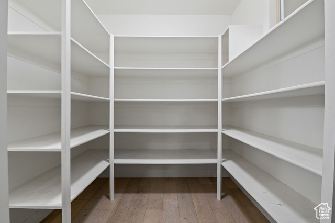
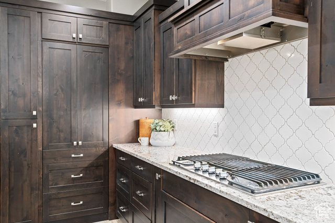
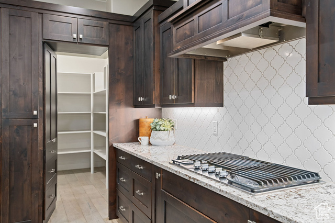
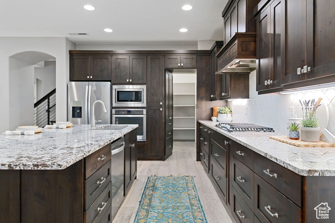
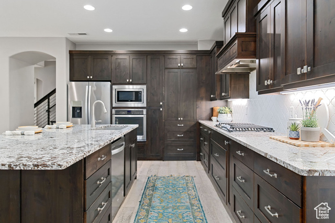
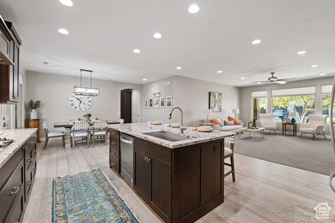
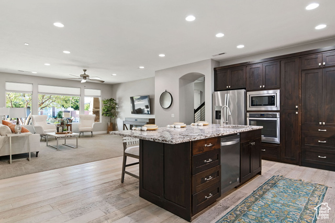
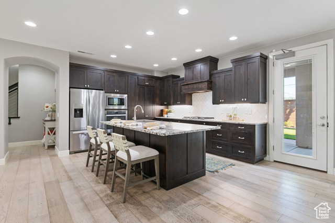
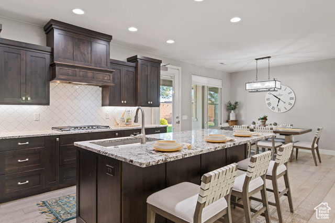
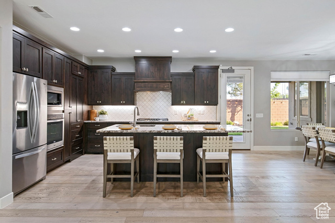
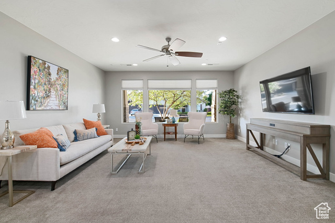
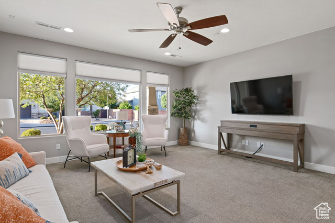
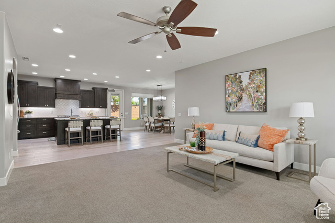
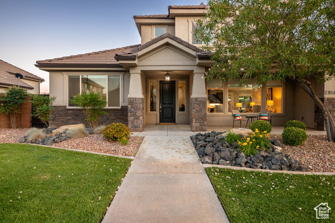
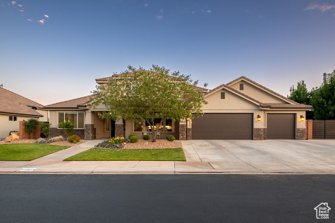
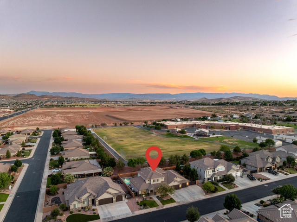
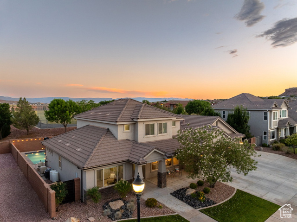
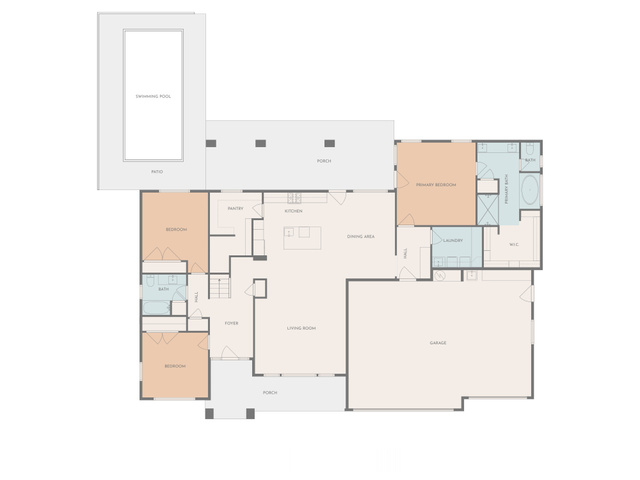
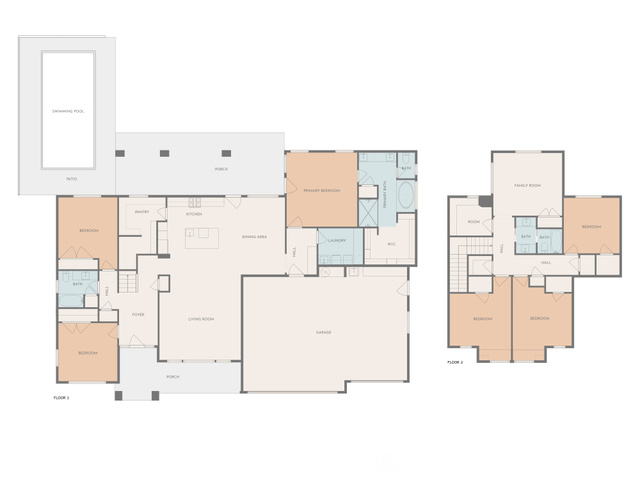
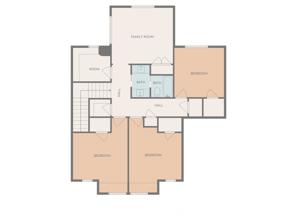
This spacious two-story home features a functional layout with thoughtful accessibility. The main floor includes an open kitchen with a large center island, granite counters, and dark wood cabinetry, flowing into a bright family room. A secondary living area provides extra space for gathering. The main-level primary suite is equipped with a wheelchair-accessible roll-in shower and sink, plus direct access to a large walk-in closet. Upstairs are additional bedrooms and flexible living areas. Outside, a private backyard features a heated pool, a covered patio, and space for relaxing or entertaining. The front includes RV parking and a wide driveway leading to a four-car garage. This home offers a blend of comfort, practicality, and accessibility, designed to meet a variety of needs.
Interior Features
- Cool System: Central Air
- Heat System: Gas: Central
- Floors: Carpet, Laminate
- Interior: Bath: Sep. Tub/Shower, Central Vacuum, Closet: Walk-In, Disposal
Exterior Features
- Parking: Rv Parking
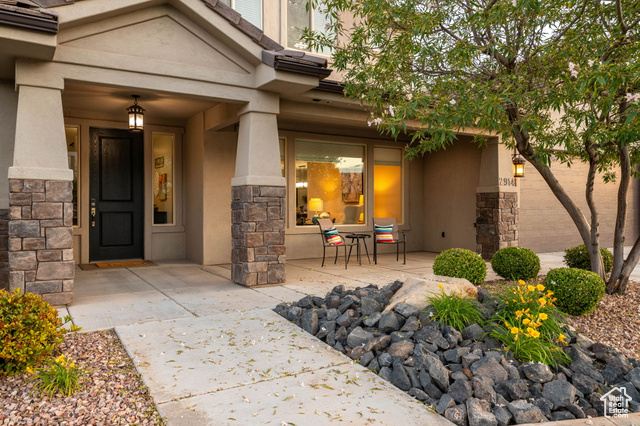
- Siding: Stone, Stucco
- Roof: Tile
- Pool: true
- Exterior: Double Pane Windows, Patio: Covered
Additional Features
- County: Washington
- Property Type: Single Family Residence
- Tax Number: SG-SAGM-3-32
- Water/Sewer: Sewer: Connected, Sewer: Public
- Stories: 2
- Year Built: 2016