
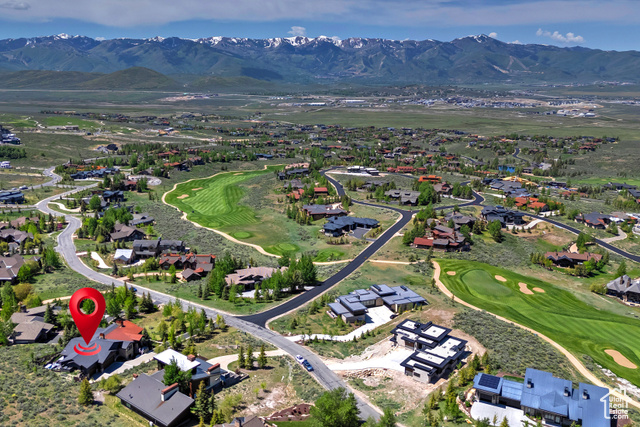
Location
Agent Comments
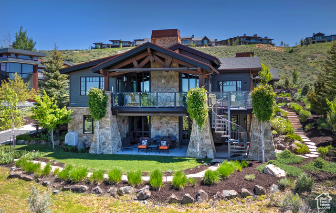
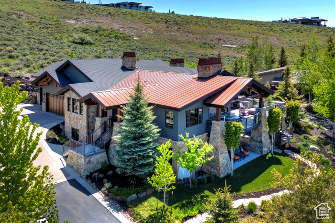
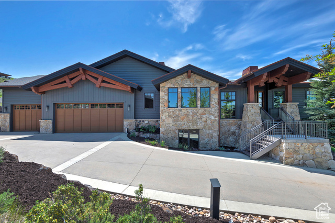
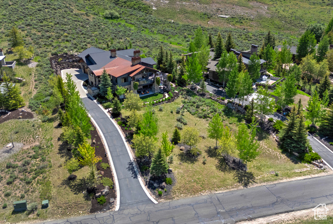
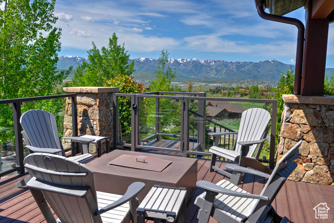
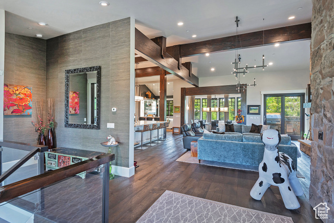
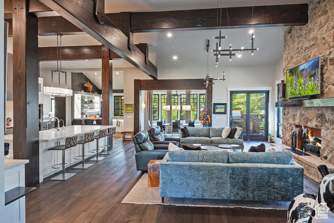
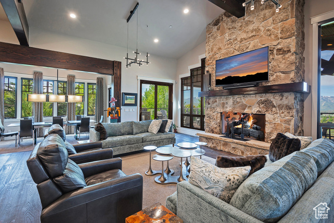
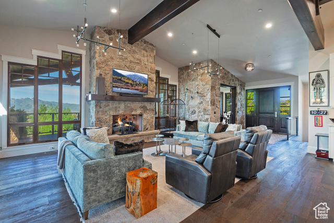
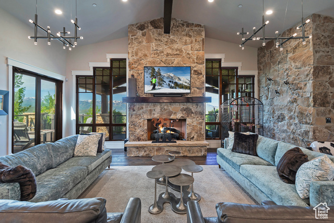
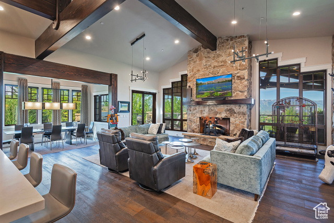
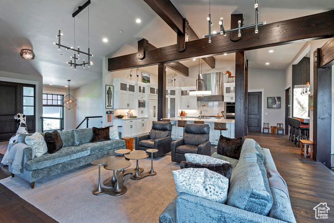
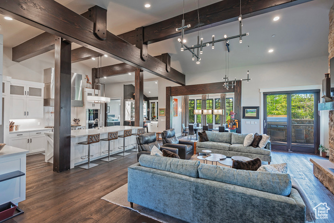
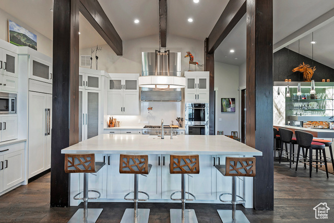

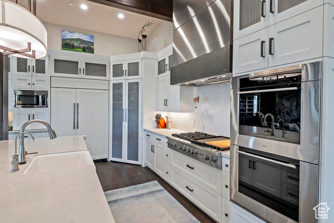
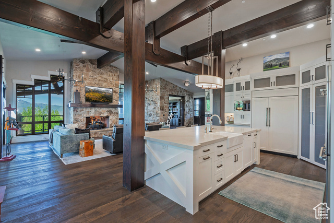
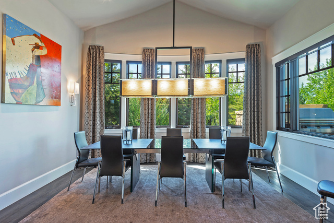
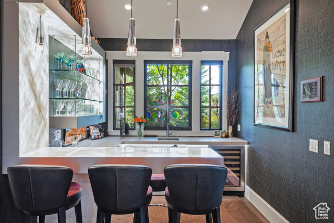
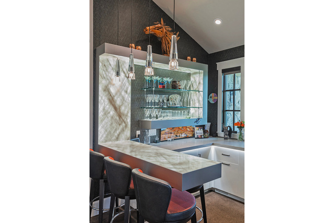
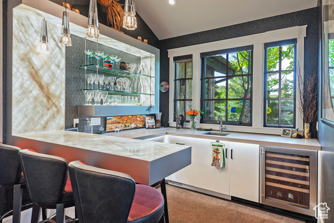
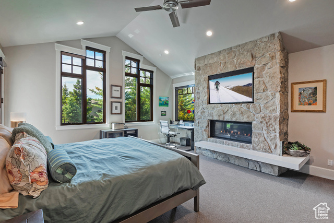
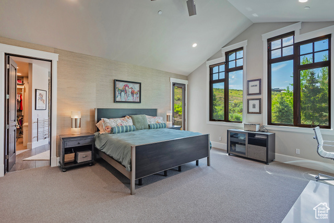
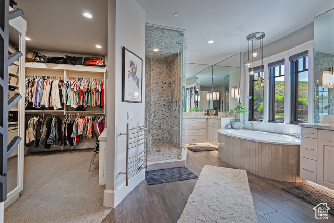
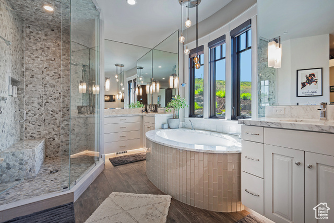
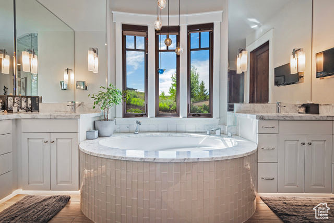
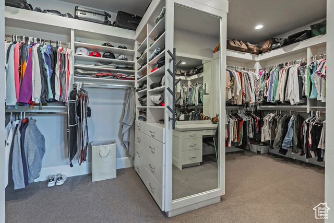
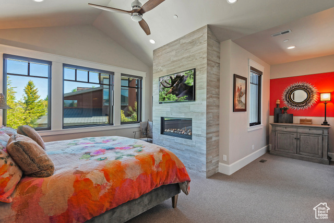
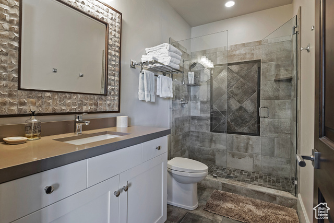
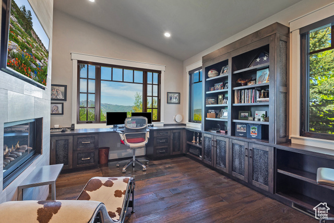
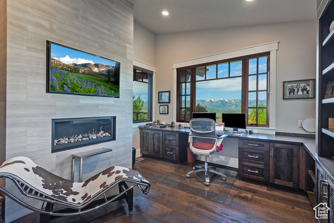
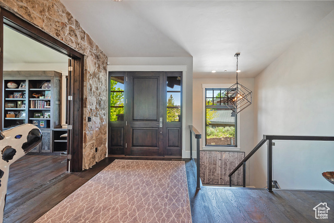
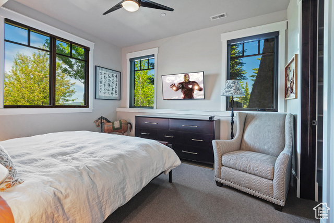
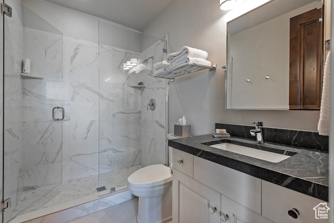
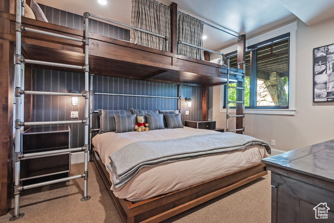
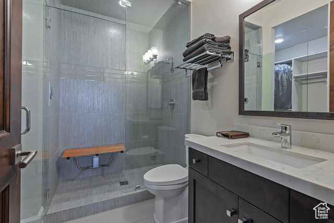
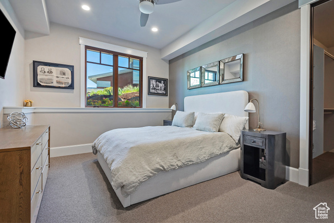
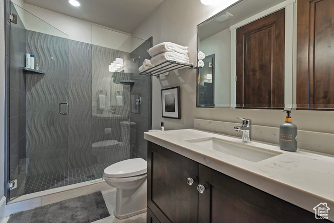
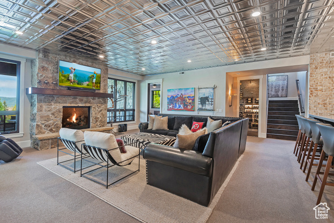
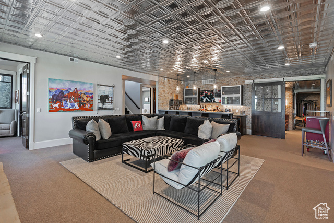
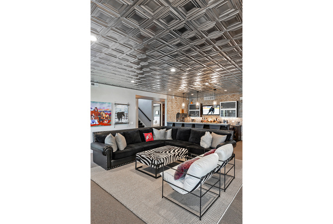
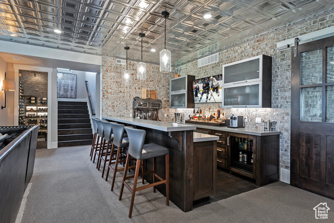
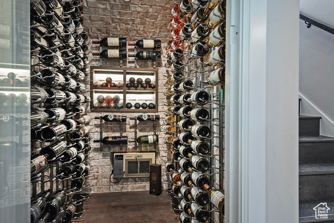
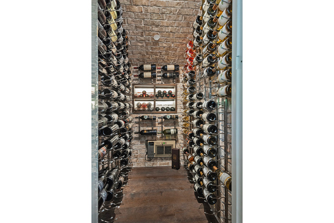
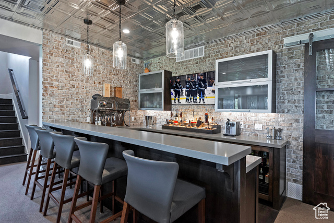
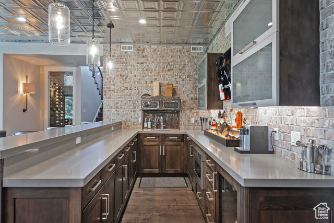

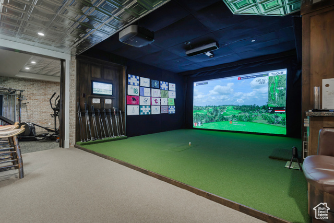
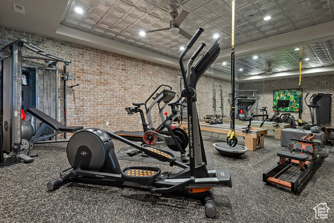
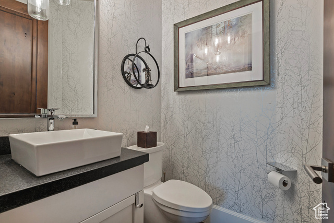
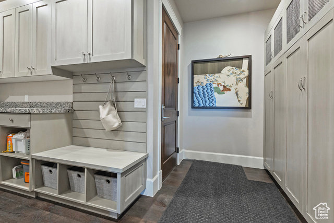
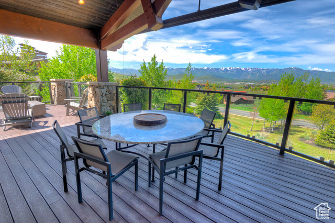
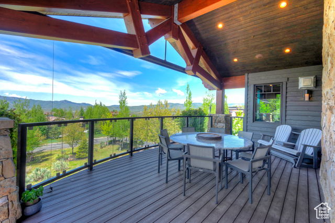
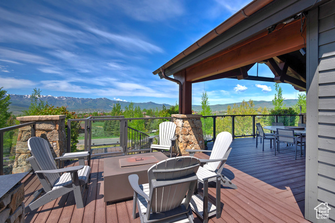
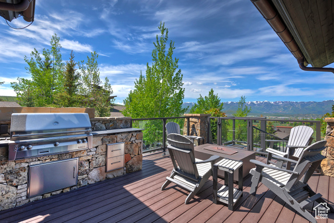
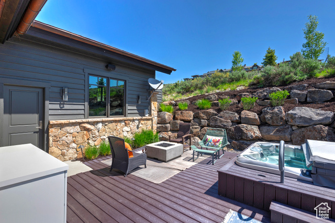
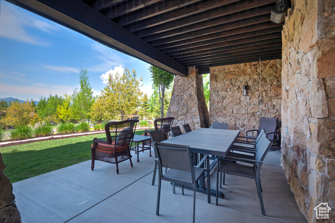
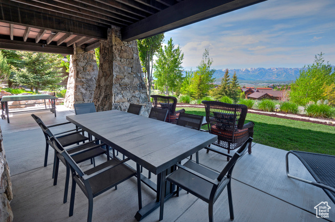
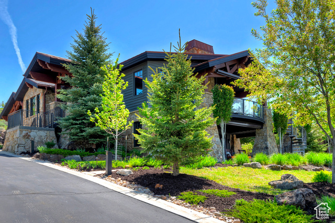
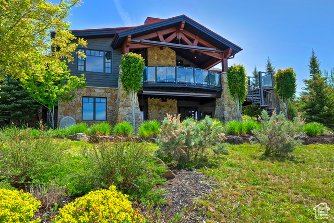
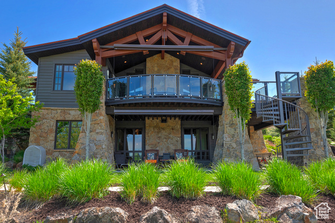
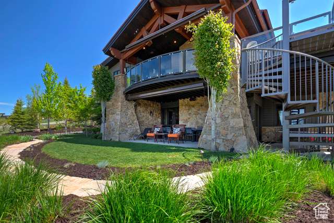
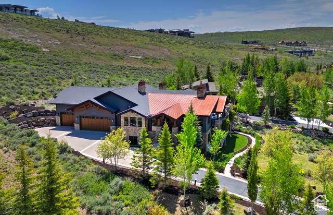
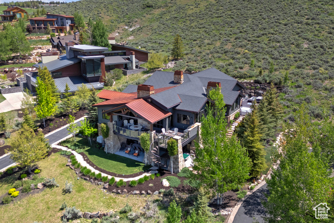
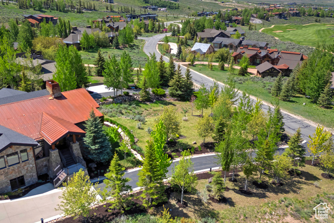
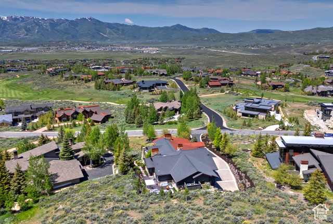
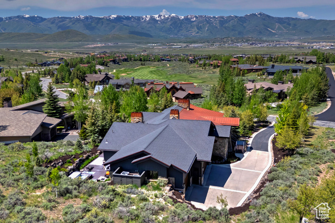
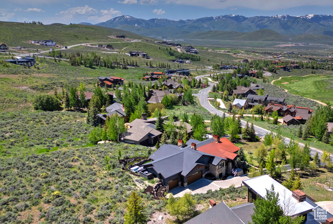
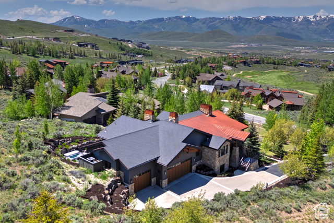
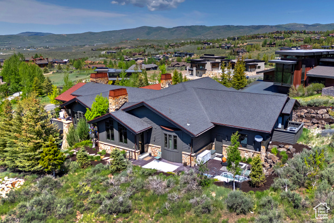
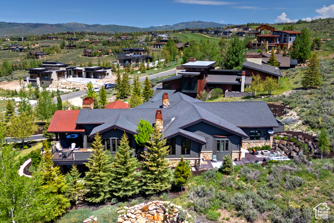
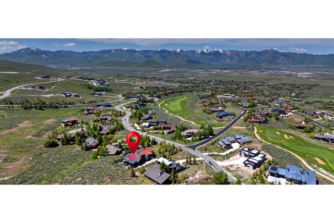
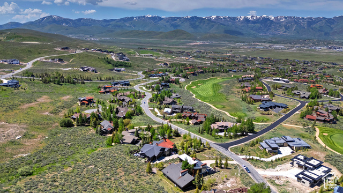
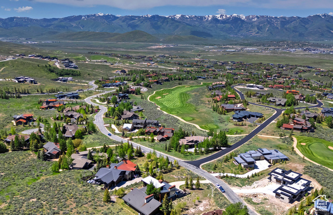
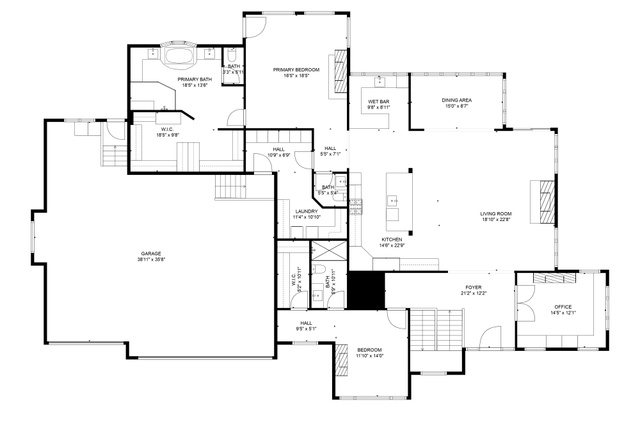
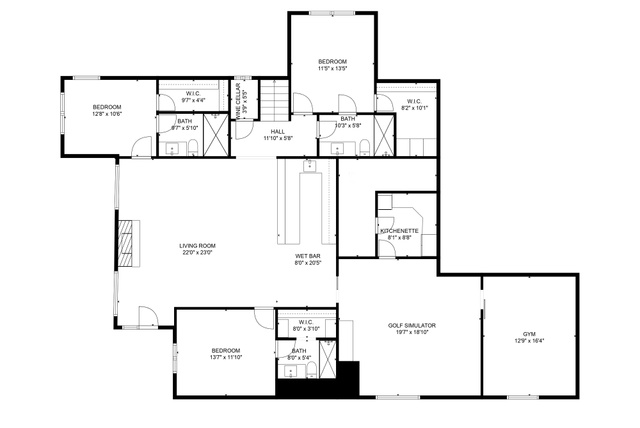
Designed with luxurious living and effortless entertaining in mind, this stunning home offers the ideal blend of style, comfort, and functionality. Whether you're enjoying a peaceful sunset, hosting an elegant dinner, or throwing a lively celebration, every space is designed to impress. Each room is designed for your enjoyment, from the welcoming living room that boasts expansive views through grand windows which bathe the space in natural light, a signature highlight with a Clive Bridgewater-designed illuminated bar that connects the dining and kitchen with the great room-perfect for gathering and conversation. Multiple outdoor decks and patios extend the living space, offering ideal settings for dining under the stars, relaxing in the hot tub, or enjoying drinks by the firepit. The lower level is an entertainer's dream, featuring a sleek bar, TruGolf simulator, Oculus room, and a fully equipped gym. Thoughtful details throughout include an outdoor kitchen, two luxurious steam showers, an infrared sauna in the garage, a climate-controlled wine room, and an oversized heated garage. A coveted Full Golf Membership is available with this property, granting access to Promontory's unparalleled amenities: two championship golf courses, private ski lodges at Park City and Deer Valley, a world-class spa and fitness center, multiple dining and clubhouse venues, a beach club, and the family-friendly Kids Cabin. Many common area amenities in the community are only available with a membership.
Amenities
- Ceiling Fan
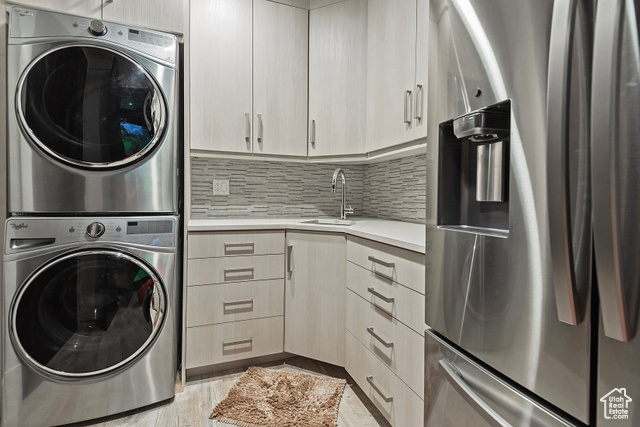
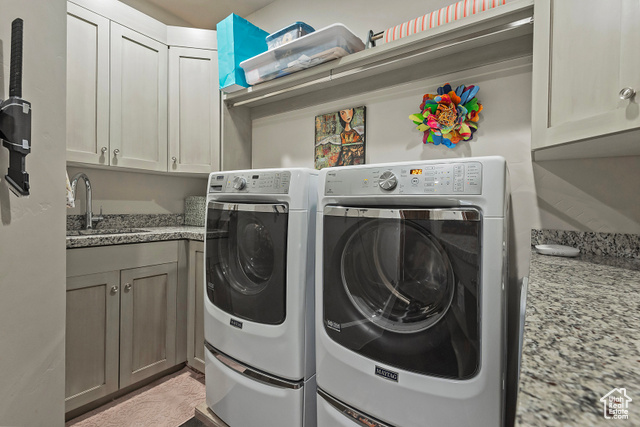
- Dryer
- Gas Grill/BBQ
- Microwave
- Range Hood
- Refrigerator
- Washer
- Water Softener Owned
Interior Features
- Cool System: Central Air
- Heat System: Forced Air
- Floors: Carpet, Hardwood, Laminate, Tile
- Fireplaces: 5
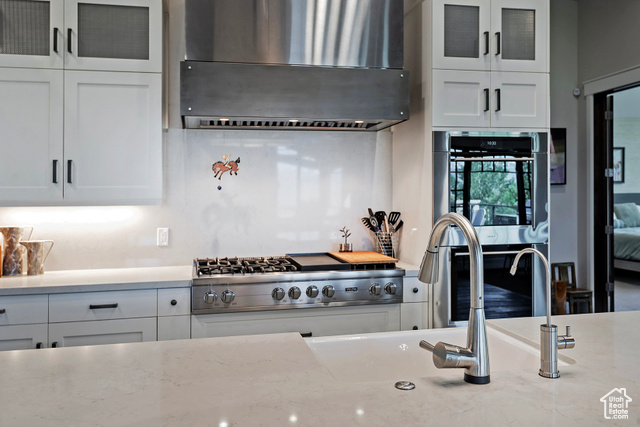
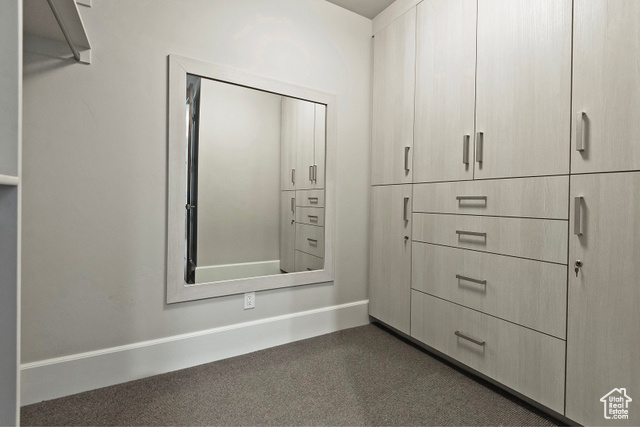
- Interior: Alarm: Fire, Alarm: Security, Bar: Wet, Bath: Primary, Bath: Sep. Tub/Shower, Closet: Walk-In, Den/Office, Disposal, Great Room, Oven: Double, Range: Gas, Range/Oven: Built-In, Vaulted Ceilings, Video Door Bell(s), Smart Thermostat(s)
Exterior Features
- Siding: Asphalt, Frame, Stone, Metal Siding, Other
- Roof: Asphalt,Metal
- Pool: false
- Exterior: Deck; Covered, Double Pane Windows, Porch: Open, Sliding Glass Doors, Walkout, Patio: Open
Additional Features
- County: Summit
- Property Type: Single Family Residence
- Tax Number: SGNH-12
- Water/Sewer: Sewer: Connected, Sewer: Public
- Stories: 2
- Year Built: 2015