
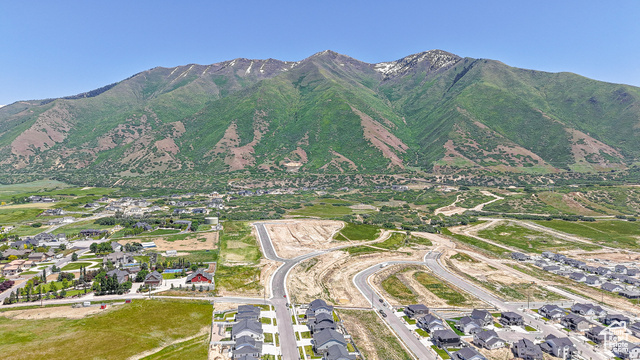
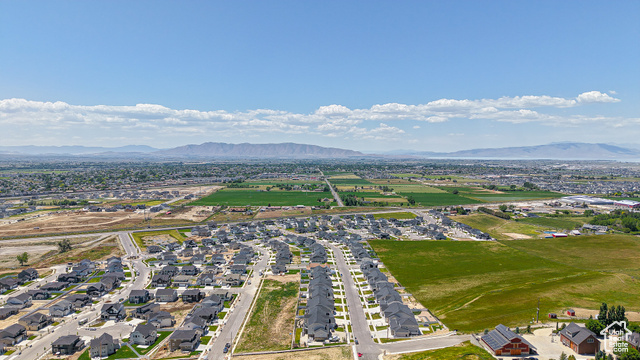
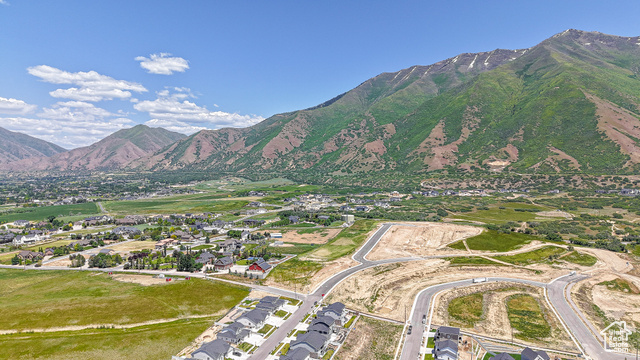
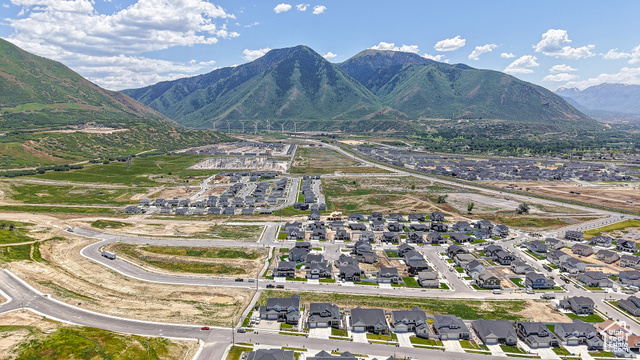
Location
Agent Comments
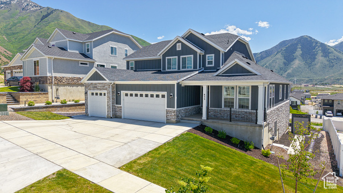
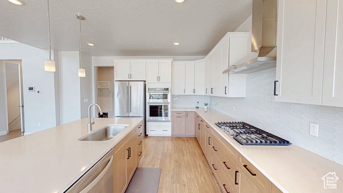
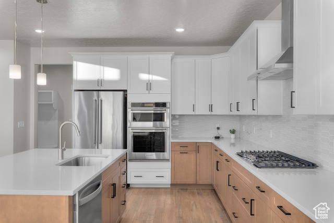
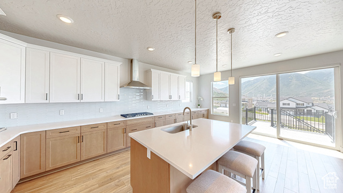
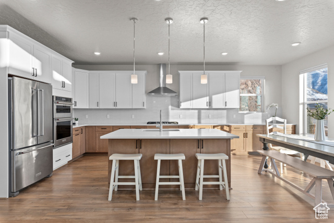
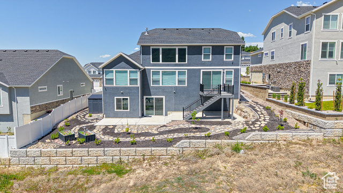
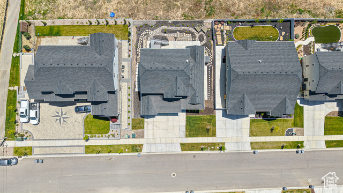
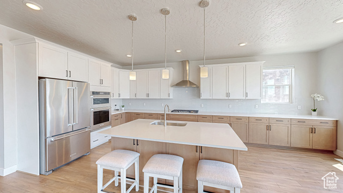
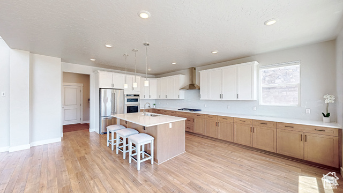
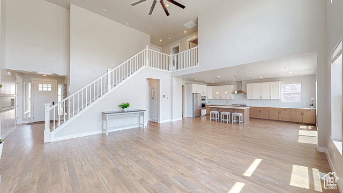
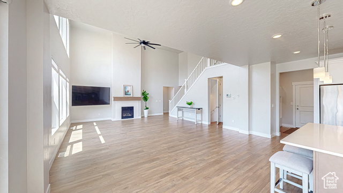
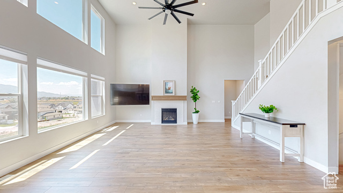
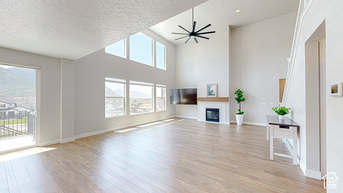
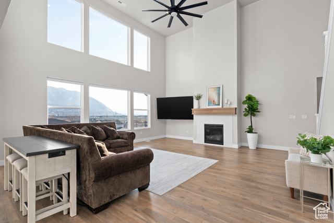
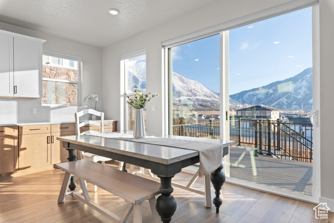
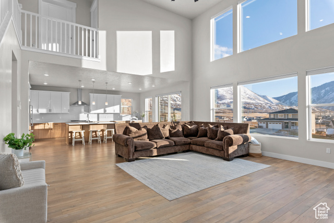
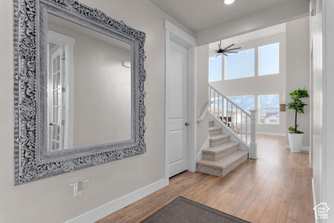
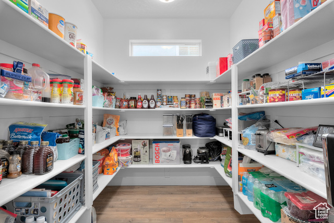
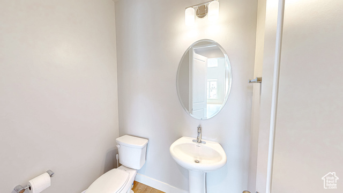
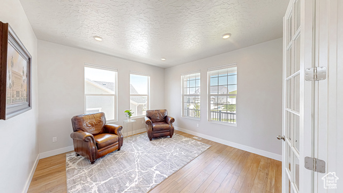
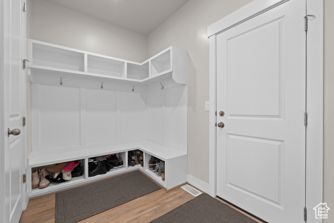
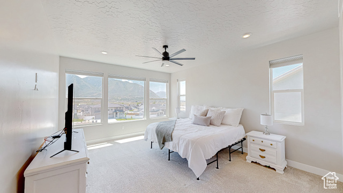
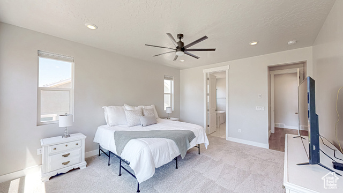
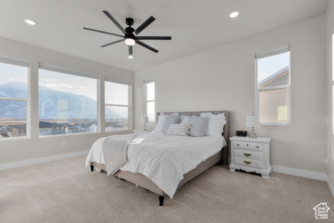

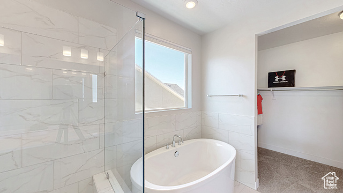
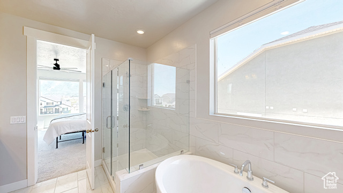
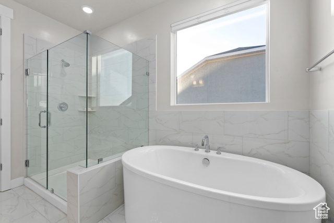
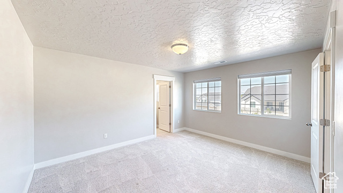
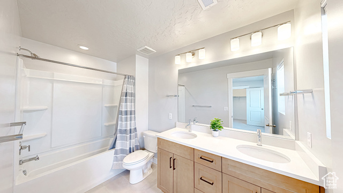
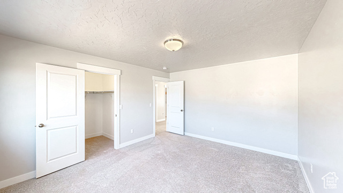
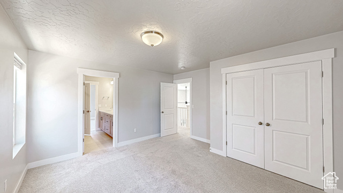
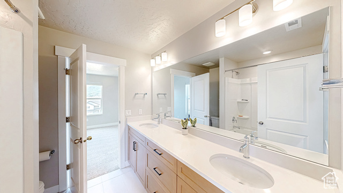
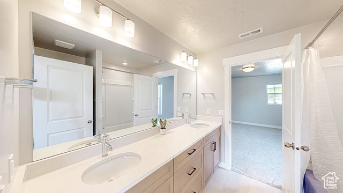
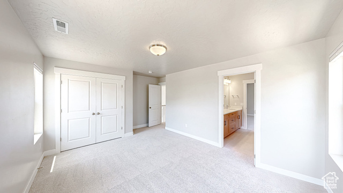
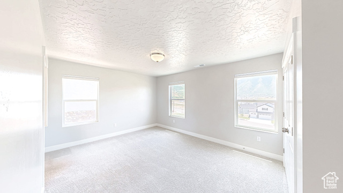
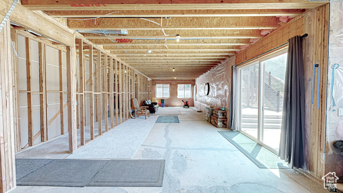
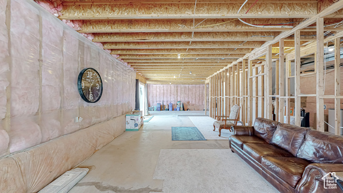
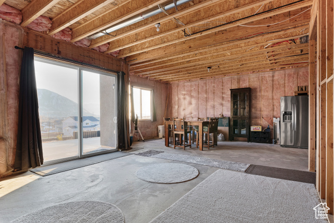
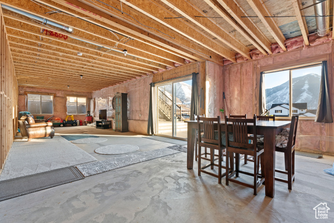
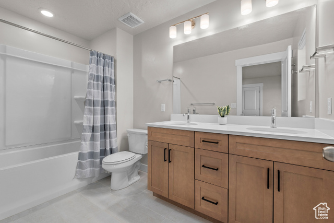
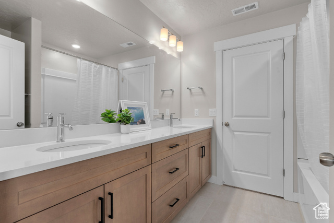
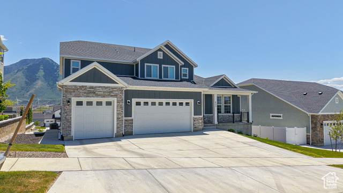
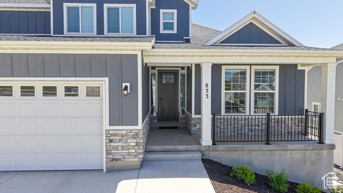
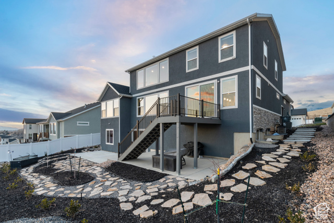
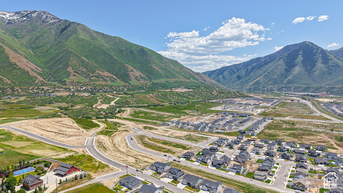
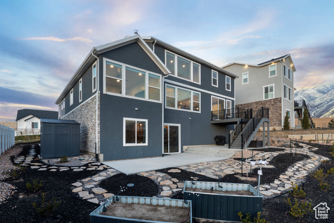
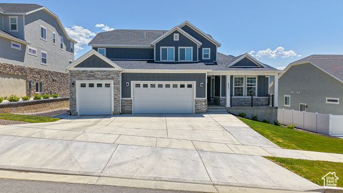
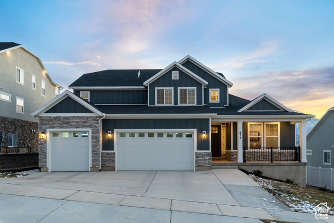
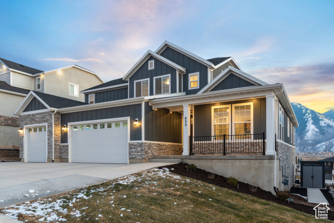
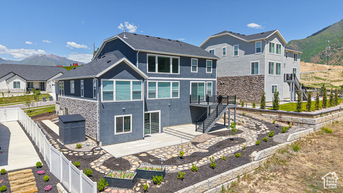
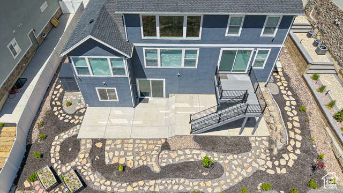
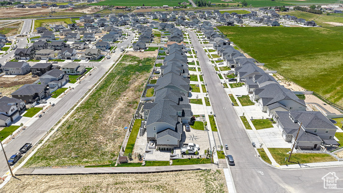
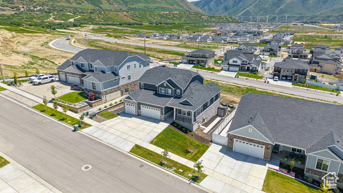
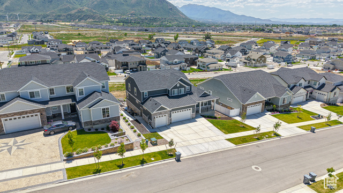
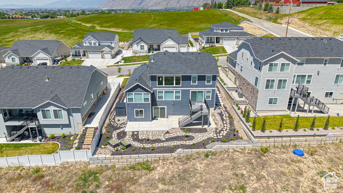
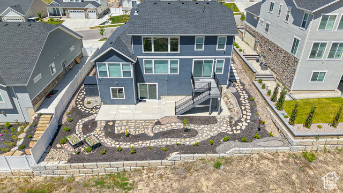
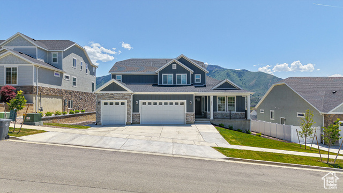
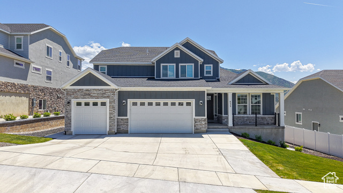
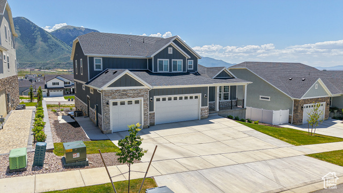
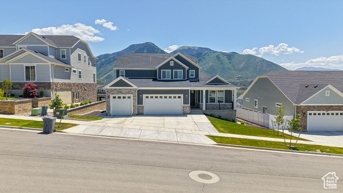
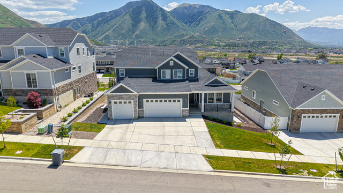
Experience refined mountain living in this beautifully designed 2022 custom home located in the highly sought-after Mapleton Heights community. Situated at the base of the mountains (literally), this property offers unmatched mountain and valley views from nearly every room - and even better from your open deck and patios in the back yard. Home Highlights: - Grand Living Room: Dramatic high ceilings, expansive windows with great views, and a stunning fireplace anchor this light-filled gathering space - perfect for entertaining or relaxing in comfort. - Chef's Kitchen: large quartz countertops, beautiful cabinetry, oversized island, and modern appliances. - 4 Bedrooms + Den: includes a quiet, private office/Den ideal for working from home or creative pursuits. - 3.5 Stylish Bathrooms: Modern and spacious with premium finishes and fixtures. - Impressive Basement: A massive 1,960 sq. ft. walkout basement with 10' ceilings, opening two covered patios - ideal for indoor-outdoor living or multi-use functionality. - Garage with EV charger and covered with epoxy flooring. Ready for your Tesla or any electric vehicle with a dedicated plug-in. - Outdoor lifestyle: Enjoy hiking right out your back door with paved trails and the peace of a private, upscaled neighborhood. This is more than just a home - it's a mountain-side retreat designed for comfort, beauty, and connection! Buyer is advised to obtain an independent measurement.
Amenities
- Ceiling Fan
- Portable Dishwasher
- Microwave
- Range Hood
- Water Softener Owned
Interior Features
- Cool System: Central Air
- Heat System: Gas: Central, Gas: Stove, Hot Water
- Floors: Carpet, Tile
- Fireplaces: 1
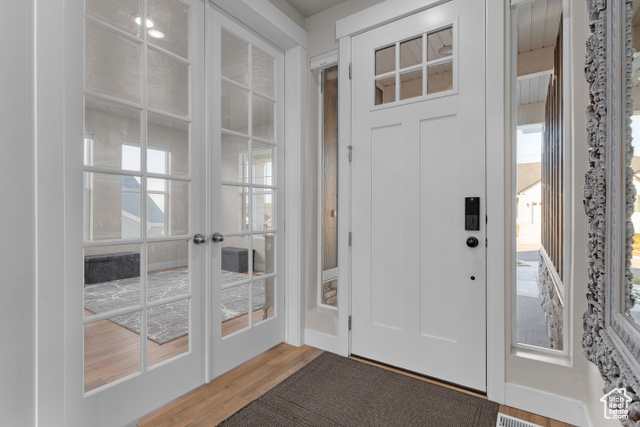
- Interior: Closet: Walk-In, Den/Office, Disposal, French Doors, Gas Log, Great Room, Oven: Wall, Range: Gas, Vaulted Ceilings, Smart Thermostat(s)
Exterior Features
- Siding: Asphalt, Stone, Stucco
- Roof: Asphalt
- Pool: false
- Exterior: Balcony, Basement Entrance, Double Pane Windows, Entry (Foyer), Lighting, Porch: Open, Sliding Glass Doors, Walkout, Patio: Open
Additional Features
- County: Utah
- Property Type: Single Family Residence
- Tax Number: 67-118-0062
- Water/Sewer: Sewer: Public
- Stories: 3
- Year Built: 2022