

Location
Agent Comments
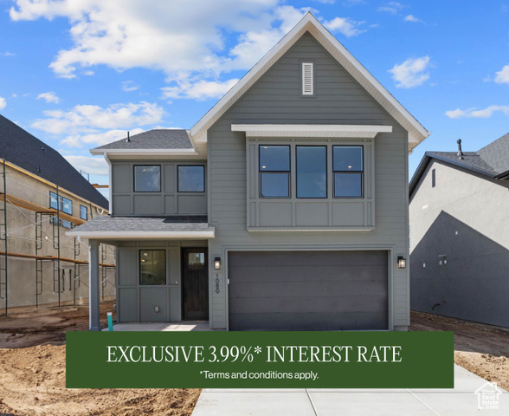
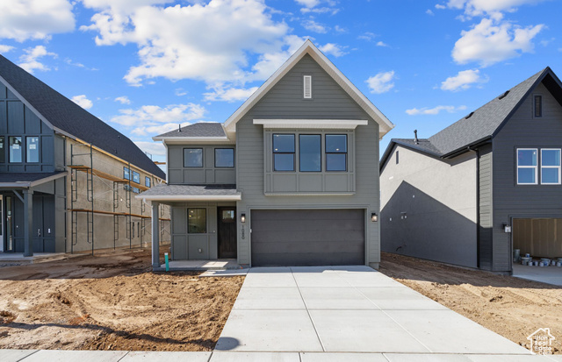
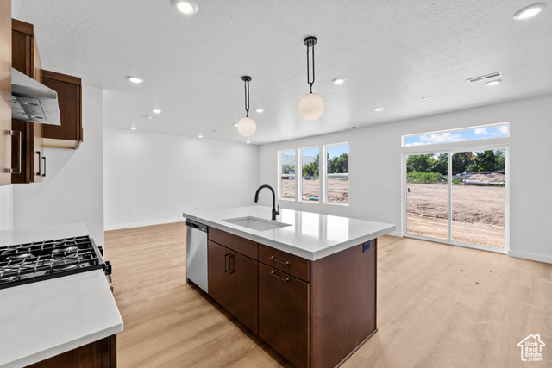
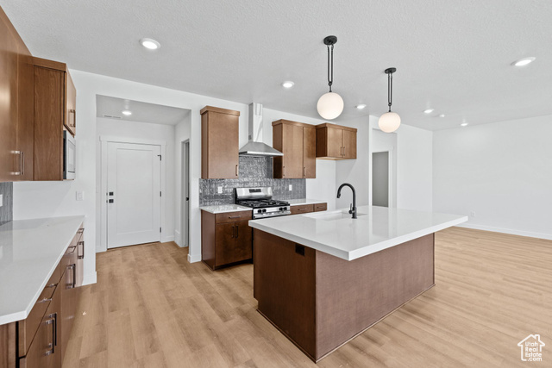
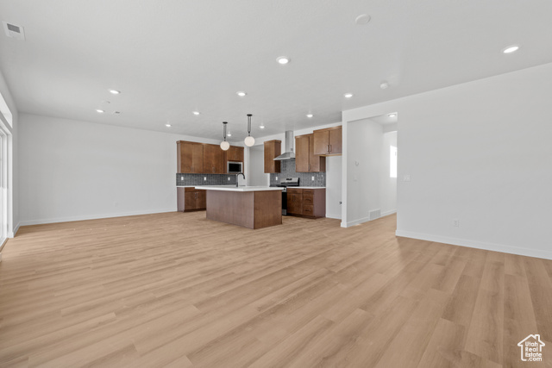
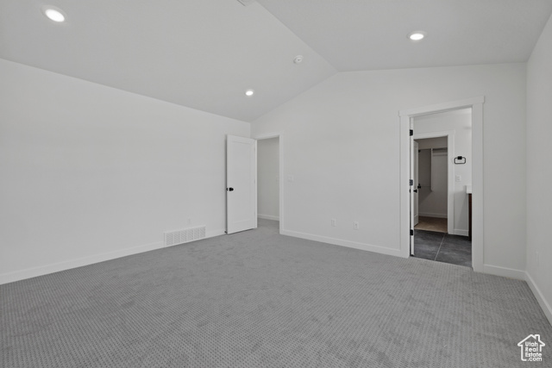
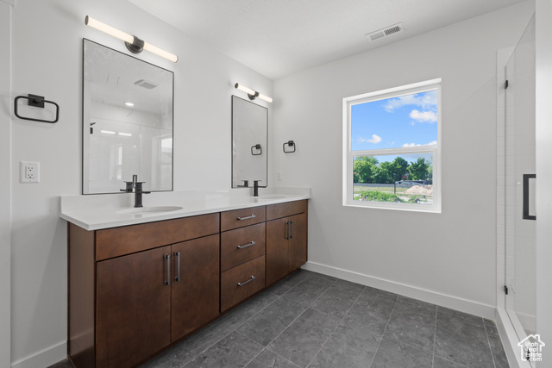
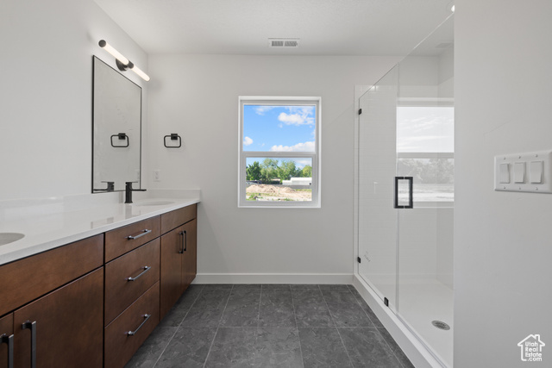
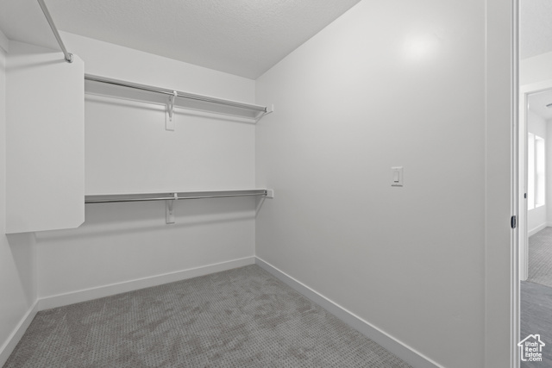
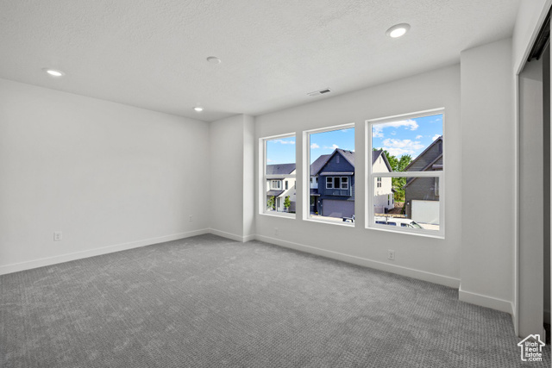
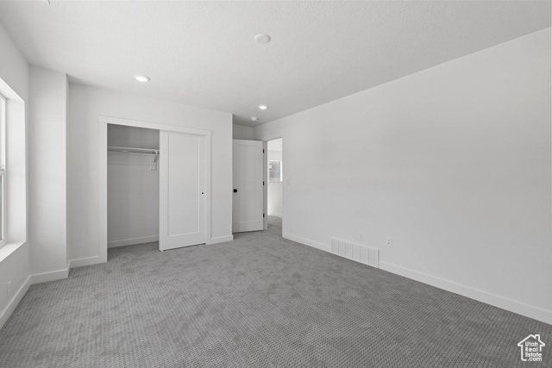

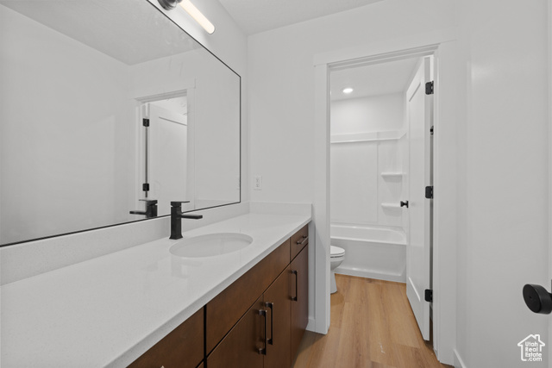
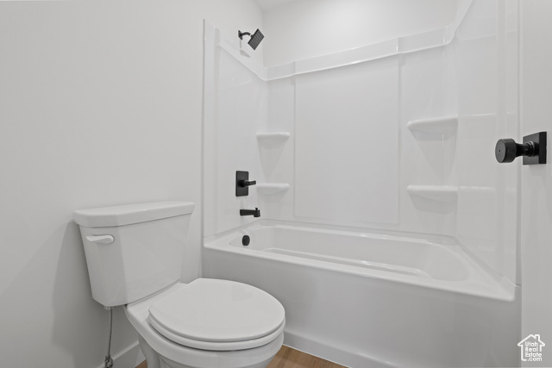
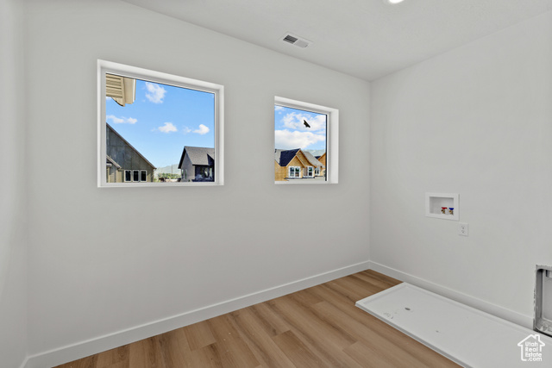
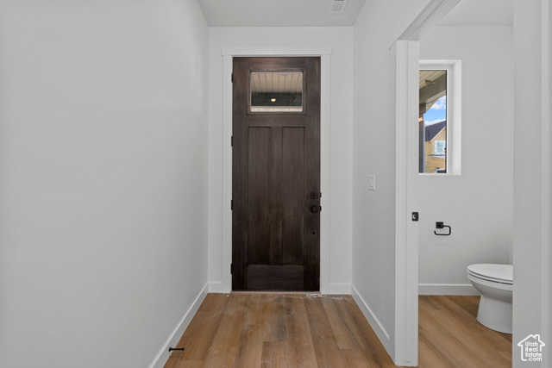
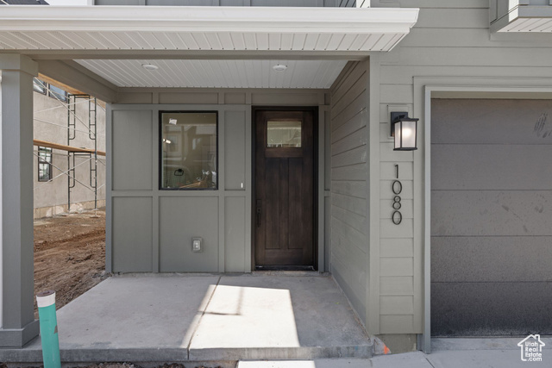
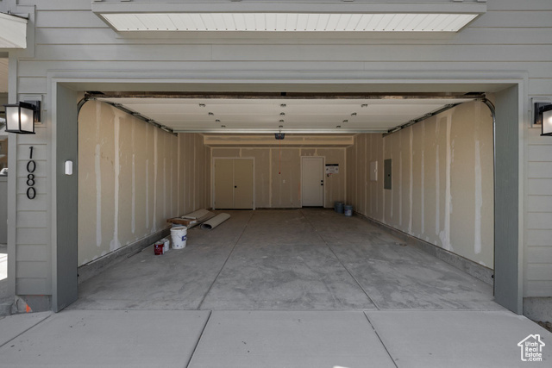
Discover Spacious Style at theAUDREY Swiss 3 Plan Designed with balance and beauty in mind, the Swiss 3 offers a generous 2,272 square feet of thoughtfully crafted living space. This two-story home features 4 bedrooms, 2.5 bathrooms, and a 2-car garage-ideal for growing households or those who love to host. The heart of the home is a bright, open-concept main floor where the kitchen, dining, and living areas come together with effortless flow. Enjoy upscale finishes like granite countertops, a gas range, and custom cabinetry that add both function and flair. Upstairs, the expansive primary suite offers a private retreat with a spa-inspired ensuite and walk-in closet. Set in Woods Cross, just a short drive from downtown Salt Lake City, theAUDREY places you close to everyday essentials and weekend adventures alike. From nearby dining and retail to easy freeway access, everything is within reach.
Amenities
- Microwave
- Range Hood
Interior Features
- Cool System: Central Air
- Heat System: Forced Air, Gas: Central
- Floors: Carpet
- Interior: Bath: Primary, Closet: Walk-In, Disposal, Range: Gas, Vaulted Ceilings, Granite Countertops
Exterior Features
- Siding: Asphalt, Stucco, Cement Siding
- Roof: Asphalt
- Pool: false
- Exterior: Double Pane Windows, Sliding Glass Doors
Additional Features
- County: Davis
- Property Type: Single Family Residence
- Tax Number: 06-464-0019
- Water/Sewer: Sewer: Connected
- Stories: 2
- Year Built: 2025