
Location
Agent Comments
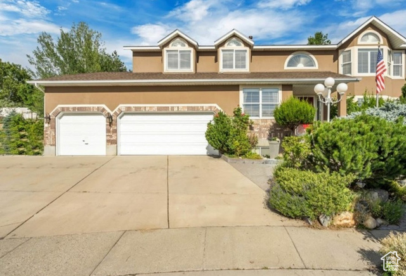
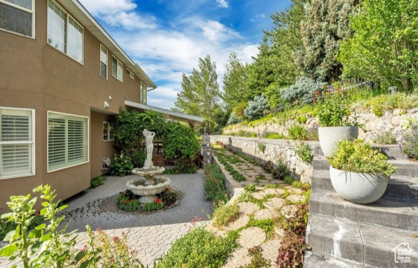
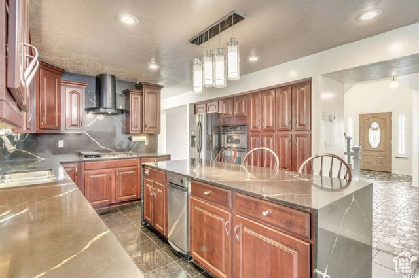
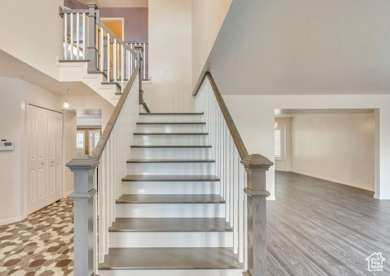
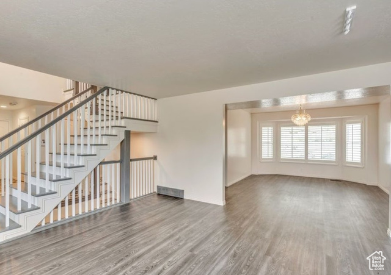
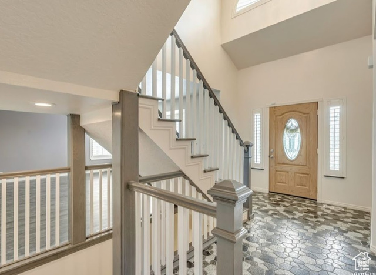
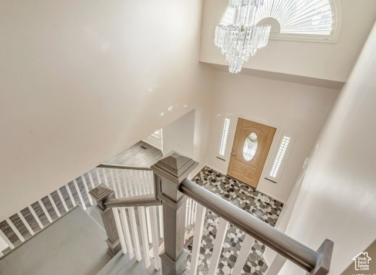
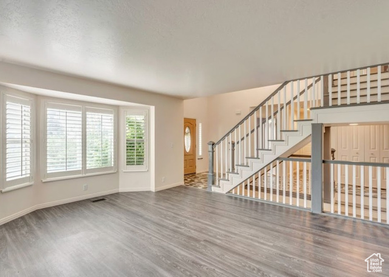
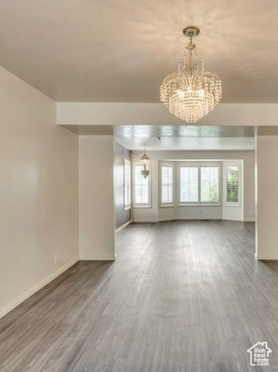
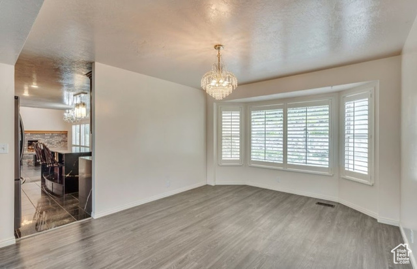
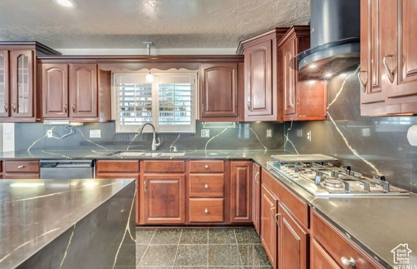
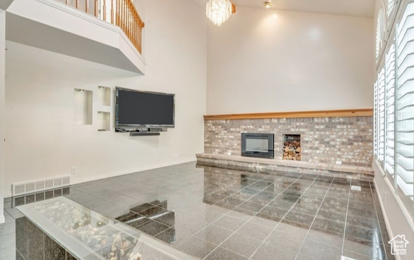
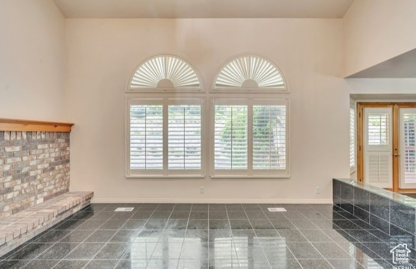
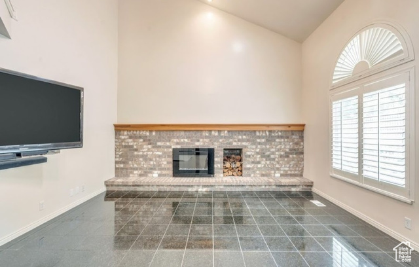
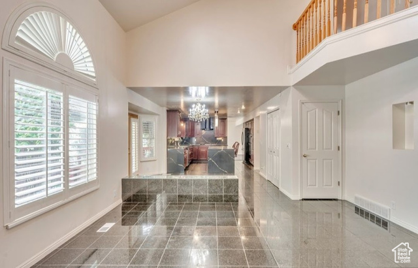
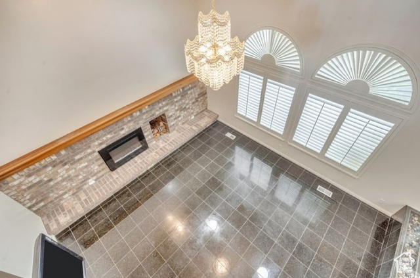
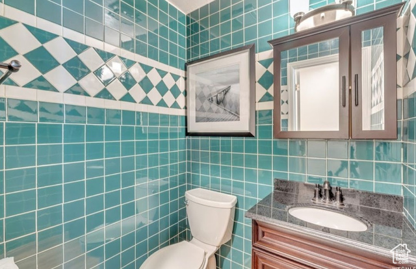
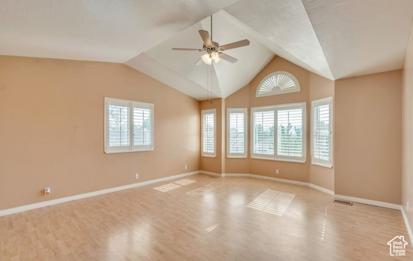
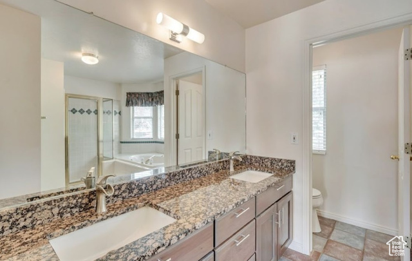
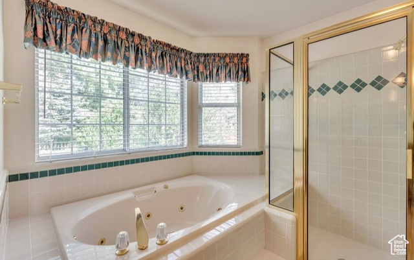
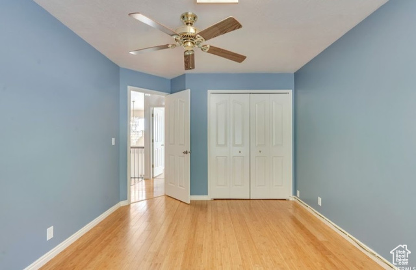
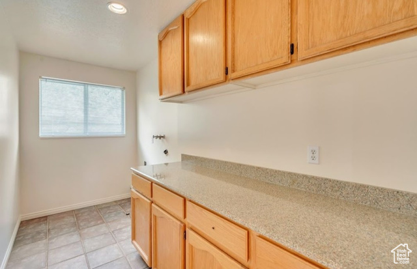
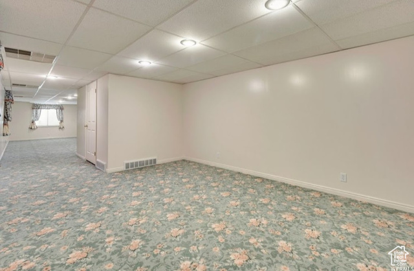
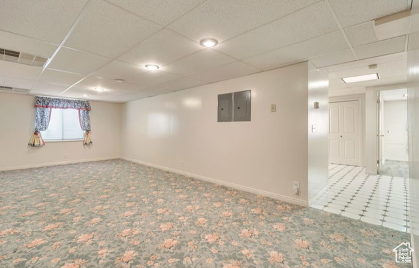
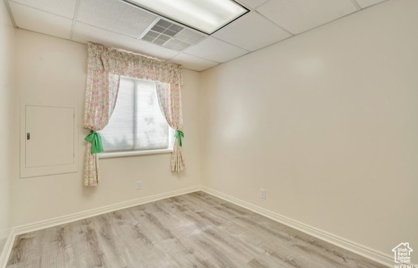
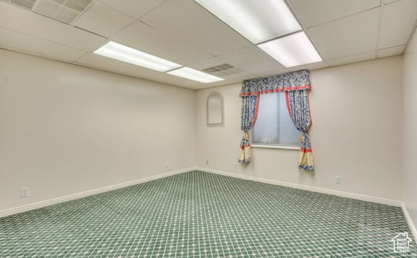
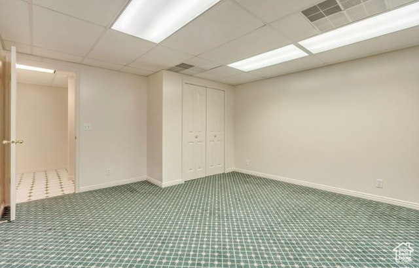
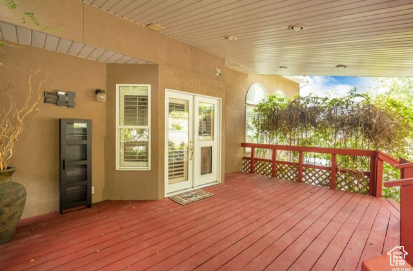
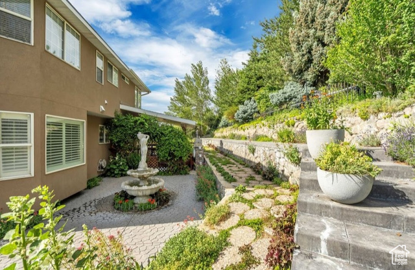
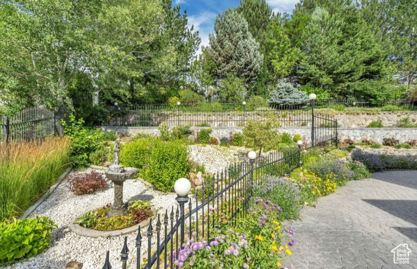
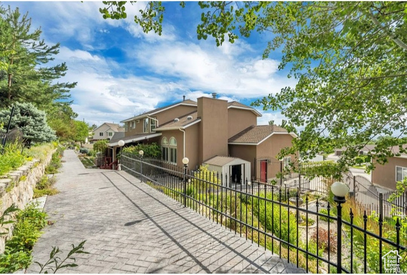
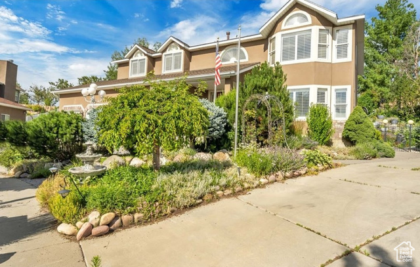
Discover your dream home with the ultimate outdoor oasis-this stunning two-story gem has it all! From the moment you step inside, you'll be welcomed by a grand, open entryway that sets the tone for elegance throughout. Host unforgettable dinners in the formal living and dining rooms or whip up your favorite meals in the spacious kitchen featuring a large island and a gas stove perfect for any chef. Step outside to your private covered deck, fully equipped with a built-in BBQ and TV mount, perfect for entertaining rain or shine. Enjoy the soothing ambiance of four automated water fountains that add charm and tranquility to your beautifully terraced backyard-plus, no neighbors behind for added privacy! The yard also features flourishing fruit trees, including apple, pear, and peach, bringing a touch of nature's bounty right to your doorstep. Need a home office or guest bedroom? The versatile main-floor bedroom can be tailored to fit your needs. You'll appreciate peace of mind with a brand-new roof and the comfort of two furnaces ensuring year-round climate control. Retreat to the spacious master suite, complete with a double vanity and separate tub and shower for a spa-like experience. This home also offers a generous three-car garage and is perfectly positioned on a quiet cul-de-sac, providing a peaceful neighborhood setting. Don't miss the opportunity to explore this exceptional property for yourself. This home is ready to welcome you-schedule your visit today and make this beauty yours! All information provided is deemed reliable but not guaranteed. Buyers are advised to independently verify all details.
Interior Features
- Cool System: Central Air
- Heat System: Forced Air
- Floors: Hardwood, Laminate, Marble, Tile
- Fireplaces: 1
- Interior: Bath: Primary, Bath: Sep. Tub/Shower, Closet: Walk-In, Den/Office, Disposal, Kitchen: Updated, Range/Oven: Built-In, Vaulted Ceilings, Granite Countertops
Exterior Features
- Parking: Parking: Uncovered
- Siding: Asphalt, Brick, Stucco
- Roof: Asphalt
- Pool: false
- Exterior: Bay Box Windows, Deck; Covered, Double Pane Windows, Entry (Foyer), Out Buildings, Lighting, Patio: Open
Additional Features
- County: Salt Lake
- Property Type: Single Family Residence
- Tax Number: 22-32-280-012
- Water/Sewer: Sewer: Public
- Stories: 3
- Year Built: 1992