
Location
Agent Comments
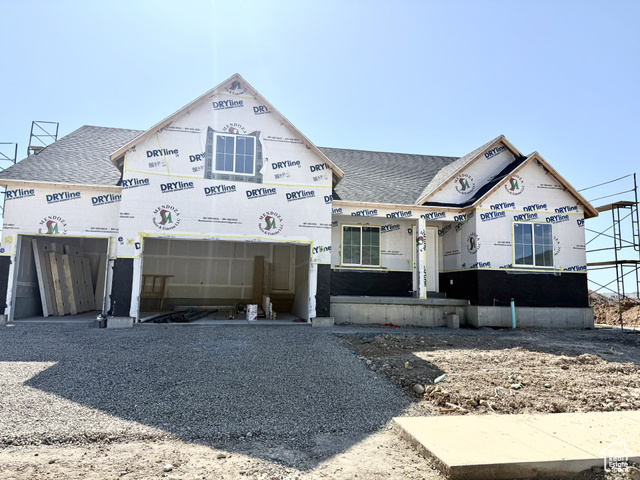
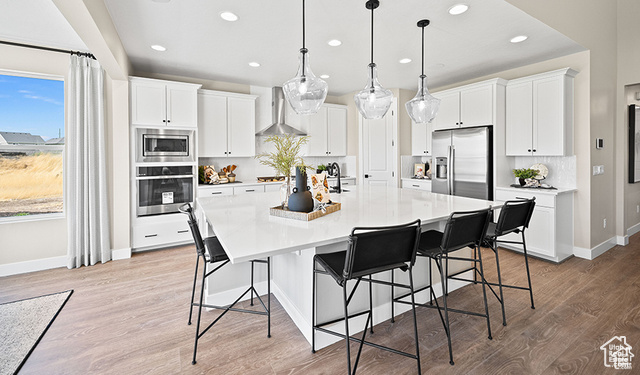
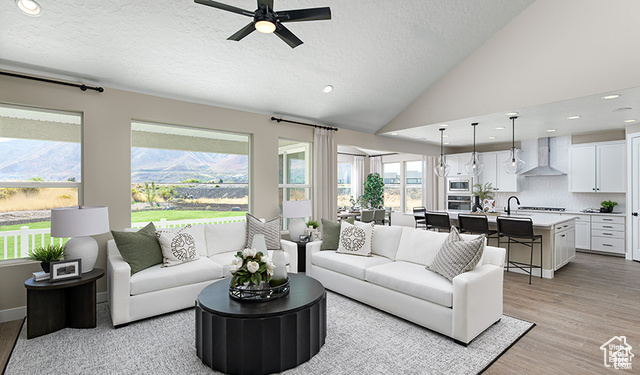
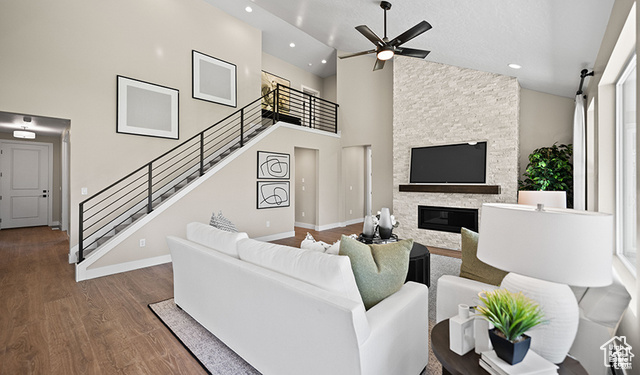
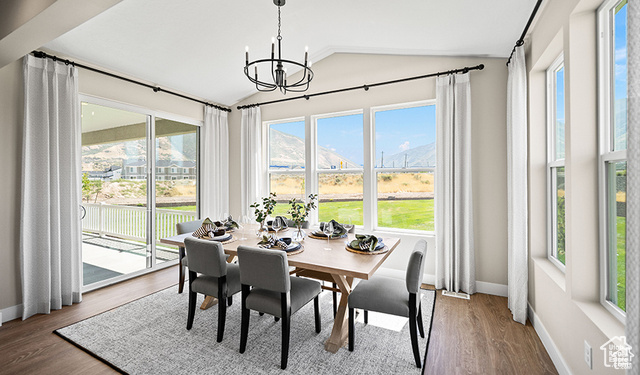
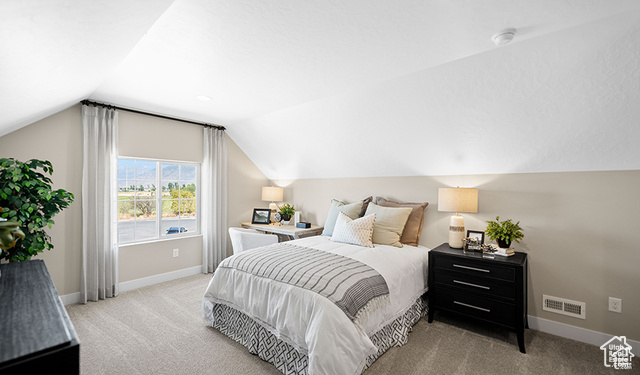
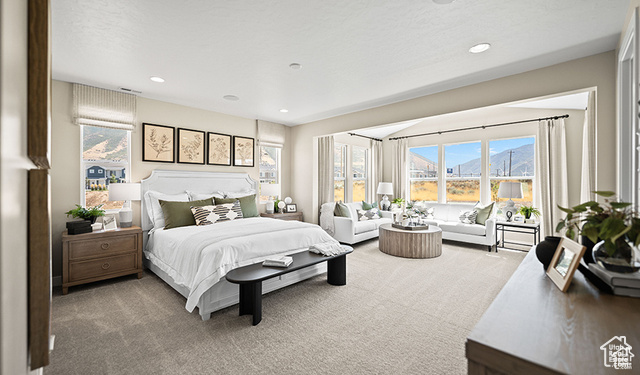
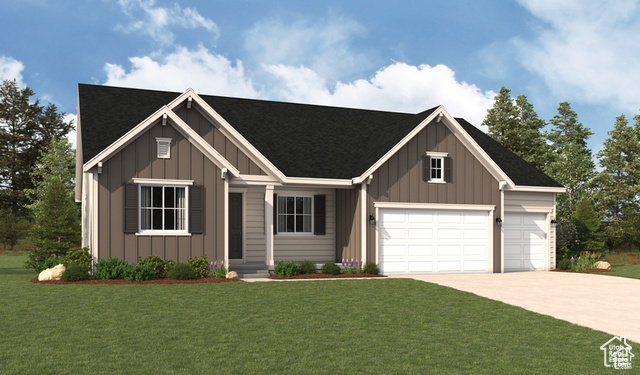
**CONTRACT ON THIS HOME TODAY AND QUALIFY FOR A 30 YEAR FIXED CONVENTIONAL RATE AS LOW AS 5.50% FHA/VA and 5.999% on a 30 year fixed Conventional. Restrictions Apply: Contact Us for More Information. *** JULY COMPLETION*** A charming covered front porch welcomes guests to the ranch-style Helena plan. Inside, you'll find a dining room, a spacious great room, sunroom, and kitchen with a walk-in pantry, center island and sunroom. The lavish primary suite boasts an owners retreat, immense walk-in closet and is separated from two additional bedrooms for privacy. Other highlights include a convenient powder room, 2nd story 4th bed/bath combo, an unfished basement, a 3-car garage, and a covered patio. Photos show the model home with the same floor plan.
Interior Features
- Cool System: Central Air, Seer 16 or higher
- Heat System: Gas: Central, >= 95% efficiency
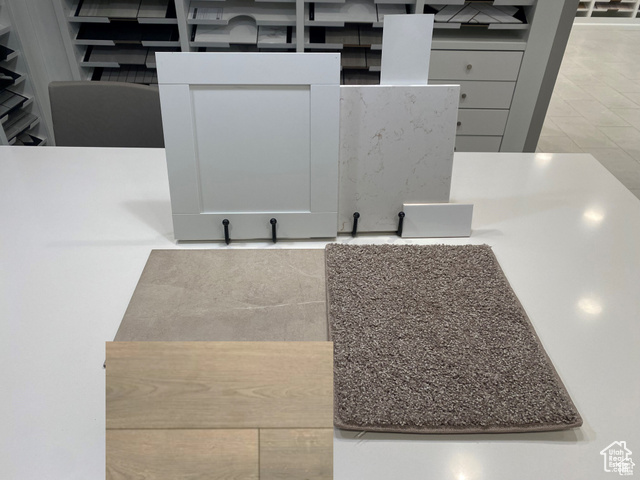
- Floors: Carpet, Laminate, Tile
- Fireplaces: 1
- Interior: Alarm: Fire, Bath: Primary, Bath: Sep. Tub/Shower, Closet: Walk-In, Den/Office, Oven: Wall, Range: Gas
Exterior Features
- Siding: Brick, Stucco, Cement Siding
- Roof: Asphalt
- Pool: false
- Exterior: Double Pane Windows, Patio: Covered, Sliding Glass Doors
Additional Features
- County: Utah
- Property Type: Single Family Residence
- Water/Sewer: Sewer: Connected
- Stories: 3
- Year Built: 2025