
Location
Agent Comments
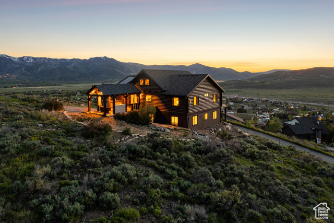
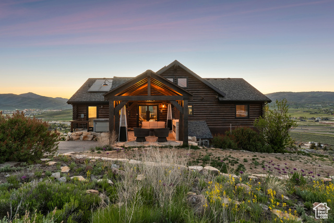
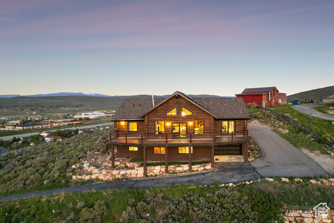
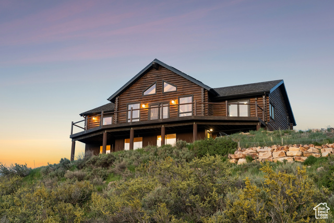
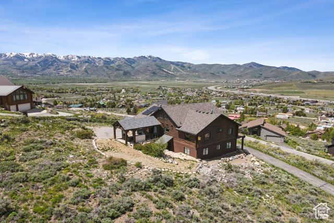
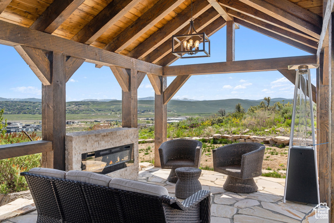
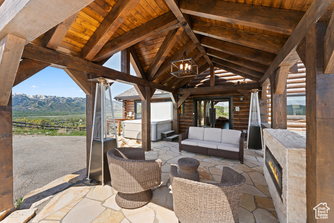
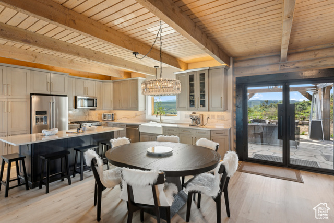
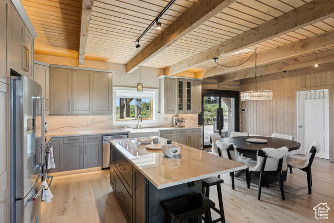
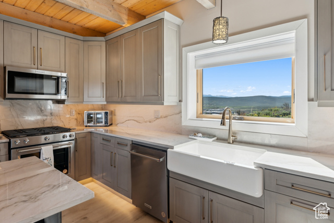
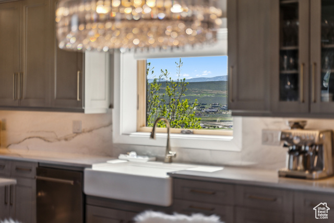
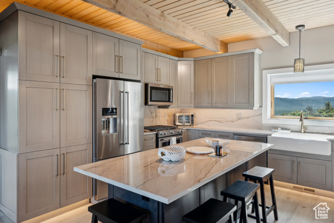
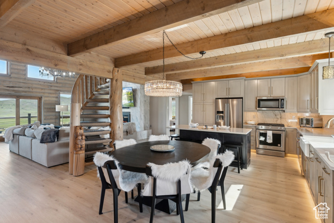
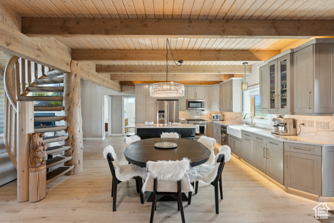
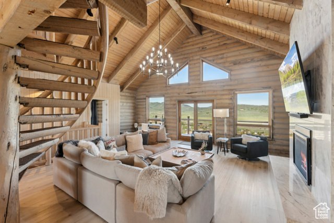
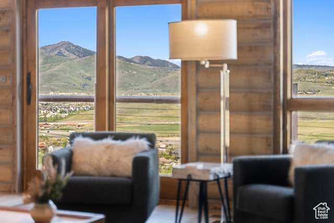
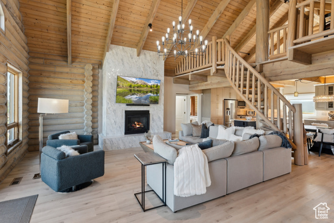
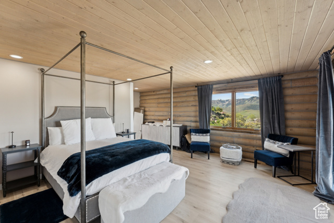
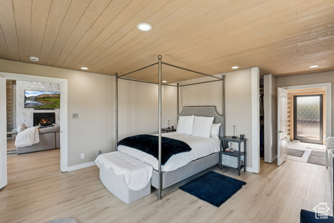
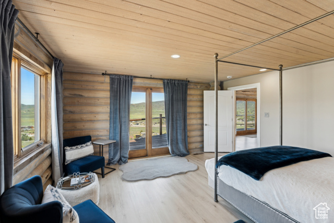
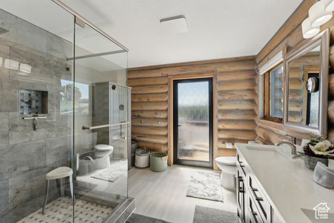
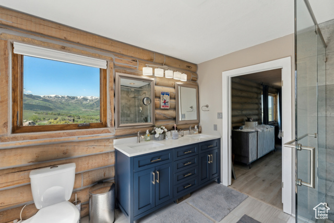
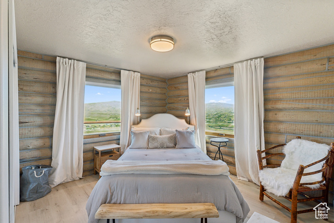
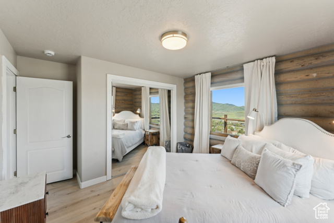
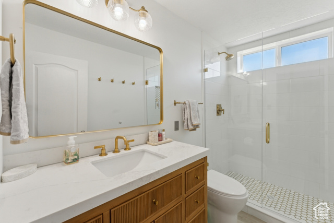
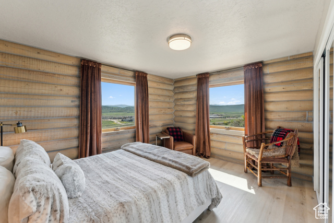
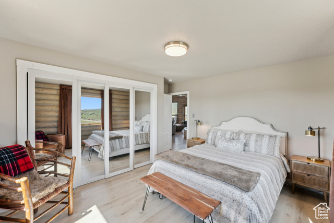
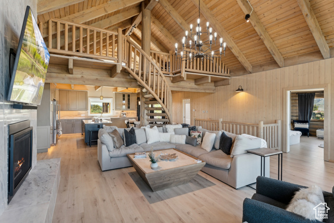
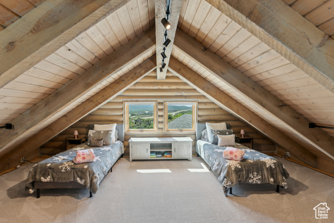
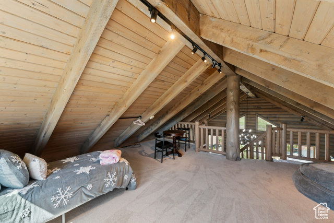
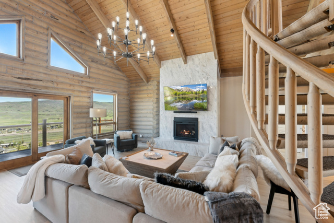
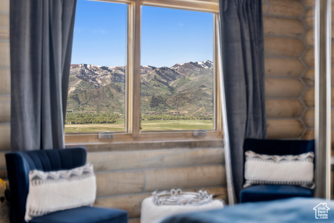
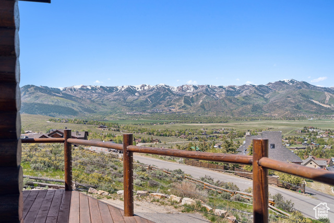
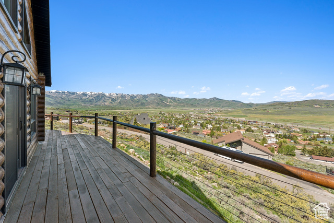
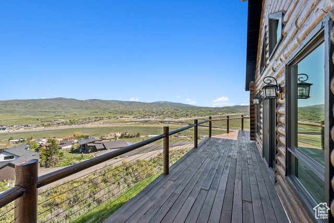
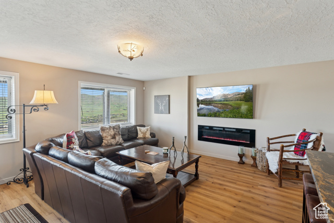
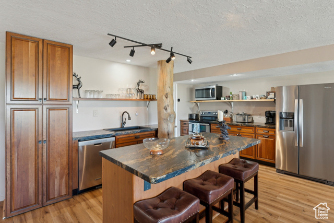
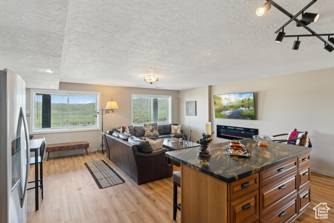
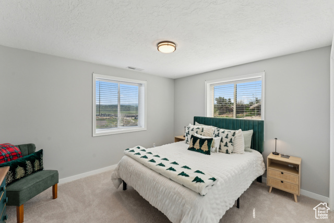
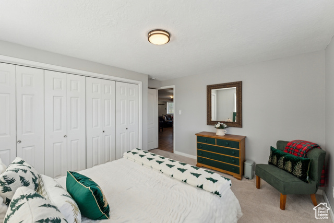
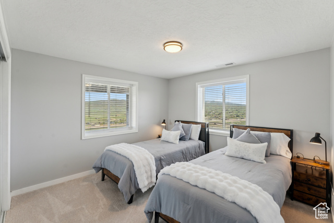
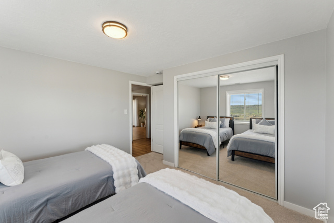
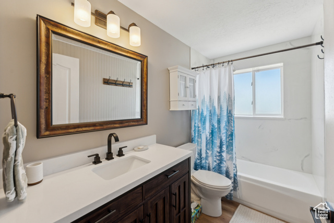
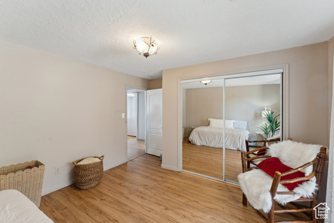
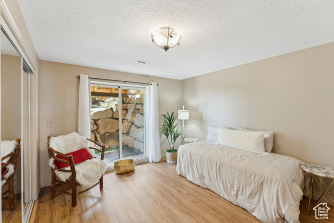
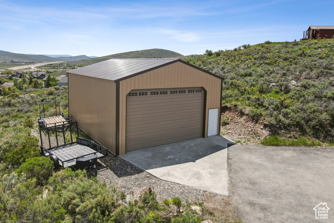
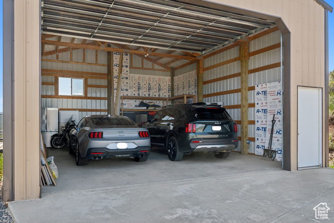
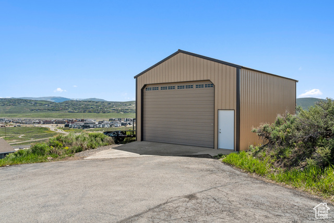
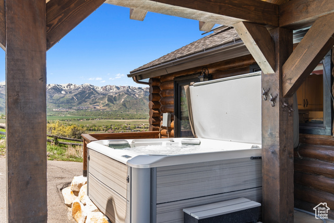
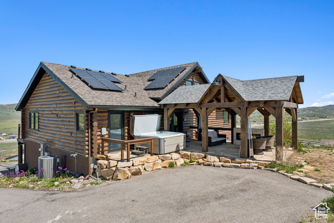
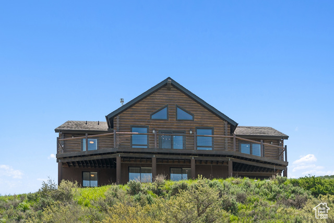
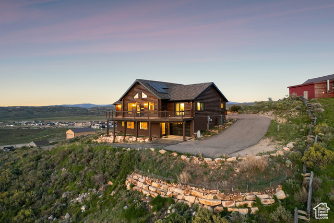
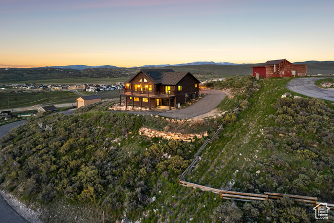
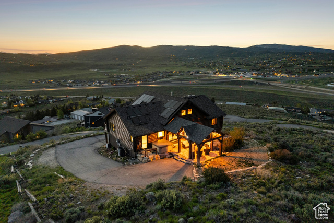
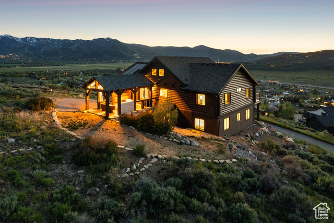
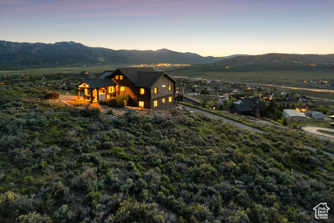
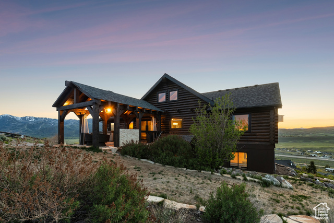
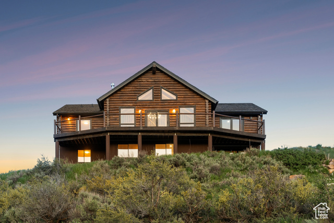
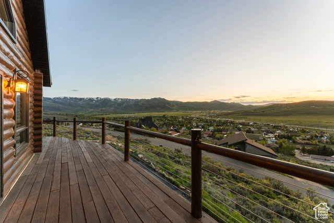
Live elevated in Park City with 360 views of Olympic Park, Canyons, ski runs & Swaner Preserve. Perched atop the Highland Estates hill is a mountain retreat that offers unparalleled serenity and access to nature with ample enjoyable outdoor space for all of Park City's four seasons! This fully remodeled 6-bedroom, 3-bathroom authentic log home blends rustic charm with modern luxury, capturing breathtaking mountain views. The oversized primary suite features a walk-in closet and private entrance from the new covered patio or deck, leading to your personal spa. The entertainer's kitchen boasts new appliances, abundant natural light, and sunrise/sunset views, complemented by a stunning marble fireplace, fresh hardwood flooring, plush carpeting, and designer fixtures throughout. Additional features include a versatile loft for an office or extra family space. Upgrades include Soniq Steel French doors, HVAC system, 200-watt electrical panel, solar panels, log chinking, fresh interior/exterior paint, resealed driveway, and negotiable furnishings for move-in-ready convenience. The lower level offers a fully functioning apartment with two separate entrances, perfect for guests or rental income. Outdoor enthusiasts will love the approximately 2 acres of private adventure trails and proximity to 10 miles of hiking, biking, and snowshoeing in the Swaner Preserve. A massive 1,100 sq. ft. detached garage with 18' doors provides ample storage for boats, RVs, or mountain toys. Prime location, minutes from downtown Park City, Kimball Junction shops, Canyons Village/PCMR skiing, or a day at the Jordanelle Reservoir! BONUS: One full year of snow removal offered! Check out our 3D tour of the home! Contact The Maven Team for a private showing today!
Amenities
- Ceiling Fan
- Dryer
- Microwave
- Refrigerator
- Satellite Equipment
- Satellite Dish
- Washer
- Water Softener Owned
Interior Features
- Cool System: Central Air, Active Solar
- Heat System: Forced Air, Gas: Central, Gas: Stove
- Floors: Carpet, Hardwood, Laminate, Vinyl
- Fireplaces: 1
- Interior: Alarm: Security, Basement Apartment, Bath: Primary, Closet: Walk-In, Den/Office, Disposal, French Doors, Gas Log, Great Room, Kitchen: Second, Kitchen: Updated, Mother-in-Law Apt., Oven: Double, Range/Oven: Free Stdng., Vaulted Ceilings, Silestone Countertops, Smart Thermostat(s)
Exterior Features
- Parking: Covered, Parking: Uncovered, Rv Parking
- Siding: Concrete, Log
- Roof: Asphalt
- Pool: false
- Exterior: Attic Fan, Balcony, Basement Entrance, Deck; Covered, Double Pane Windows, Horse Property, Out Buildings, Patio: Covered, Sliding Glass Doors, Walkout, Patio: Open
Additional Features
- County: Summit
- Property Type: Single Family Residence
- Tax Number: HE-B-253
- Water/Sewer: Septic Tank
- Stories: 3
- Year Built: 1994