
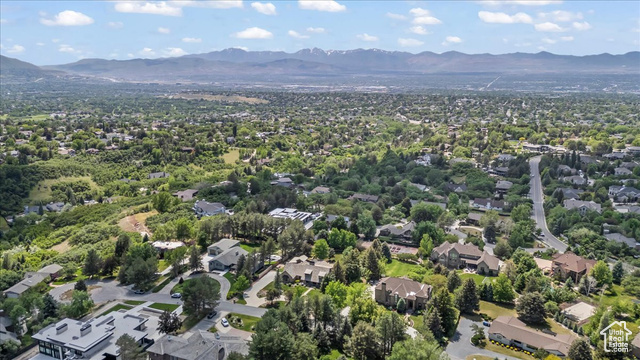
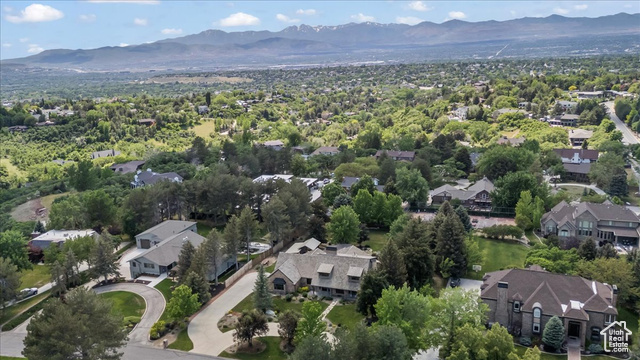
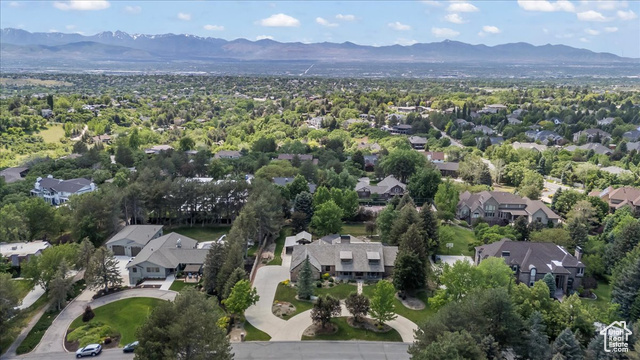
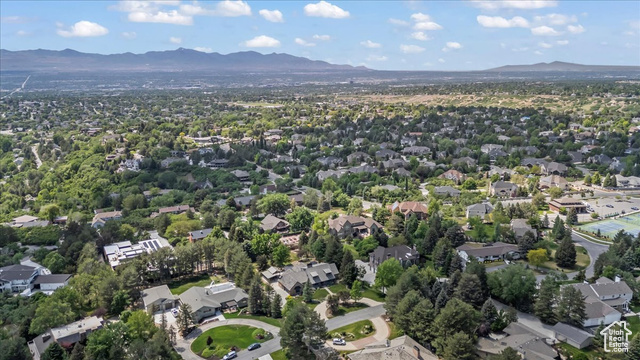
Location
Agent Comments
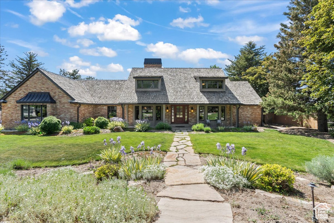
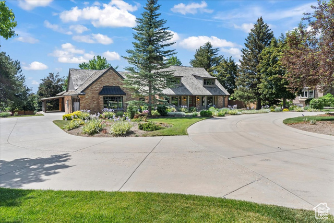
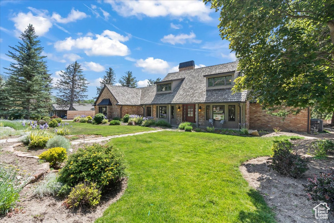
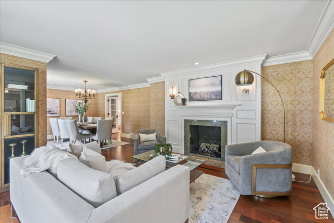
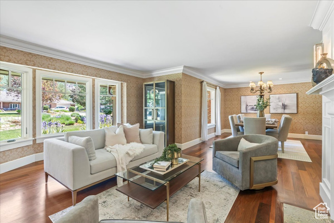
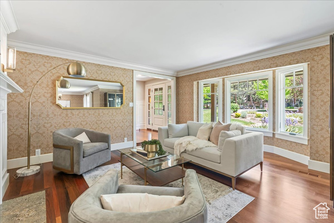
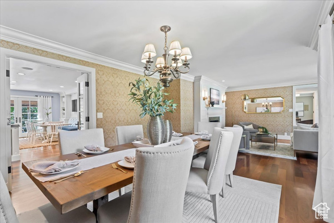
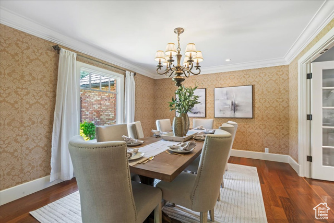
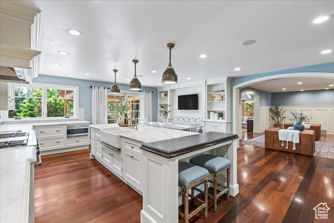
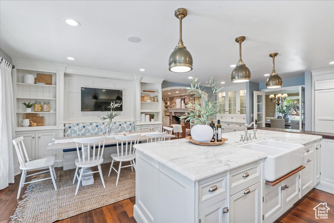
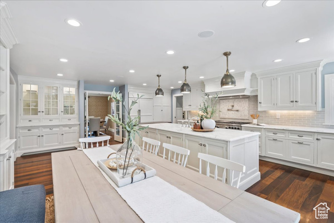
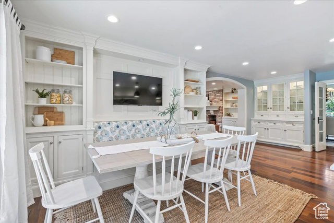
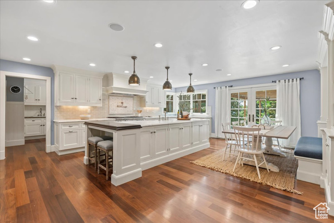
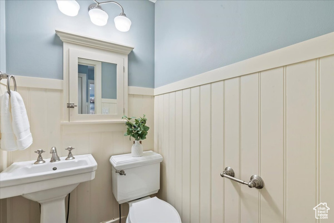
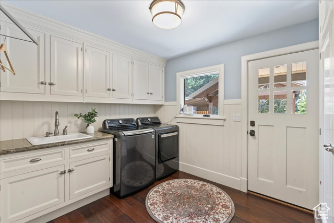
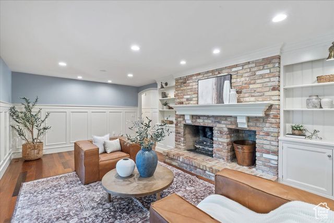
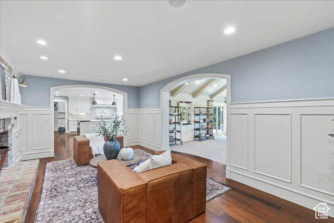
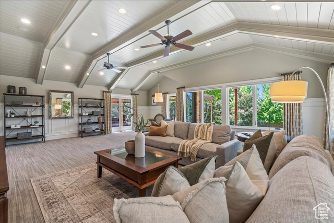
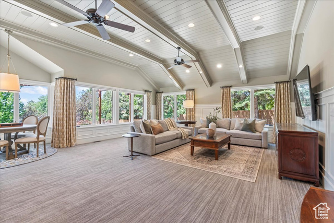
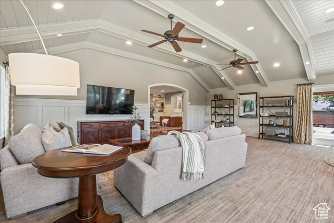
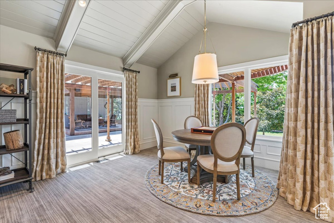
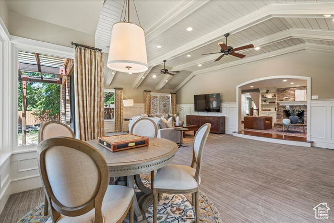
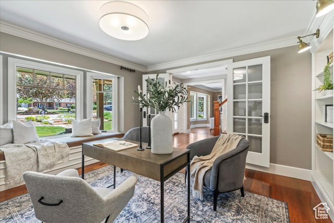
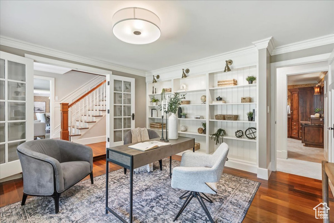
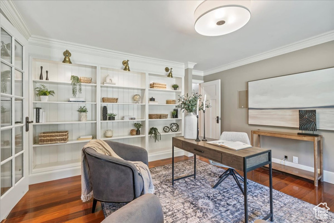
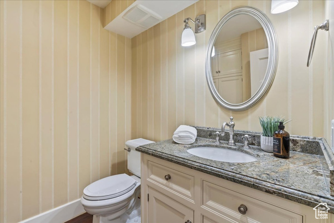
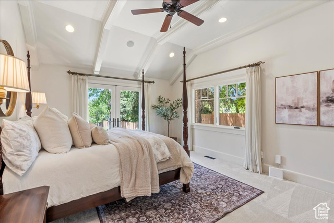
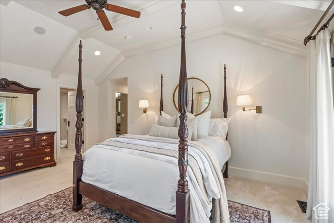
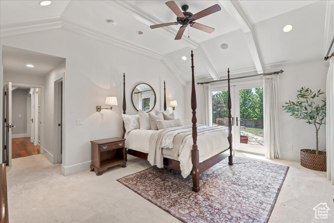
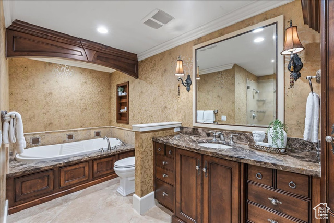
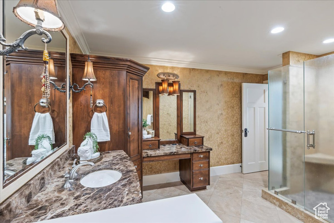
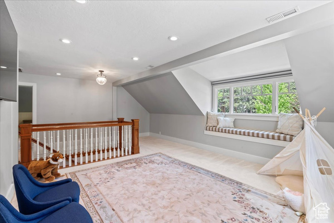
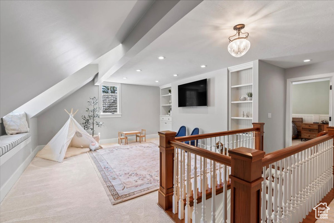
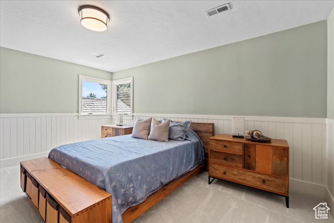

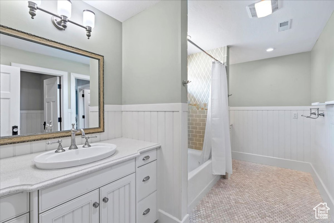
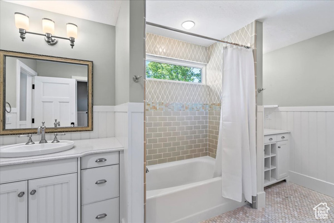
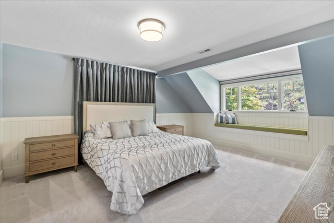
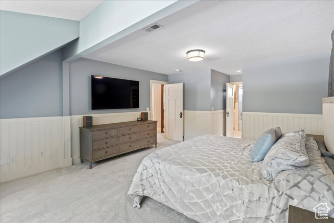
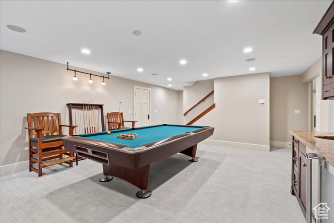
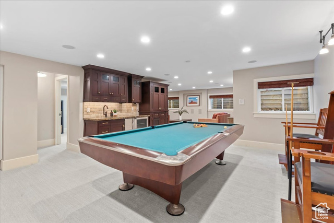
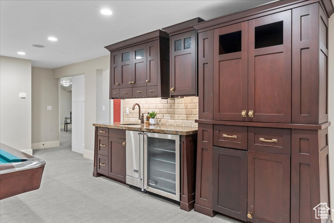
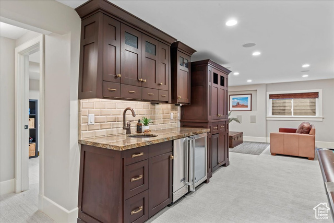
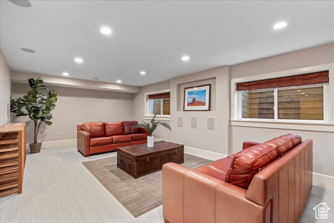
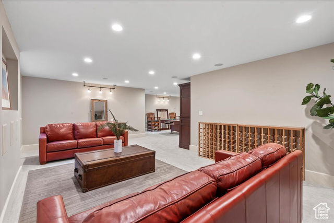
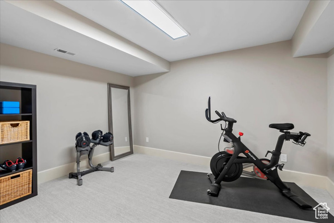
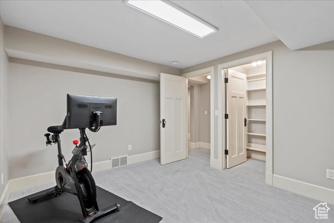
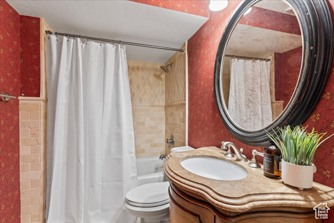
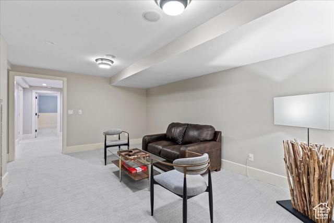
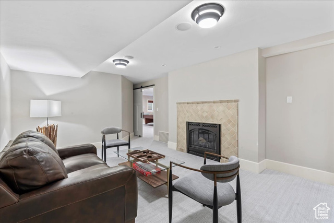
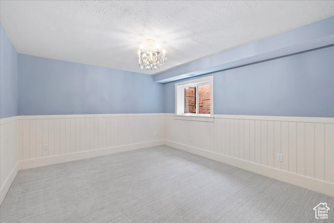
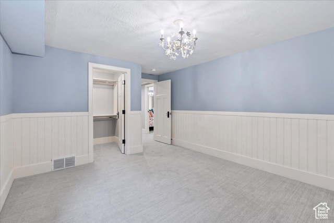
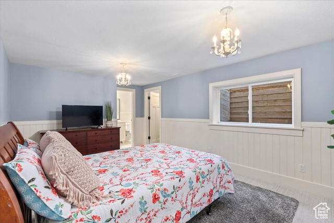
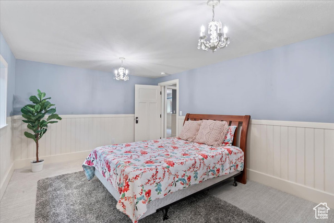
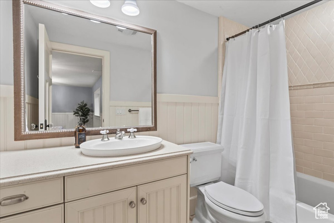
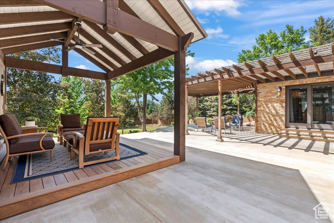
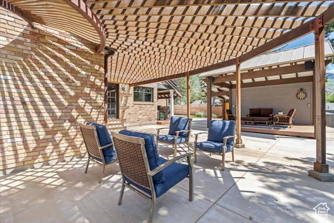
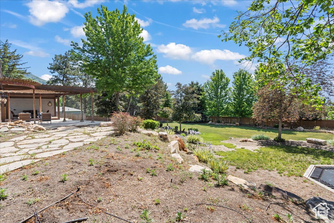
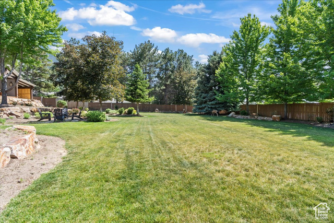
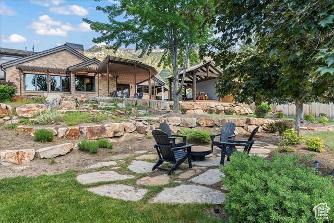
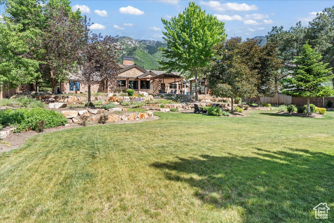
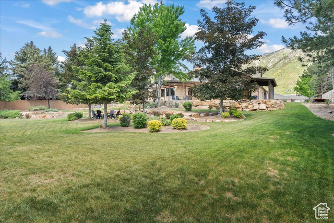
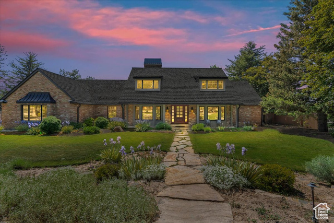
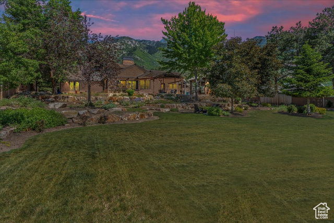
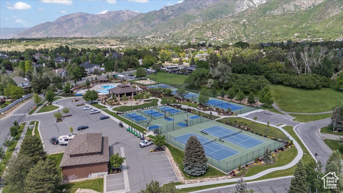
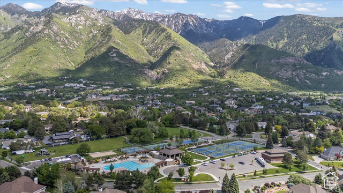
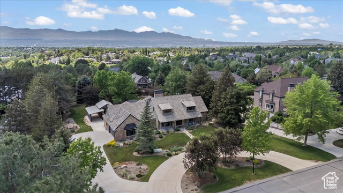
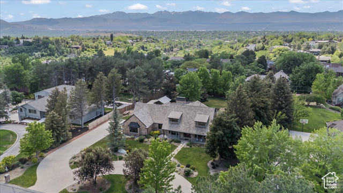
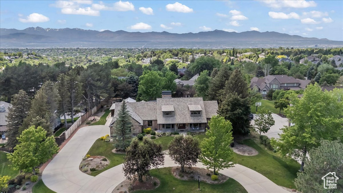
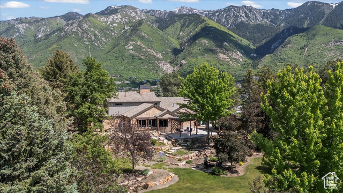
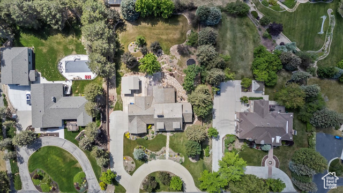
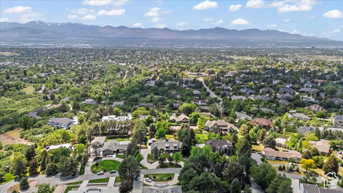
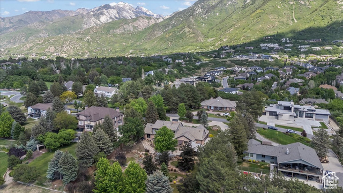
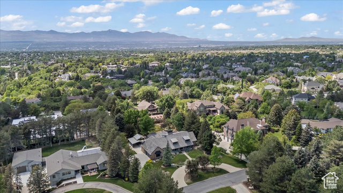
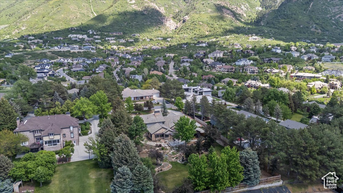
GRAND OPEN HOUSE SAT MAY 31 11 AM-3 PM. NO PRIVATE SHOWINGS UNTIL AFTER SAT. OPEN HOUSE. Welcome to this storybook Cape Cod-style home, perfectly positioned on one of the most coveted streets in all of Pepperwood. Located on a quiet cul-de-sac just steps from the pickleball courts, pool, and park, this 0.85-acre property offers unmatched access to the neighborhood's premier amenities-all while enjoying serene mountain views and exceptional privacy. With 5 spacious bedrooms and 6 bathrooms, this home has been thoughtfully designed for comfort, function, and entertaining. The main-level primary suite offers a peaceful retreat. There is also a main level office as well as a formal dining room and music room. Upstairs features two charming bedrooms connected by a Jack-and-Jill bathroom, plus a huge playroom that's perfect for kids or guests. The heart of the home is a stunning, oversized kitchen featuring premium Wolf appliances, a large island, and high-end finishes-ideal for both everyday living and effortless entertaining. Step outside to a beautifully landscaped backyard oasis with a large outdoor living area, shaded pergola, and mature trees for added privacy. The fully finished basement offers incredible versatility, featuring a home gym, media room, game room, kitchenette, and cozy family room with fireplace. Two additional bedrooms are also located downstairs-one with its own en-suite bath and another served by a separate full bathroom, providing comfort and flexibility for guests or multigenerational living. Additional highlights include two driveways for ample parking and ease of access. Timeless design, luxurious updates, and a premier location in one of Pepperwood's most coveted areas-this home truly has it all. Square footage figures are provided as a courtesy estimate only and were obtained from an appraisal. Buyer is advised to obtain an independent measurement and verify all.
Amenities
- Ceiling Fan
- Portable Dishwasher
- Dryer
- Freezer
- Microwave
- Range Hood
- Refrigerator
- Washer
- Water Softener Owned
Interior Features
- Cool System: Central Air, Seer 16 or higher
- Heat System: Forced Air, Gas: Central
- Floors: Carpet, Hardwood
- Fireplaces: 3
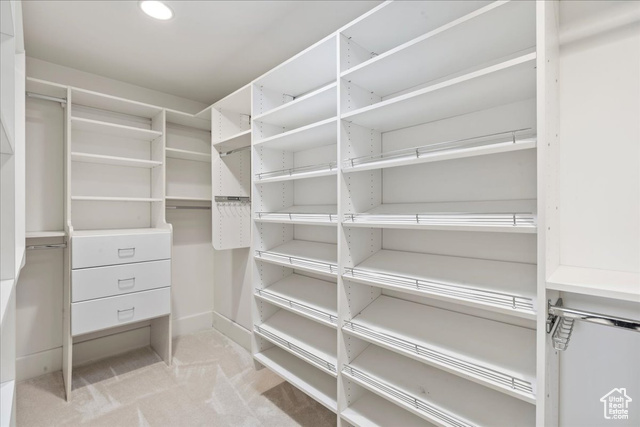
- Interior: Bar: Wet, Bath: Primary, Closet: Walk-In, Den/Office, Disposal, Great Room, Jetted Tub, Kitchen: Second, Kitchen: Updated, Range/Oven: Built-In, Vaulted Ceilings, Granite Countertops, Smart Thermostat(s)
Exterior Features
- Parking: Covered, Parking: Uncovered
- Siding: Brick, Cedar
- Roof: Wood
- Pool: false
- Exterior: Bay Box Windows, Double Pane Windows, Entry (Foyer), Out Buildings, Patio: Covered, Porch: Open, Skylights, Sliding Glass Doors, Patio: Open
Additional Features
- County: Salt Lake
- Property Type: Single Family Residence
- Tax Number: 28-22-276-009
- Water/Sewer: Sewer: Connected, Sewer: Public
- Stories: 3
- Year Built: 1976