
Location
Agent Comments
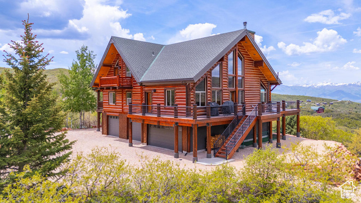
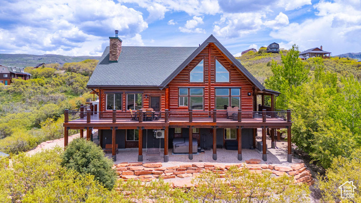
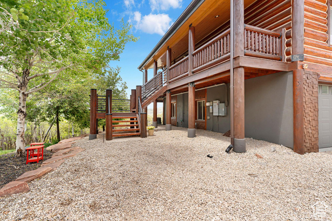
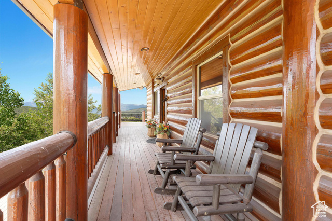
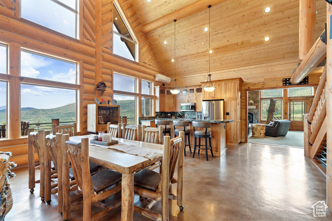
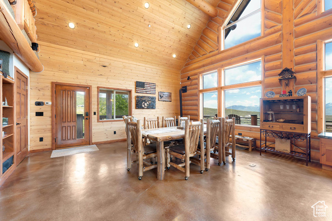
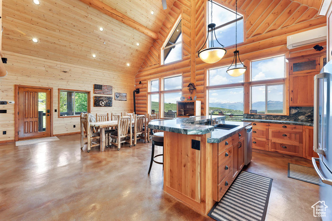
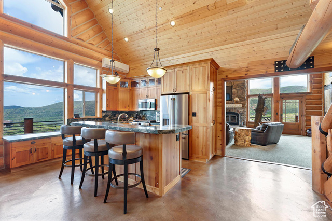
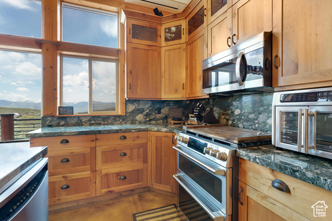
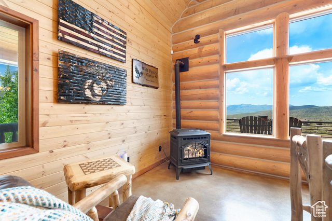
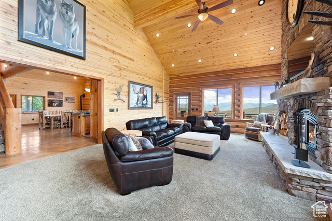
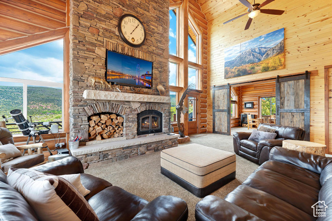
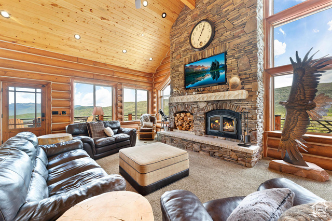
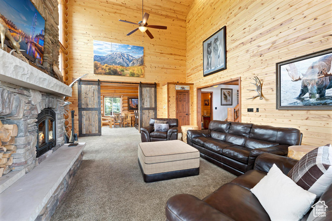
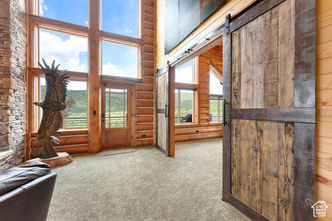
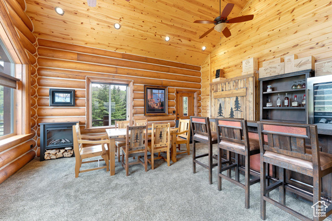
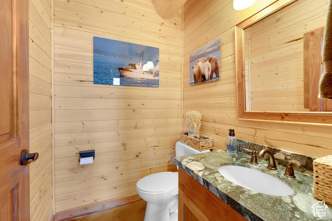
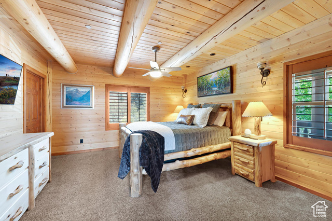
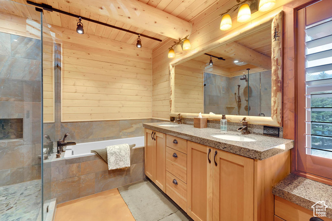
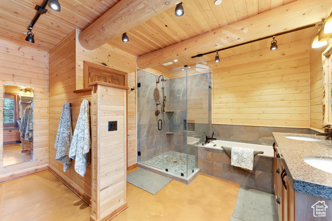
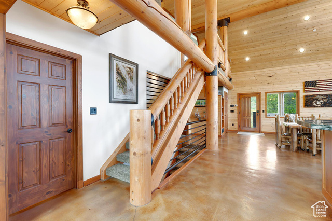
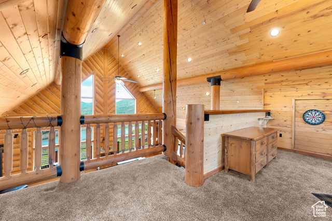
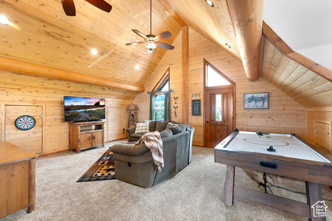
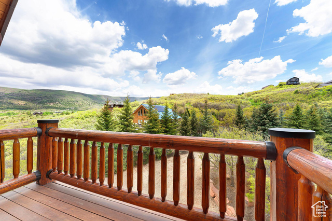
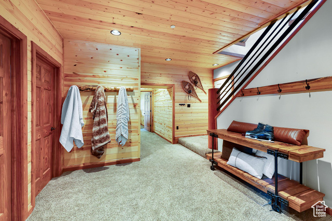
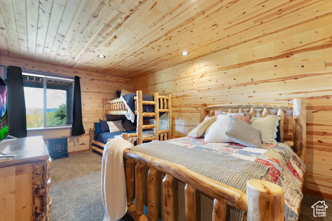
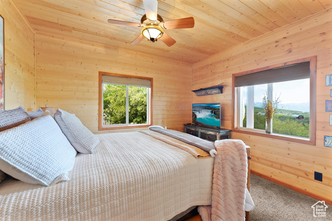
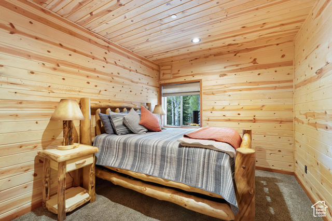
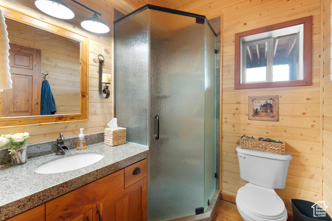
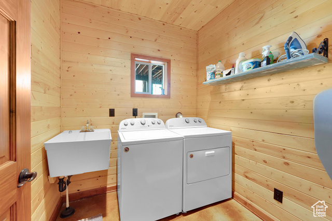
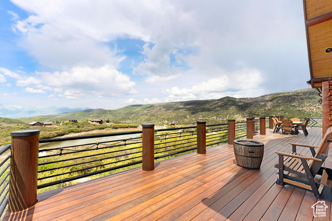
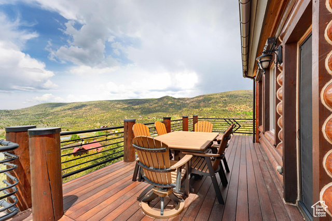
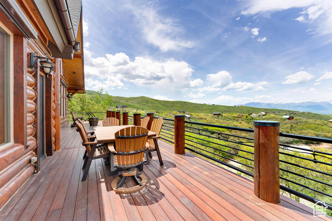
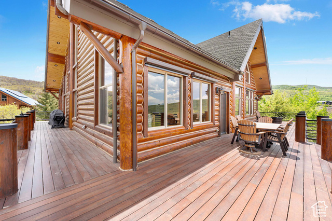

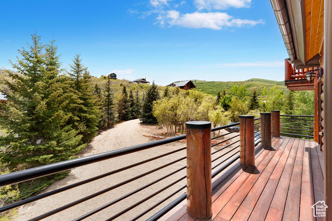

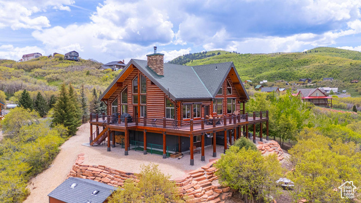
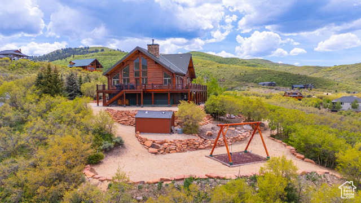
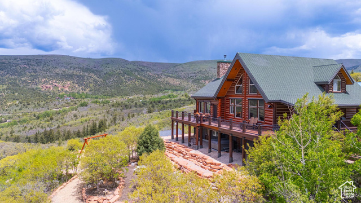
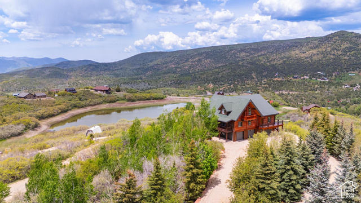
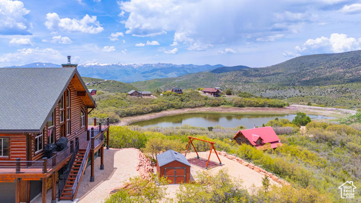
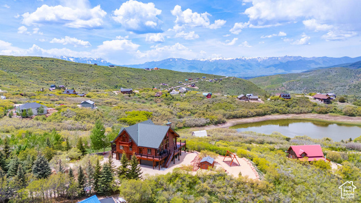
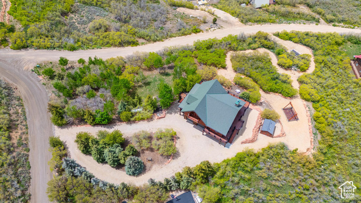
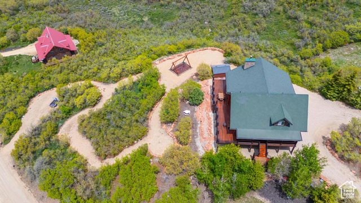
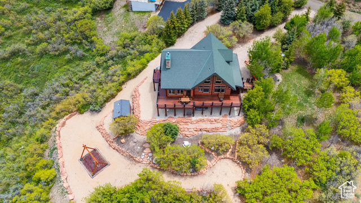
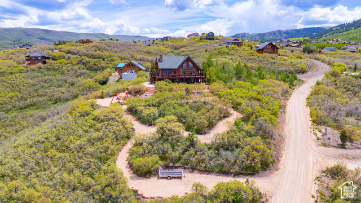
MOTIVATED SELLERS! Welcome to your dream retreat! This stunning 4-bedroom, 3-bathroom log cabin sits on a sprawling corner lot just steps from the lake, offering breathtaking panoramic views, two circular driveways, and beautiful landscaping. Whether you're searching for a forever home or a second home getaway, this property has it all. Inside, the open-concept layout blends rustic charm with modern comfort-highlighted by soaring timber ceilings, a cozy pellet stove, and expansive picture windows that perfectly frame the mountain scenery. The kitchen is a true standout with granite counters, rich timber cabinetry, top-of-the-line appliances, and a large island for entertaining. A gorgeous stone wood burning fireplace in the great room sets the scene for warm gatherings. This home is built for versatility, with a dedicated office space for remote work and a flexible bonus area perfect as a playroom or den. The primary suite is your personal escape, complete with a luxurious ensuite and three closets. Each of the three bathrooms features high-end finishes and thoughtful design, and the laundry room adds convenience with additional storage. Step outside to a Brazilian Rosewood deck that wraps around the home-ideal for relaxing or entertaining. You'll also love the new European-style gutters, heat tape on the roof for snow management, fresh exterior stain, and heated stair treads for safe winter access. Other highlights include radiant in-floor heating throughout, a 4-car garage with extra storage, a whole-house generator, RV parking, and extensive exterior lighting.
Amenities
- Ceiling Fan
- Dryer
- Gas Grill/BBQ
- Microwave
- Washer
Interior Features
- Heat System: Gas: Radiant, Propane, Wood, Radiant Floor
- Floors: Carpet, Tile, Concrete
- Fireplaces: 2
- Interior: Alarm: Fire, Alarm: Security, Bath: Primary, Bath: Sep. Tub/Shower, Closet: Walk-In, Den/Office, Disposal, Great Room, Kitchen: Updated, Oven: Double, Oven: Gas, Range: Gas, Range/Oven: Free Stdng., Vaulted Ceilings, Granite Countertops
Exterior Features
- Parking: Rv Parking
- Siding: Log, Other
- Roof: Asphalt
- Pool: false
- Exterior: Balcony, Basement Entrance, Deck; Covered, Double Pane Windows, Out Buildings, Lighting, Patio: Covered, Walkout
Additional Features
- County: Wasatch
- Property Type: Single Family Residence
- Tax Number: 00-0002-6943
- Water/Sewer: Sewer: Connected, Septic Tank
- Stories: 3
- Year Built: 2004