
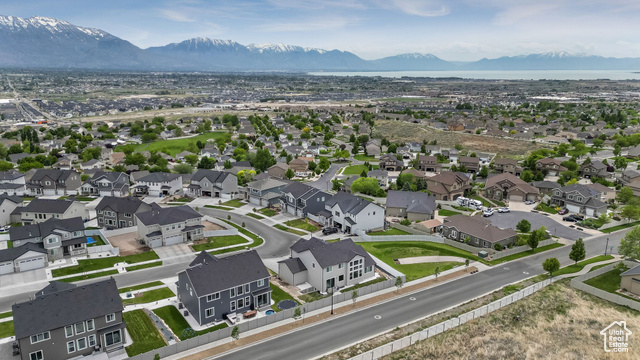
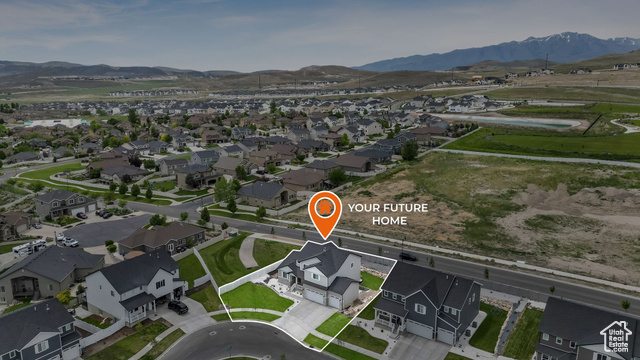
Location
Agent Comments
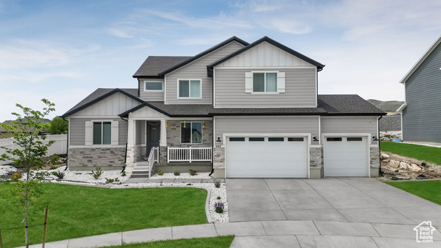
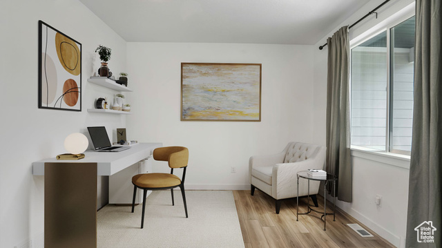
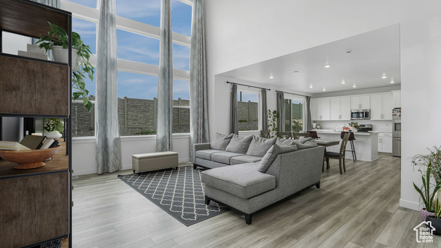
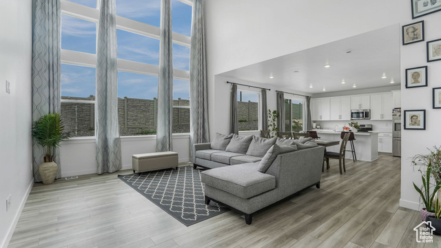
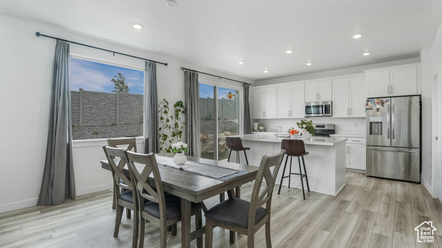
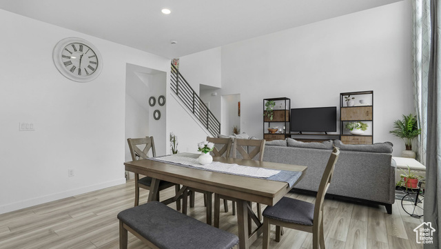
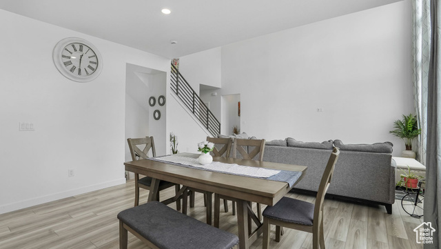
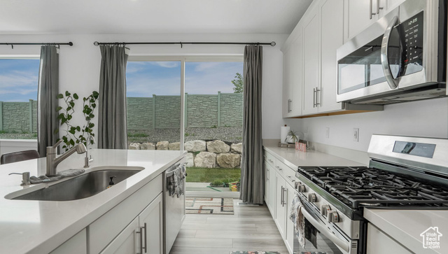
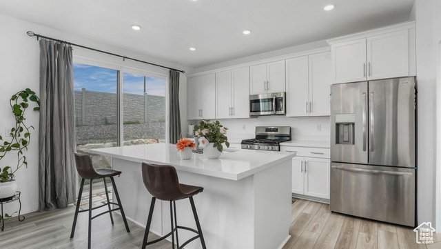
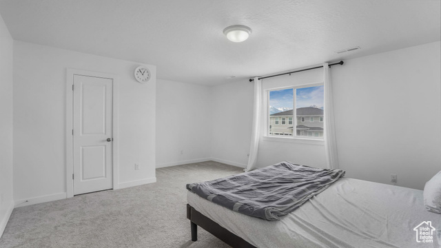
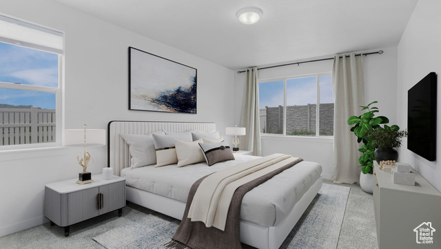
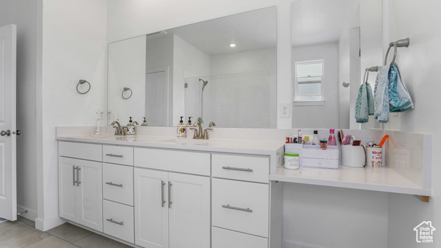
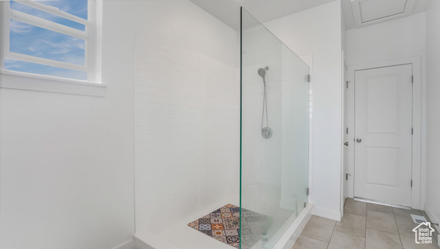
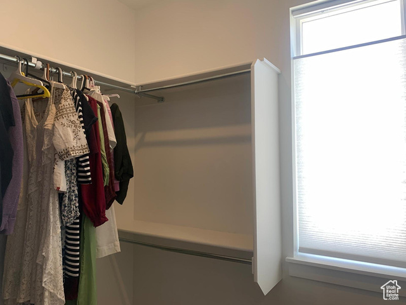
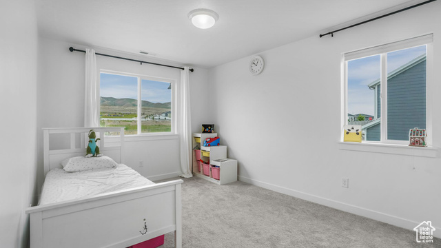
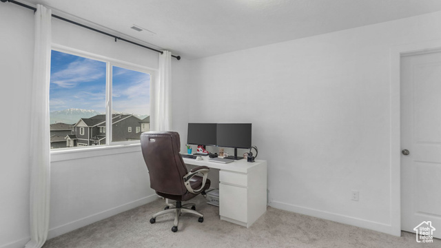
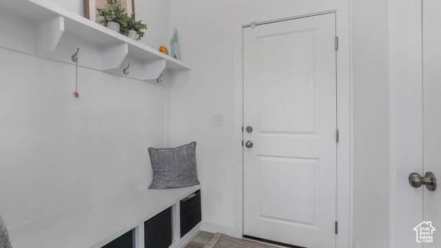
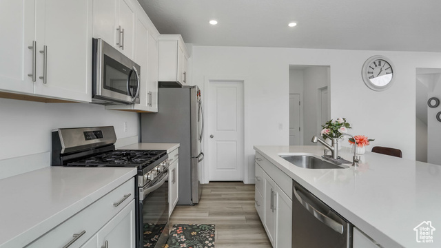
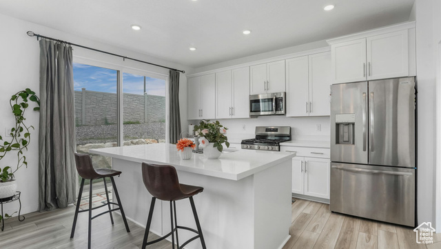
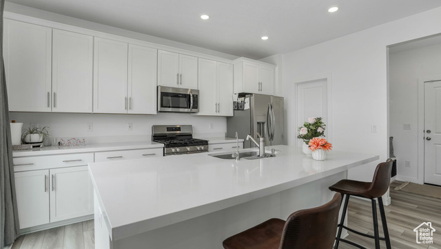
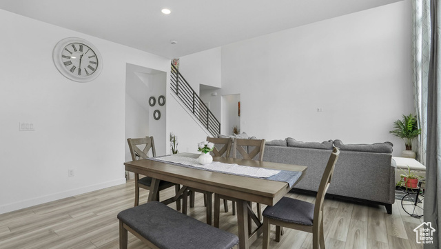
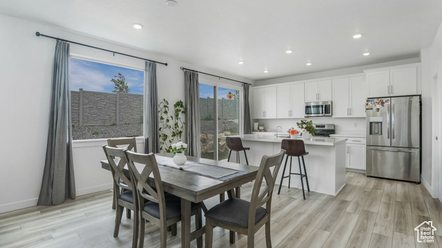
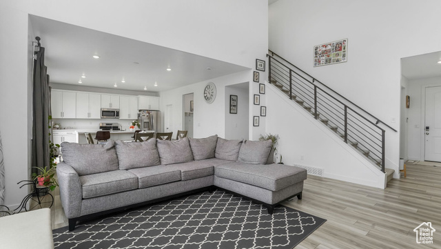
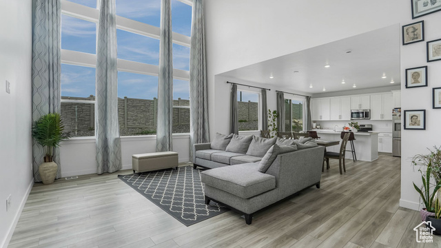
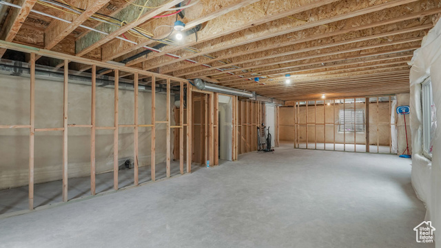
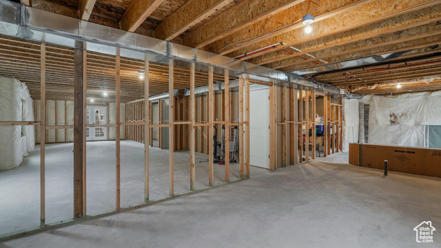
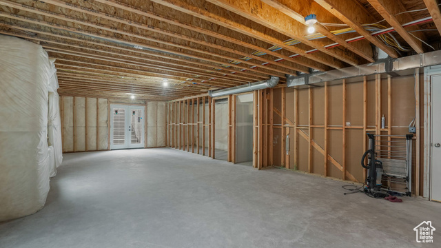
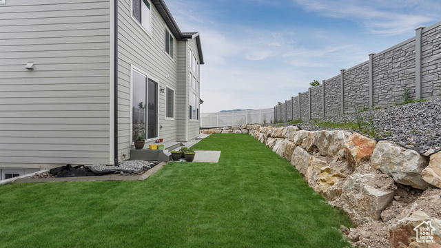
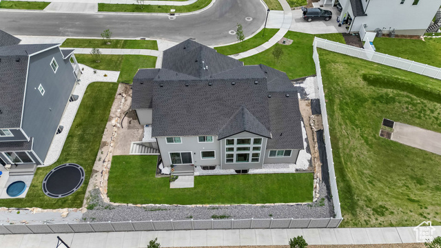
This 2 Story Lennar Yosemite Floor Plan is Move in Ready. Home includes 5 finished bedrooms, and 2.5 baths with a Large 3-Bay garage with great finishes throughout. This East Facing Home includes a Great Room with lots of windows for natural light, Flex Room that can easily be used as an office or sitting room with a Spacious Unfinished Basement that includes a Walkout ready for you to finish this mother-in-law space for future growth. The main floor includes Master on the Main with a spacious kitchen with stained craftsman style cabinets, white with gray veining quartz countertops and stainless-steel appliances including gas range and refrigerator! Additional Amenities include Smart Thermostat, Smart Curtains & Smart Yard Controller for Sprinklers. Schedule your showing today! Square footage figures are provided as a courtesy estimate only and were obtained from tax data. Buyer is advised to obtain an independent measurement. See agent remarks for showing and offer instructions.
Amenities
- Dryer
- Microwave
- Refrigerator
- Washer
- Water Softener Owned
Interior Features
- Cool System: Central Air
- Heat System: Forced Air, Gas: Central, >= 95% efficiency
- Floors: Carpet
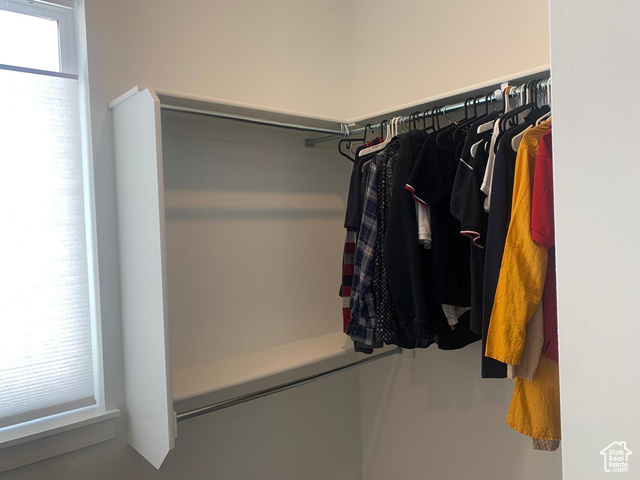
- Interior: Bath: Primary, Closet: Walk-In, Den/Office, Disposal, Great Room, Kitchen: Updated, Range: Gas, Range/Oven: Free Stdng., Vaulted Ceilings, Low VOC Finishes
Exterior Features
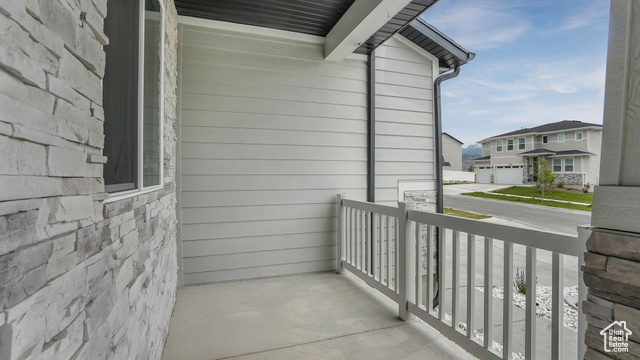
- Siding: Clapboard/Masonite, Stone
- Roof: Asphalt
- Pool: false
- Exterior: Basement Entrance, Double Pane Windows, Patio: Covered, Sliding Glass Doors, Walkout, Patio: Open
Additional Features
- County: Utah
- Property Type: Single Family Residence
- Tax Number: 55-988-0753
- Water/Sewer: Sewer: Connected, Sewer: Public
- Stories: 3
- Year Built: 2024