
Location
Agent Comments
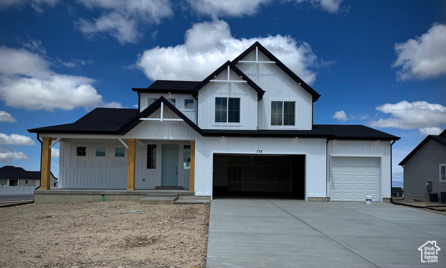
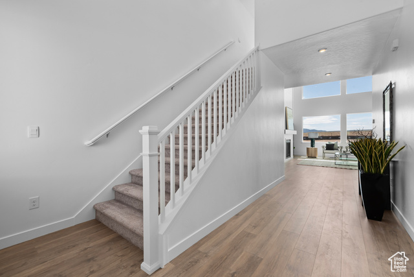
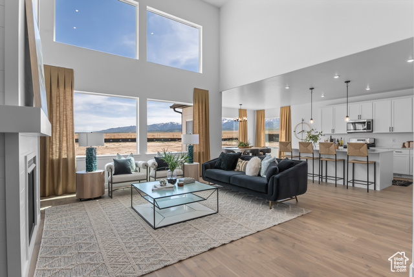
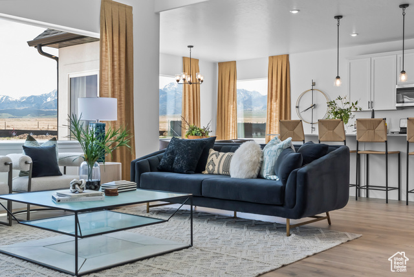
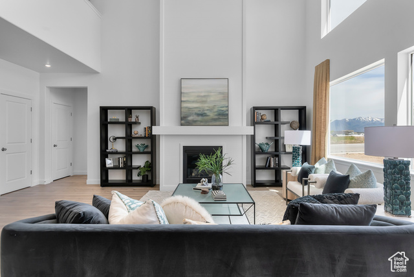
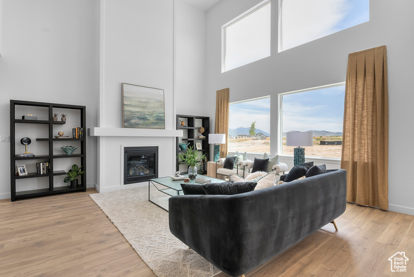
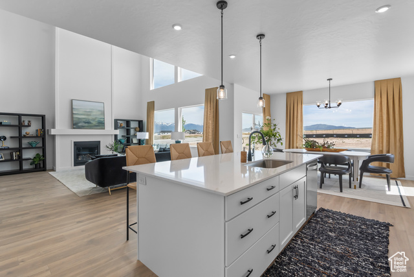
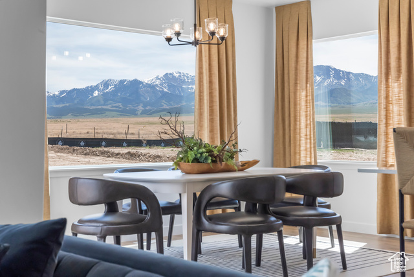
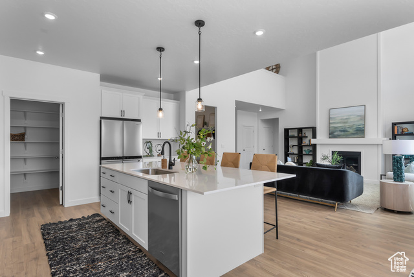
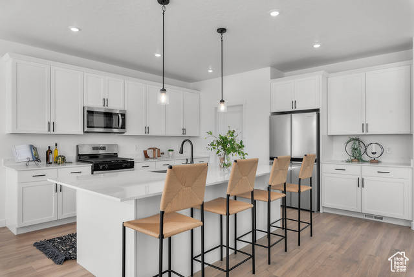
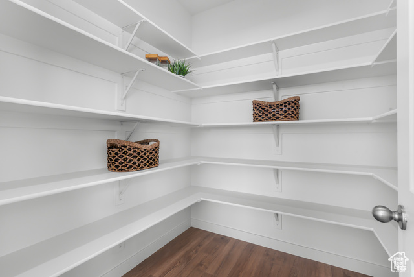
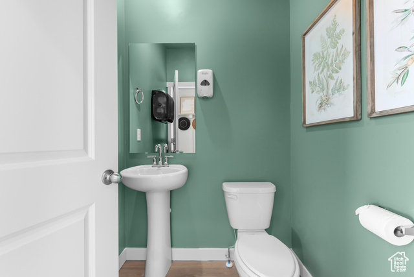
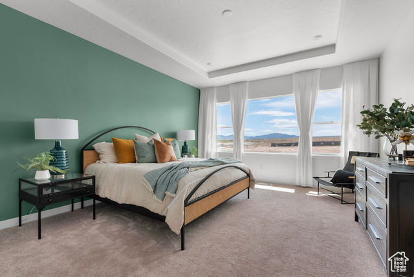
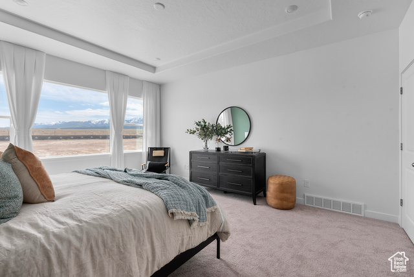
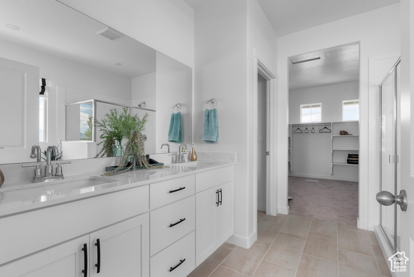
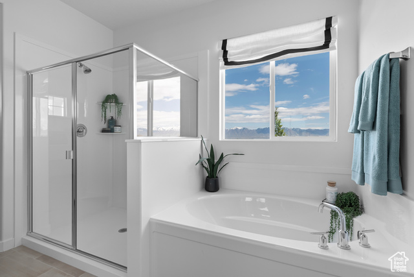
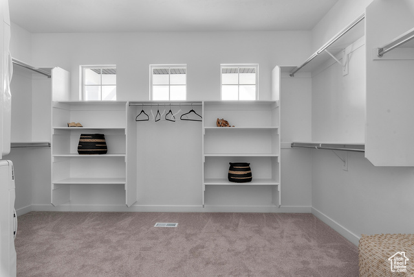
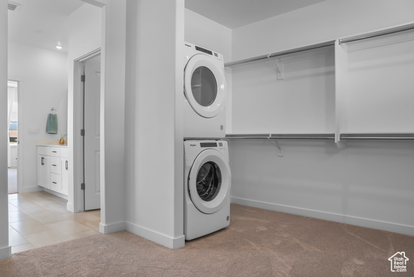
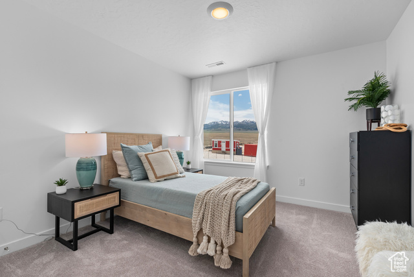
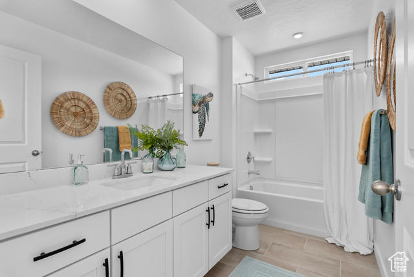
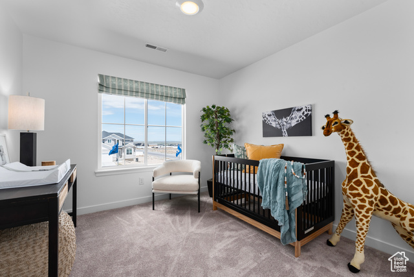
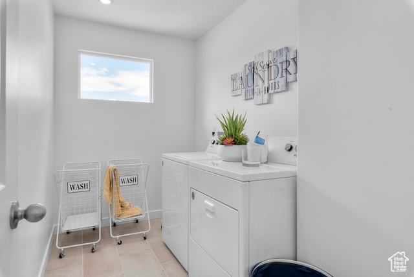
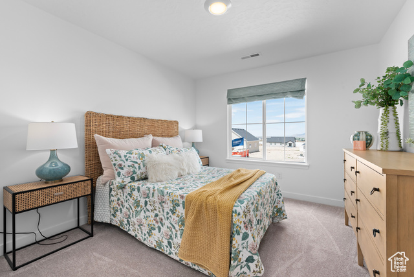
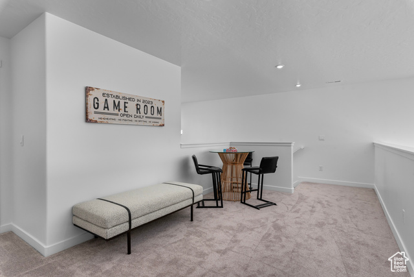
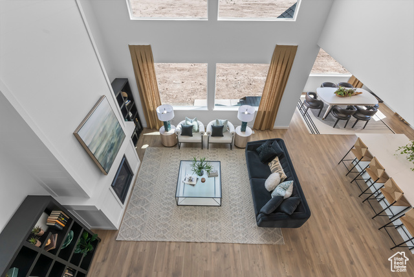
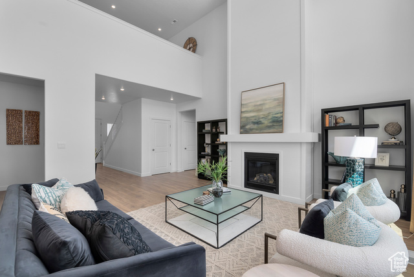
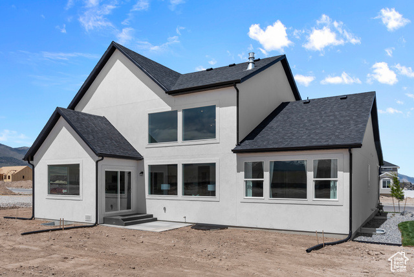
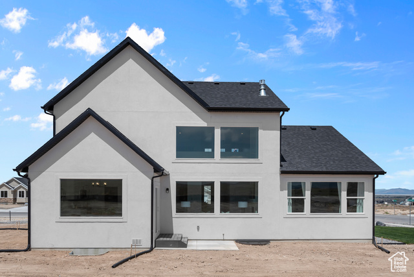
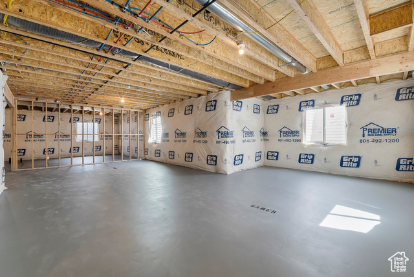
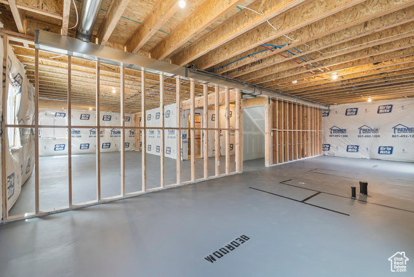
Primary-on-the-Main|Farmhouse Corner lot. Low permanent rate buy down + $6,000 towards closing costs with DHI Mortgage. The PROVIDENCE floor plan is the same plan as our model home, it is the most sought after because it has everything: 4-bdrms |2.5-ba |Large 3-car garage | Huge WIC with convenient W/D hook up in main floor Owners suite. It sits on a large 1/2 acre lot with mountain or lake views all around. NO HOA! The open concept floor plan features a gorgeous shiplap surround fireplace that goes all the way up the vaulted ceiling; upgraded cabinets, quartz countertops, an oversized island, large pantry, spacious Dining Bay bump out surrounded by windows and sliding glass door. The stunning open-to-below family room has soaring windows to enjoy the breathtaking views. This is the ultimate place for entertaining! The second floor has 3 generously sized bedrooms, each with a Walk-In Closets, a full bathroom, laundry room, 2nd mechanical rm for the upstairs furnace and an overlook that can be used as a loft that opens to below. Need more room? Expand to 6 bedrooms and a family room or gym in the unfinished basement that includes 9 ft foundation walls. Please text/call for more information and to schedule a time to come see the community, and to learn more about purchasing your new home with us. Ask me about our generous home warranties, active radon mitigation system, and smart home package. Square footage figures are provided as a courtesy estimate only and were obtained from building plans. Pictures are of same floor plan, this home will have different options/exterior. No representation or warranties are made regarding school districts and assignments; please conduct your own investigation regarding current/future school boundaries. Model Hours: Open Tuesday, Thursday, Friday, and Saturday from 11:00AM - 6:00PM. Wednesday from 1:00PM - 6:00PM. Closed Mon & Sun
Interior Features
- Cool System: Central Air
- Heat System: Gas: Central, >= 95% efficiency
- Floors: Carpet, Laminate, Tile
- Fireplaces: 1
- Interior: Bath: Primary, Bath: Sep. Tub/Shower, Closet: Walk-In, Den/Office, Disposal, Floor Drains, Great Room, Range: Gas, Range/Oven: Free Stdng., Vaulted Ceilings, Silestone Countertops, Video Door Bell(s), Smart Thermostat(s)
Exterior Features
- Siding: Asphalt, Stucco, Cement Siding
- Roof: Asphalt
- Pool: false
- Exterior: Double Pane Windows, Entry (Foyer), Porch: Open, Sliding Glass Doors, Patio: Open
Additional Features
- County: Tooele
- Property Type: Single Family Residence
- Tax Number: 24-001-0-0228
- Water/Sewer: Sewer: Connected
- Stories: 3
- Year Built: 2025