
Location
Agent Comments
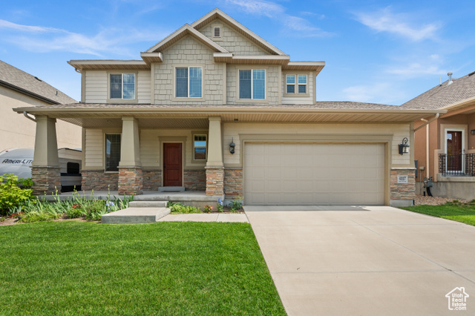
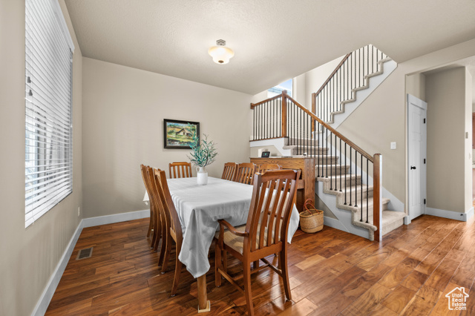
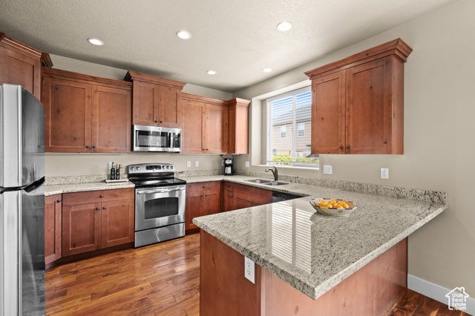
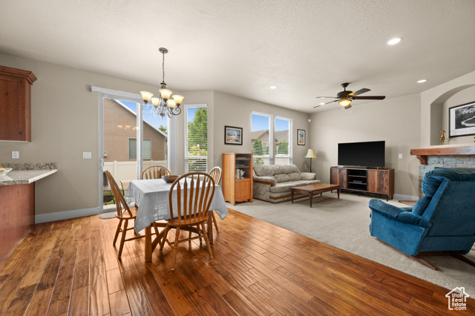
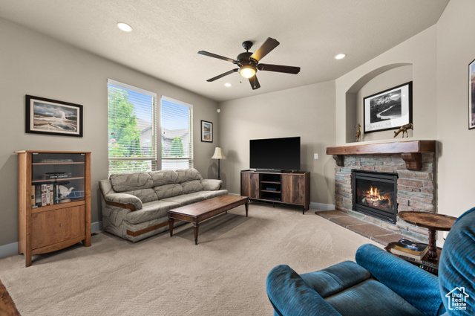
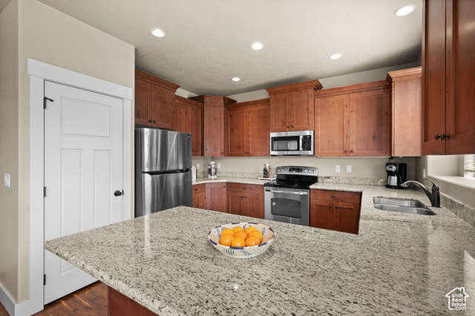
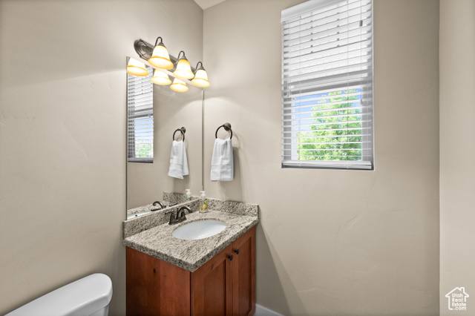
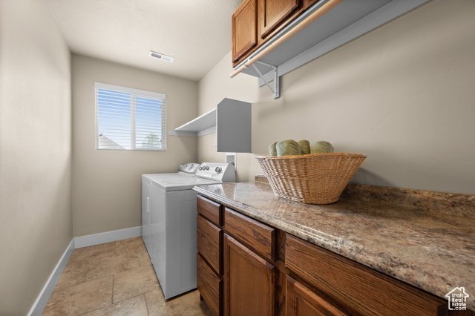

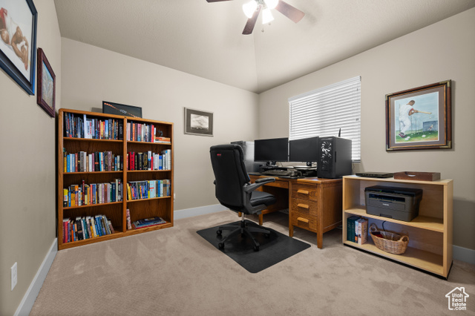
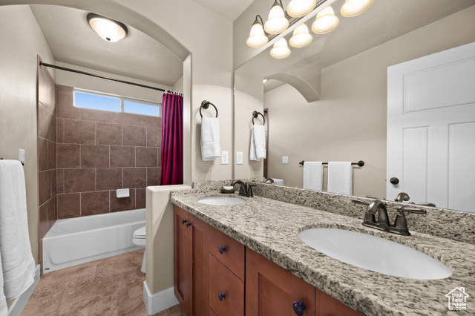
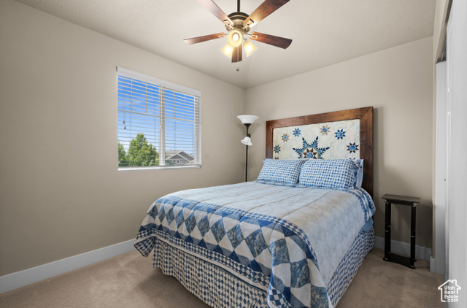
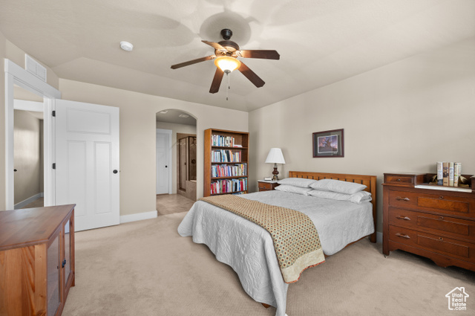
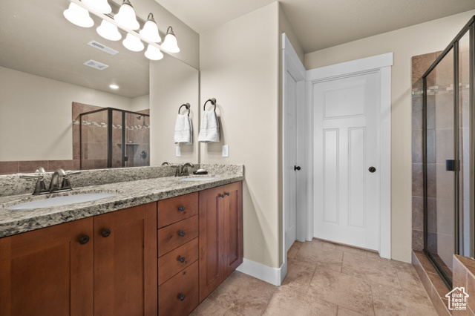
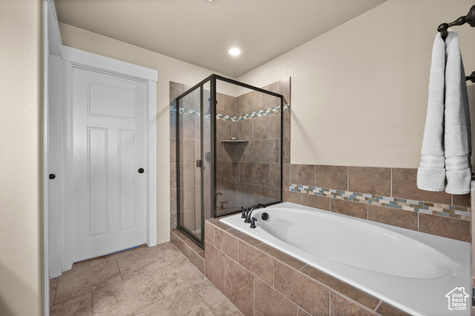
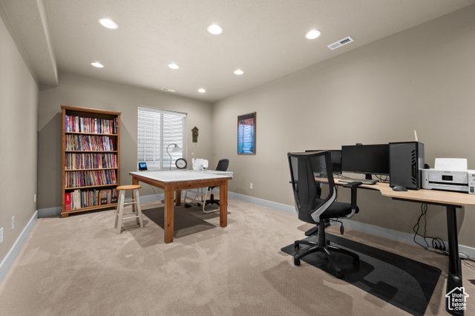
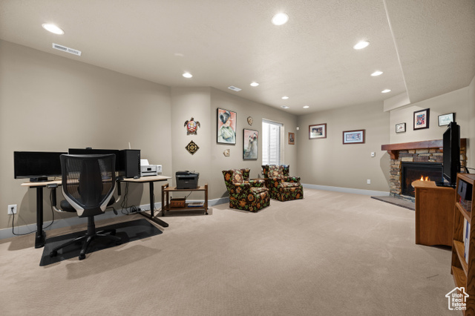
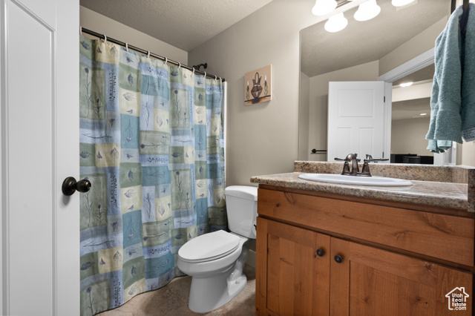
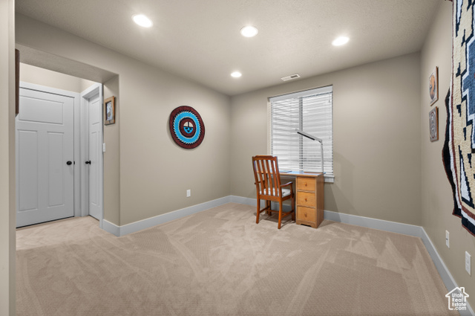
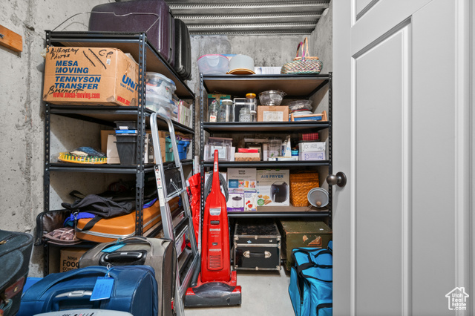
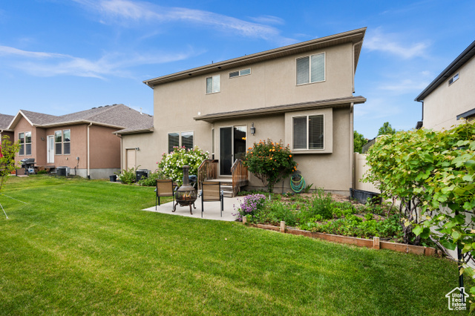
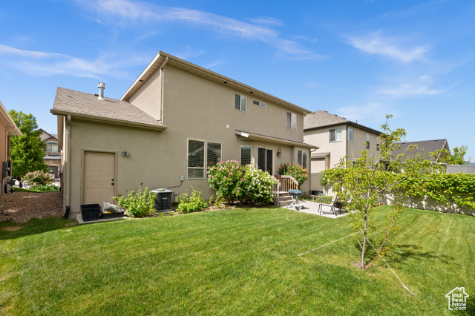
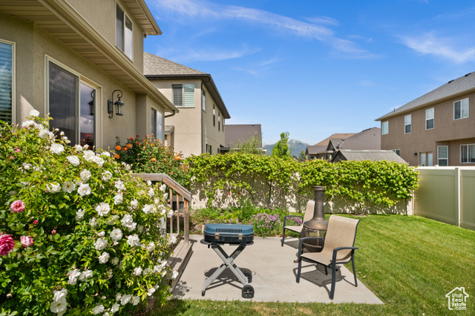
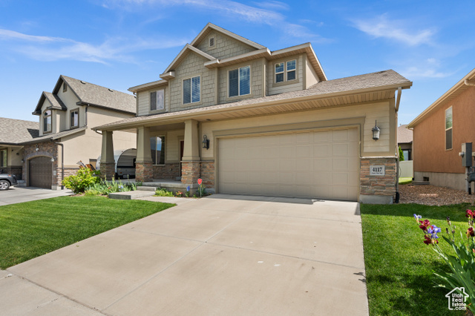
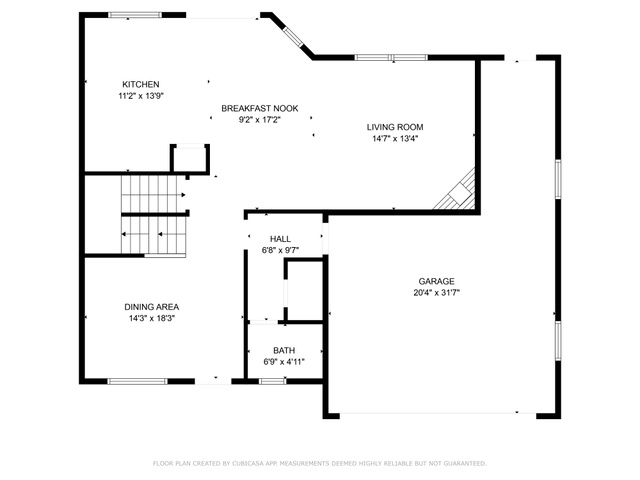
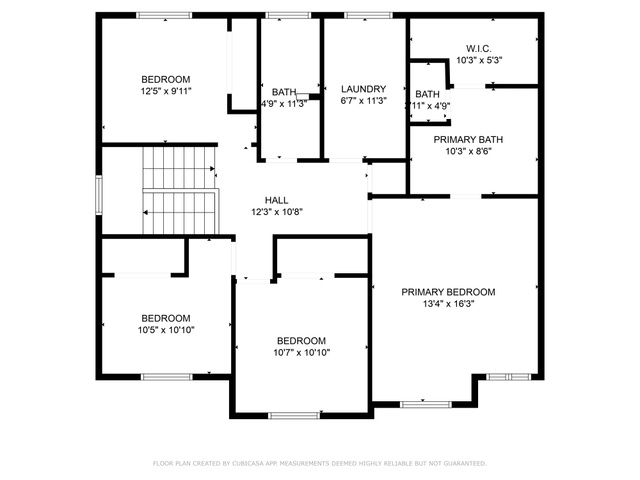
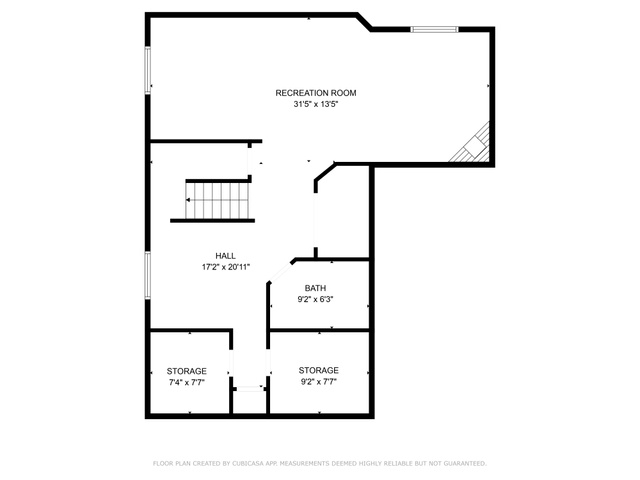
Immaculate fully-finished 2-story home in a lovely quiet neighborhood. This pristine home has been lightly used and lovingly cared for! Hand-scraped look cherry floors, two cozy and convenient gas fireplaces, a comfortable and bright south-facing kitchen overlooking the back yard, and a spacious 3-car garage (second garage bay is 2-cars deep). The kitchen has cherry shaker-style wood cabinets, under cabinet lighting, stainless appliances, a spacious pantry, and a deep stainless two-bowl sink. 4 bedrooms including the primary suite, 2 full bathrooms, and a nice laundry room are all upstairs. The spacious primary suite has a walk-in closet, double-sink vanity, and separate soaking tub and shower. The hall bath also has a double-sink vanity and all bedrooms have good closet space and ceiling fans. Downstairs is fully-finished with a large family room and work-from-home office space that could easily be used as a guest bedroom suite (add a short wall and door to close off the room and have a bedroom suite with a walk-in closet and ensuite full bath). The 3-car garage has tons of built-in shelving, a big bright window, and a man-door to the back yard. Not surprisingly, this home has a beautiful manicured lawn and colorful perennial gardens, along with grapes, strawberries, raspberries, and a peach tree! Enjoy your own community park - or walk over to the Daybreak trails and the Oquirrh Shadows Park and splash pad! There are a half-dozen parks all within walking distance. The HOA fee is only $59/month and covers park and common area maintenance.
Amenities
- Ceiling Fan
- Microwave
- Water Softener Owned
Interior Features
- Cool System: Central Air
- Heat System: Forced Air, Gas: Central
- Floors: Carpet, Hardwood, Tile
- Fireplaces: 2
- Interior: Alarm: Security, Bath: Primary, Bath: Sep. Tub/Shower, Closet: Walk-In, Den/Office, Disposal, Floor Drains, Gas Log, Range/Oven: Free Stdng., Granite Countertops
Exterior Features
- Siding: Stone, Stucco
- Roof: Asphalt
- Pool: false
- Exterior: Double Pane Windows, Porch: Open, Sliding Glass Doors, Patio: Open
Additional Features
- County: Salt Lake
- Property Type: Single Family Residence
- Tax Number: 27-18-284-023
- Water/Sewer: Sewer: Connected, Sewer: Public
- Stories: 3
- Year Built: 2012