
Location
Agent Comments
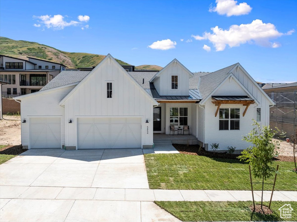
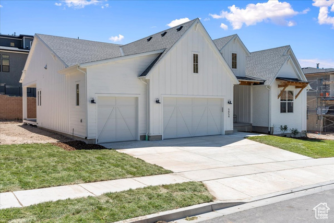
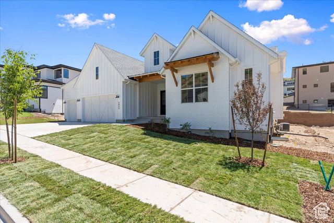
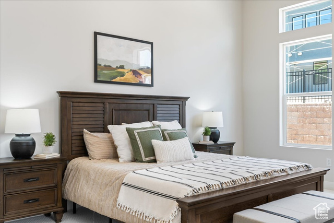
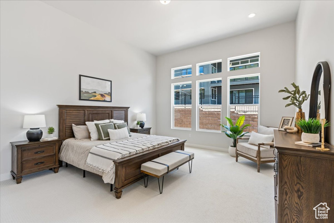
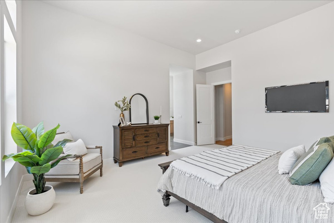
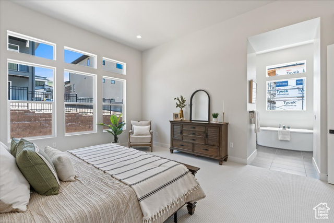
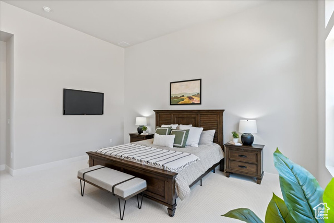
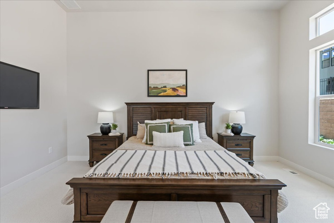
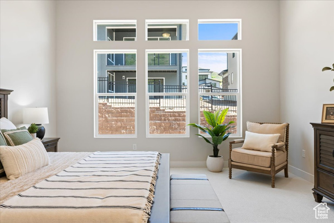
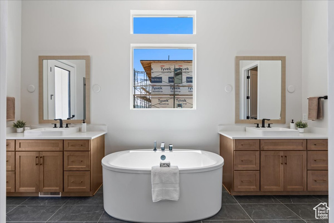
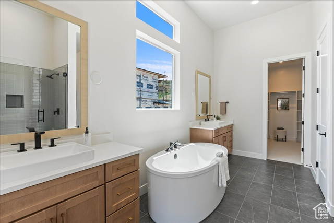
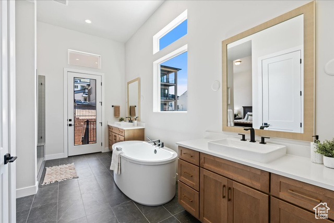
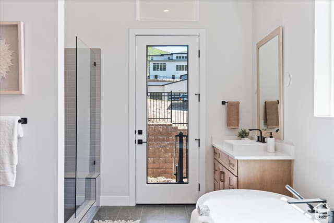
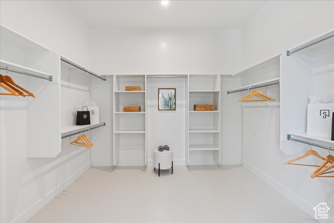
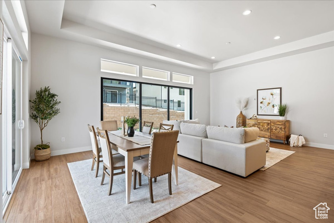
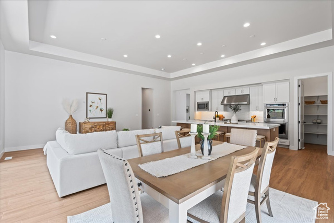
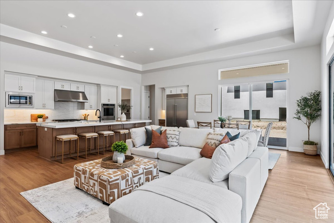
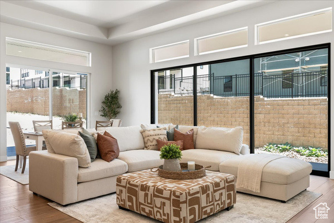
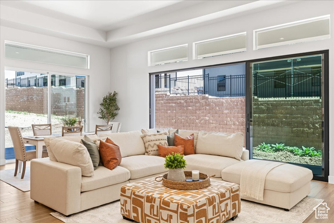
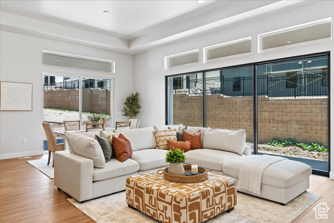
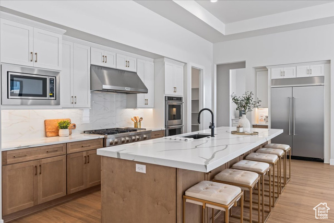
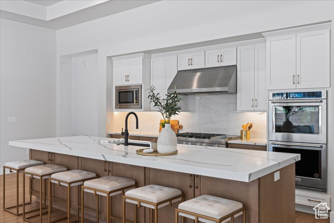
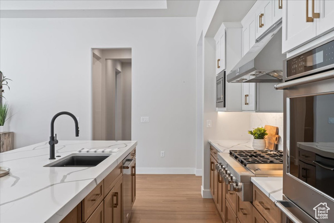
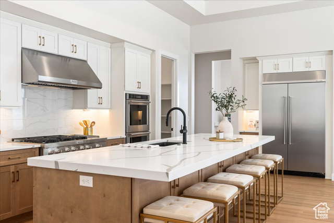
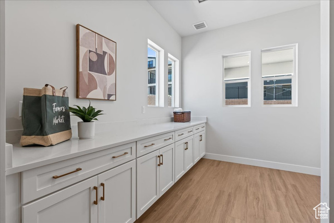
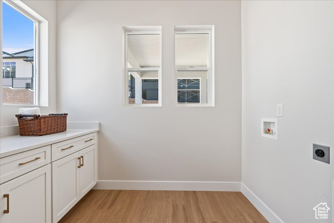
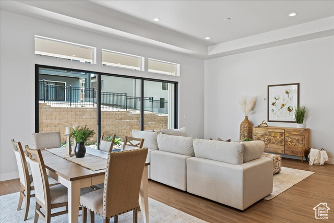
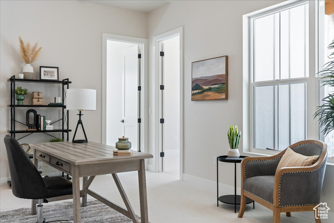
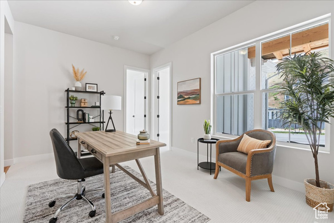

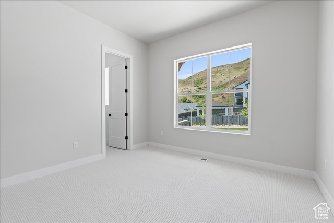
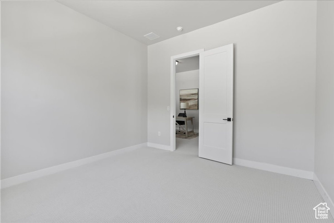
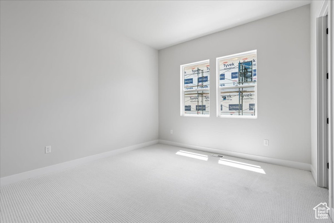
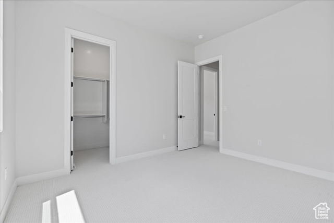
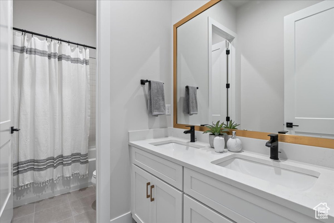
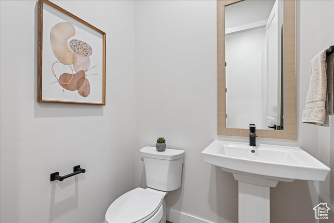
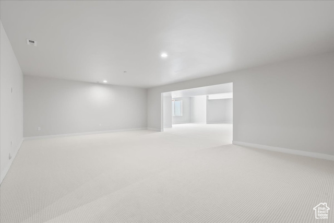
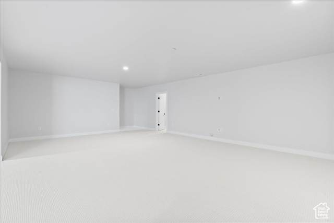
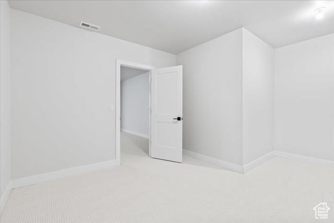
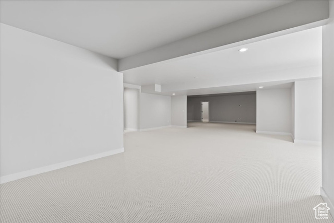
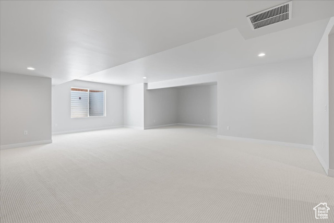
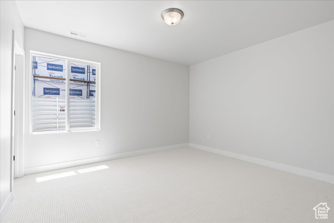
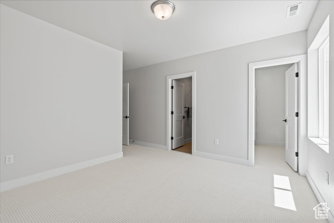
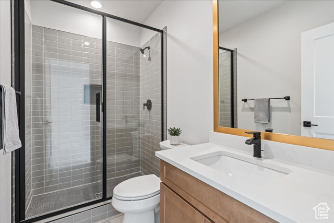
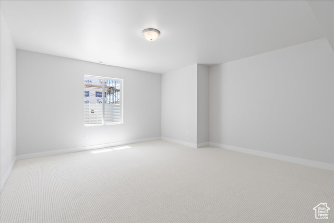
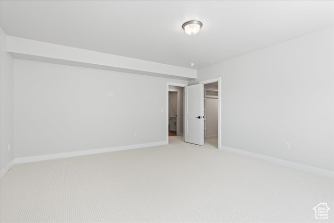
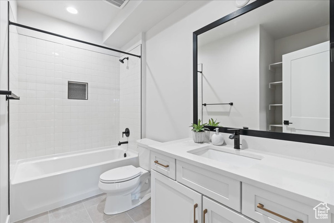
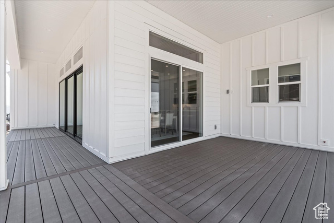
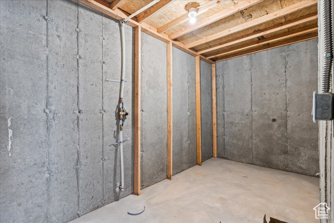
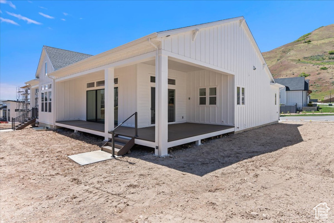
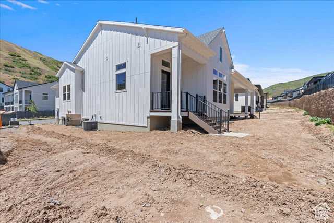
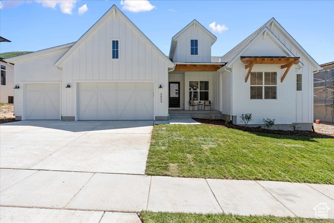
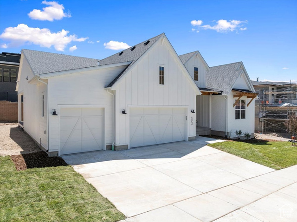
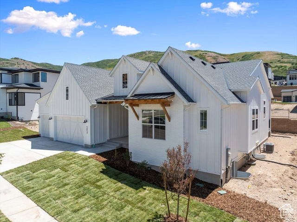
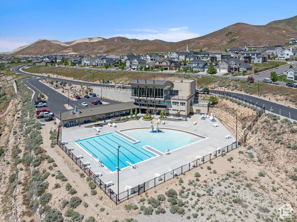
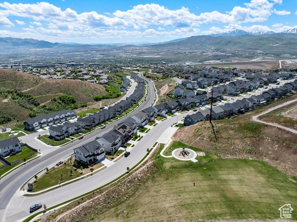
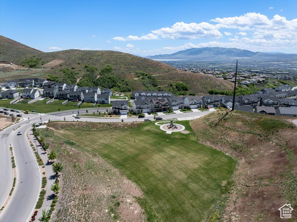
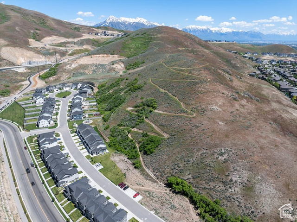
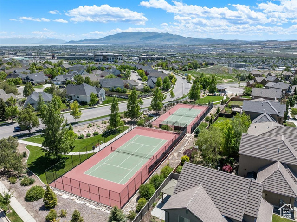
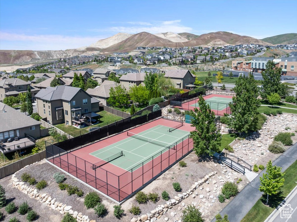
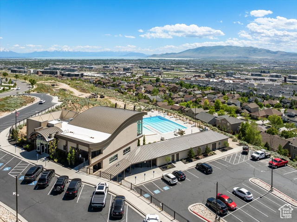
Experience refined living in this immaculate, newly constructed home in the sought-after Canyon Point community of Traverse Mountain. The "Evans Model," a contemporary farmhouse design, offers a thoughtfully planned layout featuring 3 bedrooms, 2.5 bathrooms, and a convenient main-level laundry room. The fully finished basement provides even more living space, complete with 2 additional bedrooms, 2 full bathrooms, and a spacious family room. The great room is designed for effortless entertaining, showcasing soaring 12-foot ceilings, a chef-inspired kitchen with quartz countertops, premium KitchenAid appliances, an expansive island, and sliding glass doors leading to a covered deck. The primary suite provides a true retreat, featuring separate vanities, a soaking tub, a large walk-in shower, and a generously sized walk-in closet. Two additional main-level bedrooms also offer walk-in closets, and a versatile bonus room can be tailored to suit a variety of needs, whether for work, recreation, or relaxation. This home is filled with high-end upgrades throughout, offering exceptional comfort and style. Residents enjoy access to the Traverse Mountain community amenities, including scenic hiking and biking trails, playgrounds, a clubhouse, pool, and Fitness center. Ideally located close to schools, dining, shopping, and entertainment, this home perfectly combines modern living with convenience and community. Discover all that this exceptional property and neighborhood have to offer! Square footage figures are provided as a courtesy estimate only and were obtained from county records. Buyer is advised to obtain an independent measurement.
Amenities
- Ceiling Fan
- Microwave
- Range Hood
- Refrigerator
Interior Features
- Cool System: Central Air
- Heat System: Forced Air, Gas: Central
- Floors: Carpet, Laminate, Tile
- Interior: Bath: Primary, Bath: Sep. Tub/Shower, Closet: Walk-In, Den/Office, Great Room, Kitchen: Updated, Oven: Double, Oven: Wall, Range: Countertop, Range: Gas, Instantaneous Hot Water, Smart Thermostat(s)
Exterior Features
- Siding: Asphalt, Brick, Cement Siding
- Roof: Asphalt
- Pool: false
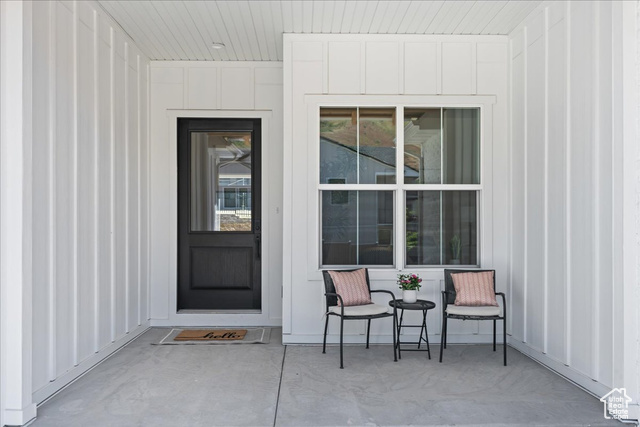
- Exterior: Awning(s), Deck; Covered, Double Pane Windows, Lighting, Patio: Covered, Porch: Open, Sliding Glass Doors
Additional Features
- County: Utah
- Property Type: Single Family Residence
- Tax Number: 68-005-0183
- Water/Sewer: Sewer: Connected, Sewer: Public
- Stories: 2
- Year Built: 2024