


Location
Agent Comments
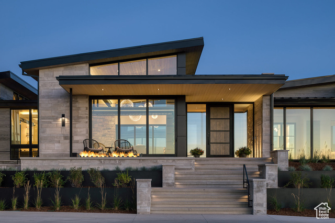
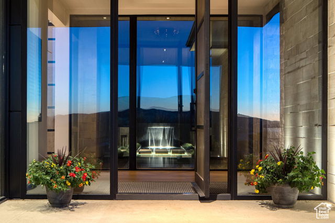
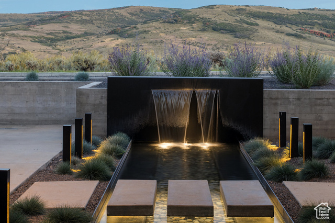
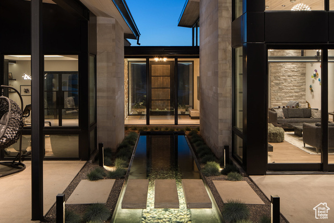
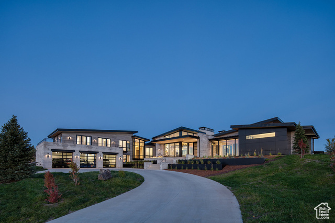
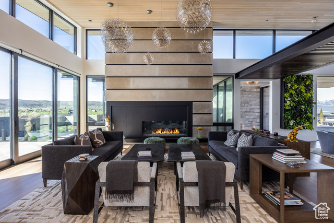
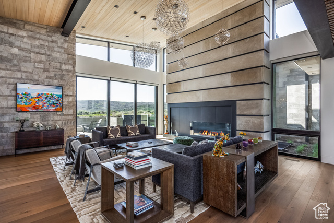
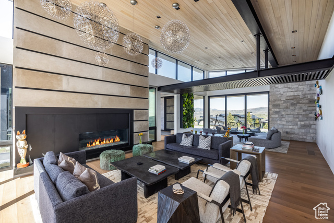
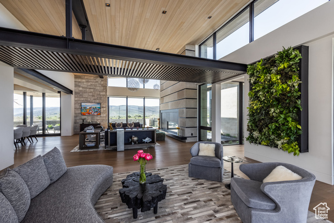
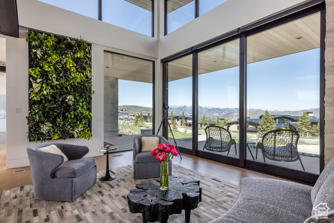
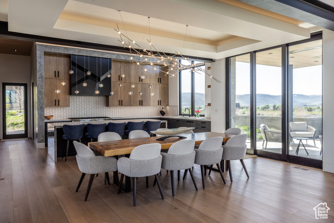
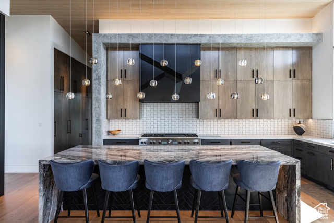
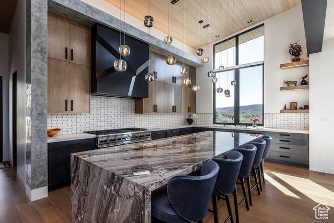
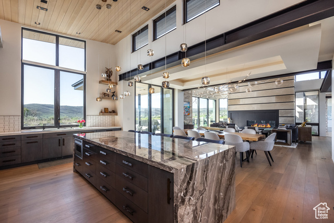
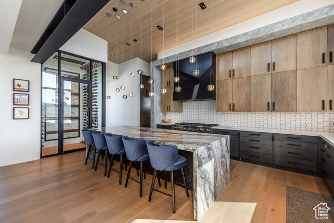
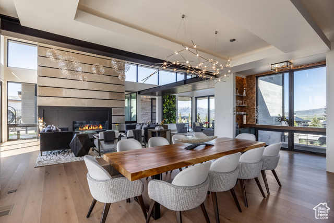
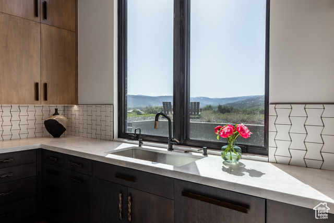
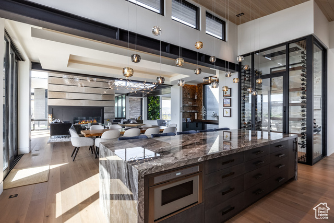
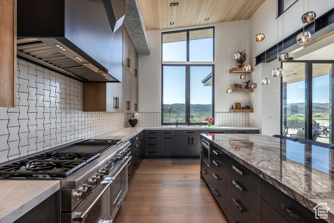
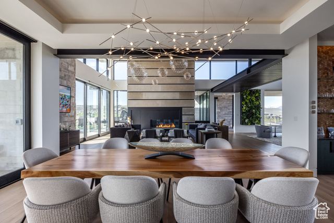
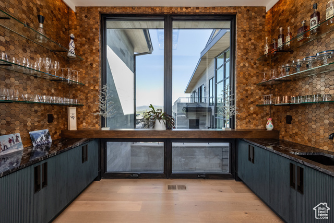
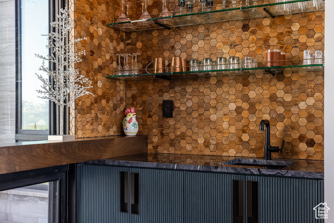
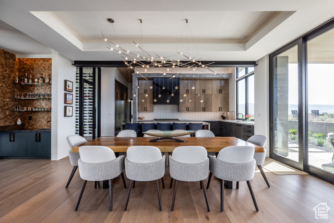
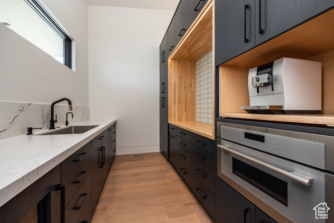
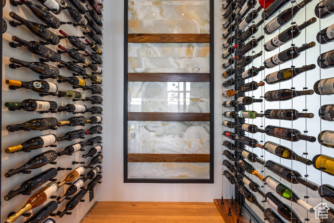
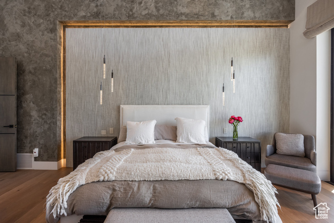

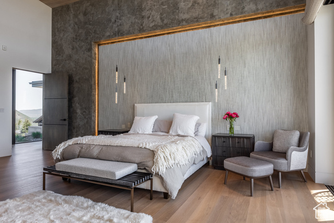
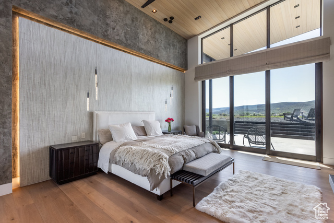
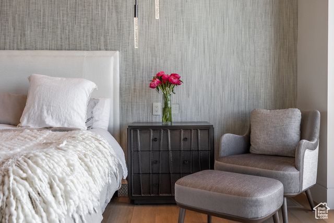
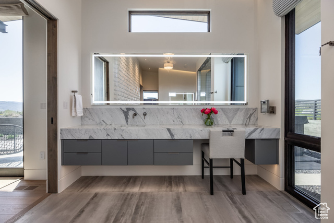
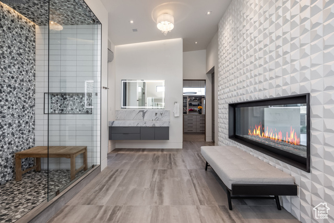
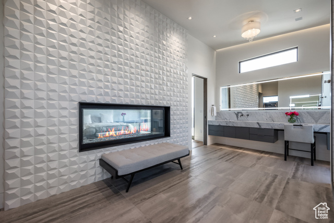
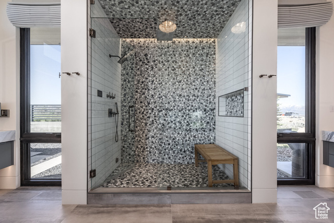
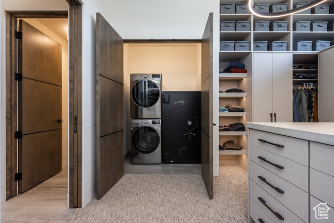
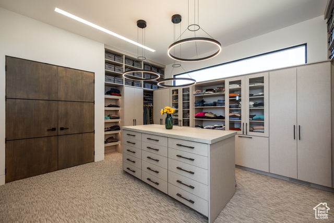
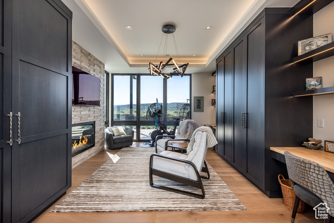
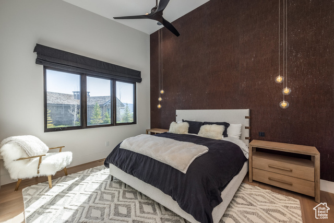
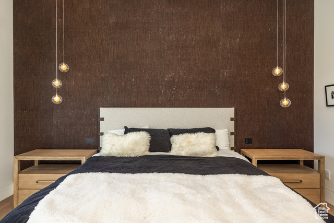
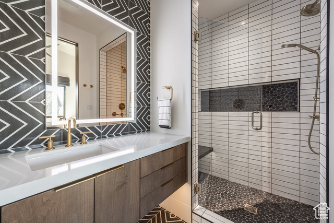
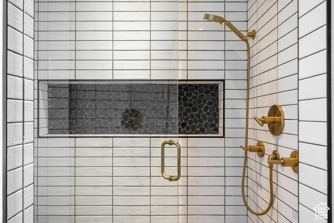
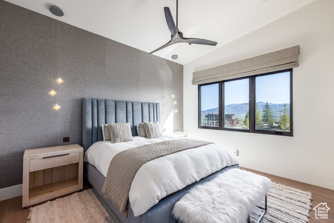
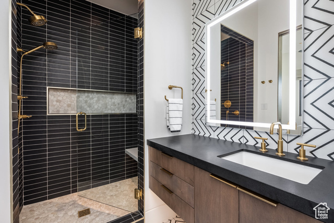
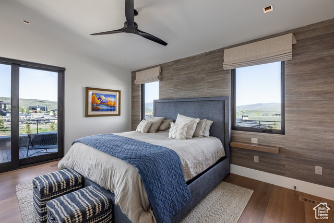
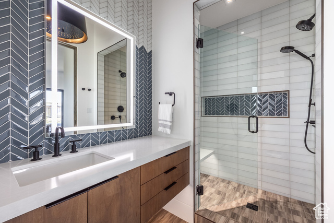
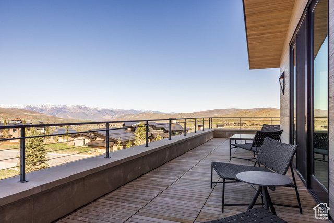
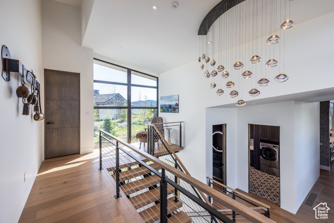
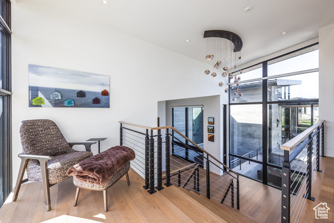
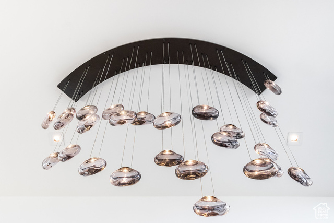
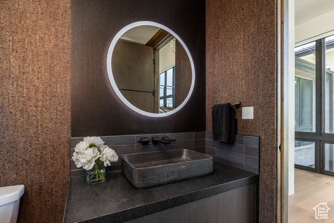

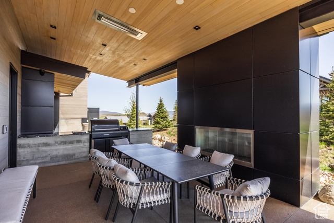
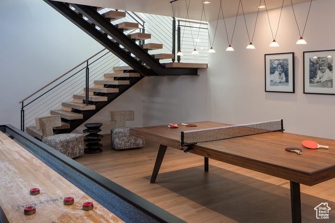
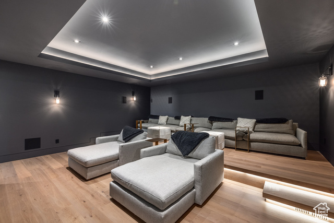
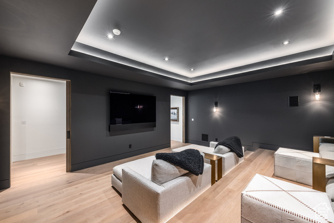
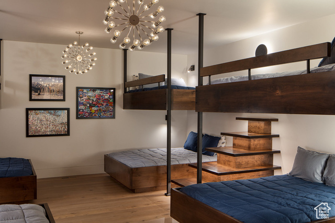
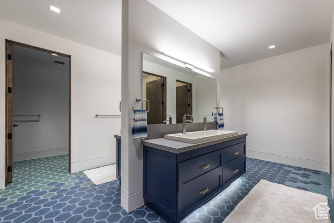
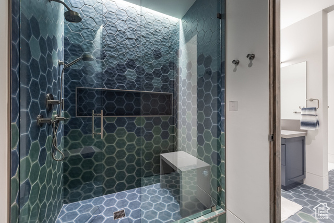
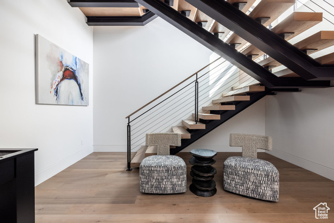
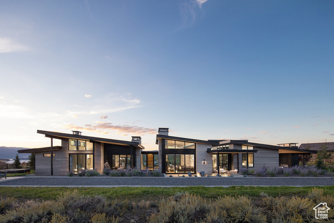
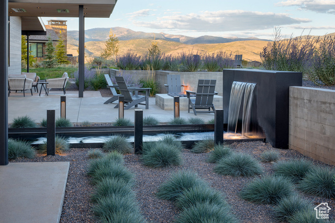
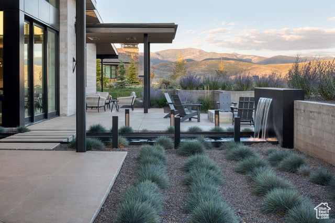
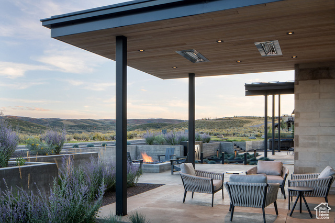
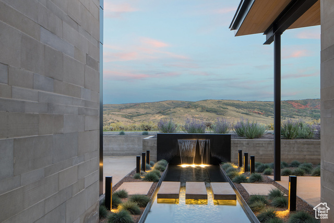
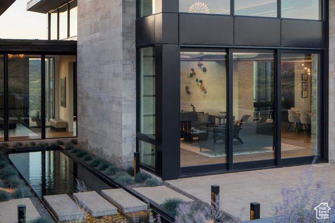
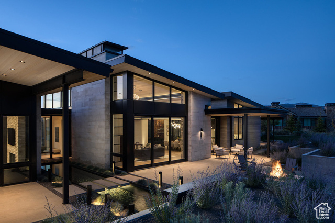
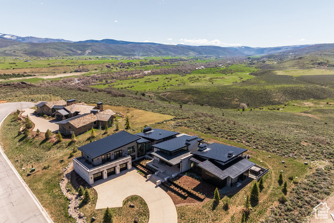
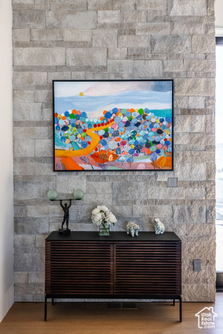
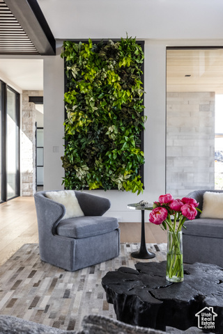
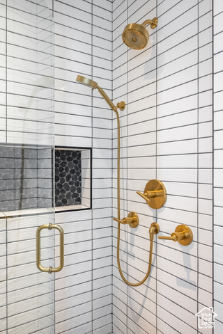
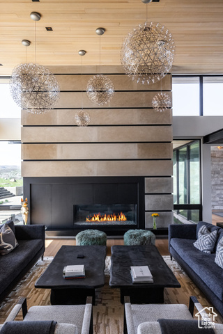
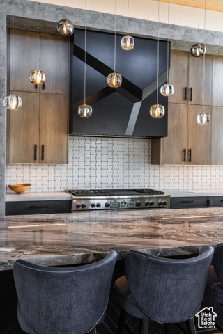
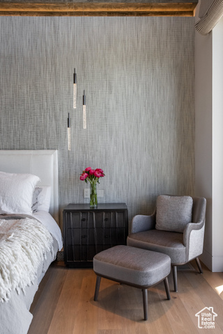
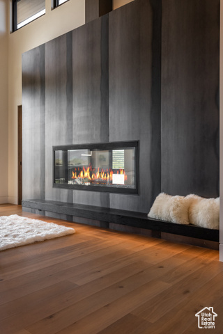
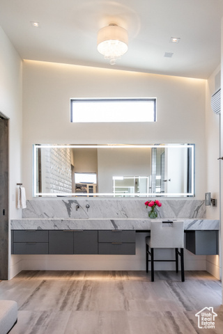
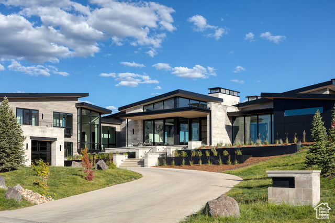
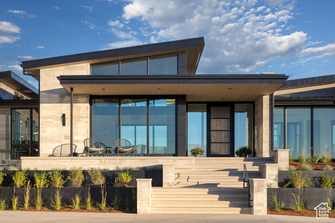
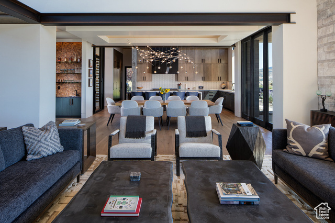
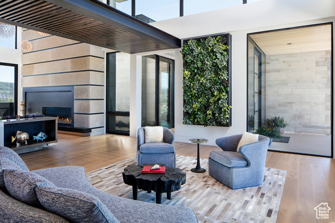
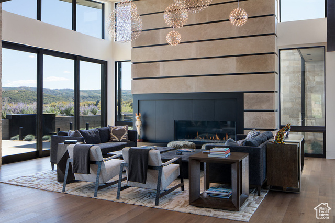
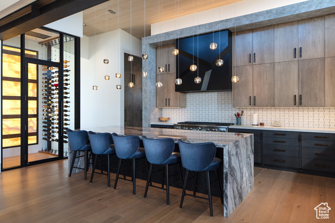
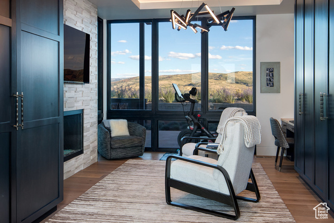
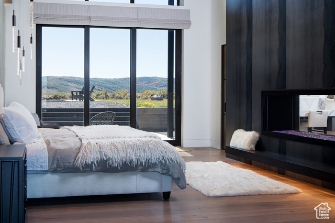
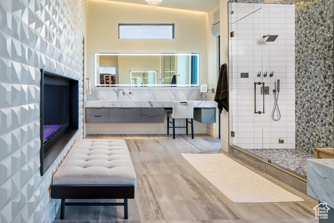
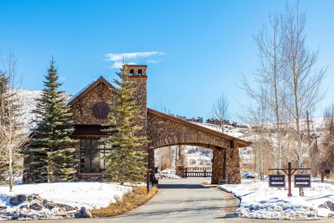
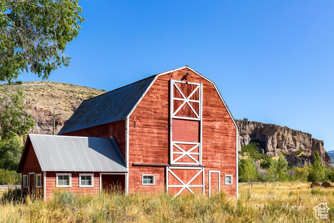
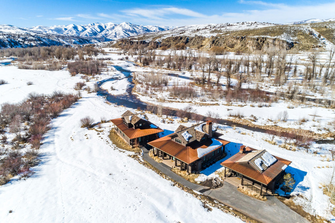
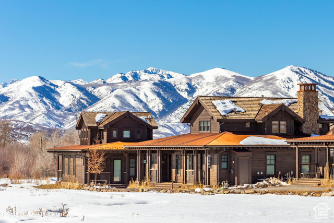
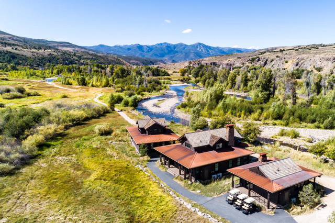
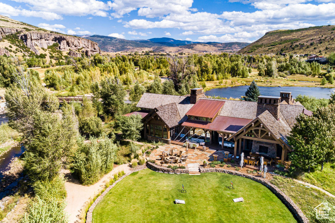
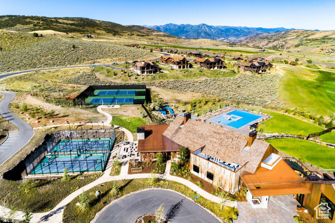
Step into unparalleled luxury with this stunning Mountain Modern estate, designed by renowned architect Glenn Taucher of Line 8 Design and built in 2022. Situated on a private 2.88-acre lot within the exclusive Victory Ranch community, this residence combines sophisticated design with state-of-the-art amenities, and offering over 3,900 sq. ft. of outdoor living space. Every detail has been meticulously crafted, from the radiant zoned heating and whole-house reverse osmosis system to the Lutron lighting controls integrated with Savant smart home technology. The open-concept great room stuns with floor-to-ceiling Sierra Pacific windows, Indiana limestone and steel fireplace, and a 172-bottle temperature-controlled wine room. A chef's dream, the kitchen is adorned with Thermador professional appliances, a custom Raw Urth vent hood, quartz countertops, dual dishwashers, and a fully equipped butler's pantry with coffee bar and wine refrigerator. Retreat to the luxurious primary suite with a stacking sliding door system, see-through gas fireplace, custom plaster and linen-finished cabinetry, walk-in closet with washer/dryer, and spa-like bathroom featuring a steam shower, floating marble double vanity, and direct hot tub access. An adjacent den provides a cozy workspace with dual desks, travertine-accented fireplace, and integrated speaker system. The east wing offers three private guest suites, each with ensuite baths, heated wraparound teak deck, and designer details including floating vanities and underlit shower benches. The expansive lower level includes a full home theater with stadium seating, game room, bunk room sleeping 16, and a wet bar with microwave and beverage fridge. Outdoor spaces are equally impressive with multiple heated patios, artistic firepits, a Case Brown-designed water feature, Infratec heaters, Traeger grill station, and dining patio fireplace-all surrounded by Gwen Reddish-designed landscaping and framed with Indiana limestone and Accoya wood siding. The heated 3-car garage includes epoxy floors, dual EV chargers, and dedicated dog and bike wash. Additional highlights include LED uplighting, Hemlock wood ceilings, hidden thermostats, automated shades, white oak flooring, and top-tier craftsmanship throughout. This is more than a home-it's a fully immersive mountain living experience.
Amenities
- Ceiling Fan
- Dryer
- Freezer
- Microwave
- Range Hood
- Refrigerator
- Washer
- Water Softener Owned
Interior Features
- Cool System: Central Air
- Heat System: Forced Air, Gas: Radiant, Radiant Floor
- Floors: Hardwood, Tile
- Fireplaces: 3
- Interior: Alarm: Fire, Alarm: Security, Bar: Dry, Bar: Wet, Closet: Walk-In, Den/Office, Disposal, Floor Drains, French Doors, Great Room, Kitchen: Second, Oven: Double, Oven: Gas, Oven: Wall, Range: Countertop, Range: Gas, Range/Oven: Built-In, Vaulted Ceilings, Low VOC Finishes, Granite Countertops, Theater Room, Video Door Bell(s), Video Camera(s), Smart Thermostat(s)
Exterior Features
- Siding: Stone, Metal Siding, Other
- Roof: Metal
- Pool: false
- Exterior: Double Pane Windows, Entry (Foyer), Lighting, Patio: Covered, Sliding Glass Doors, Walkout, Patio: Open
Additional Features
- County: Wasatch
- Property Type: Single Family Residence
- Tax Number: 00-0021-2576
- Water/Sewer: Sewer: Connected
- Stories: 3
- Year Built: 2022