
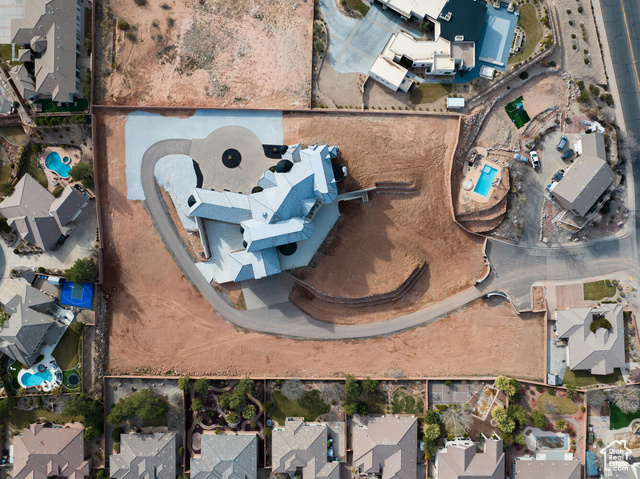
Location
Agent Comments
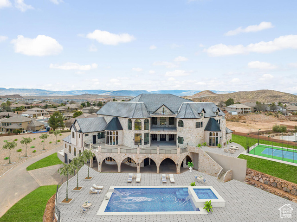
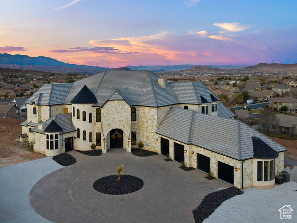
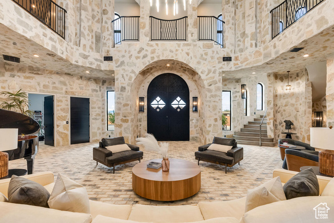
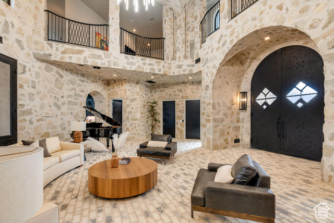
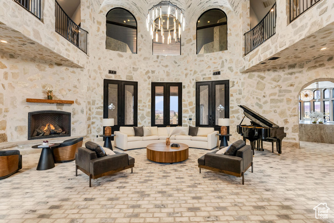
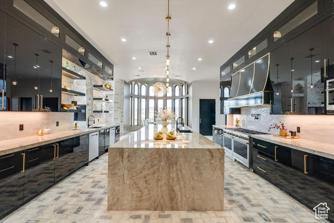
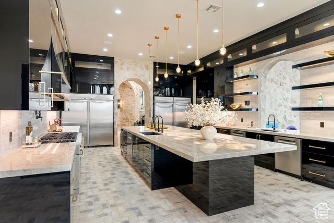
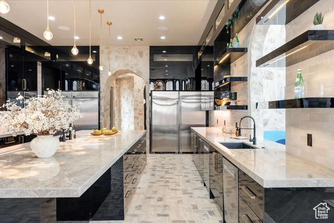
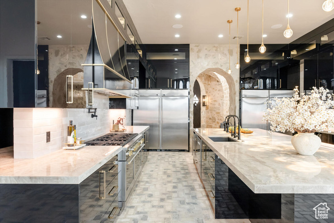
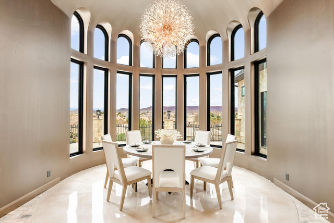
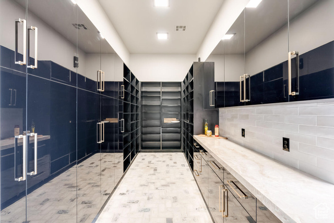
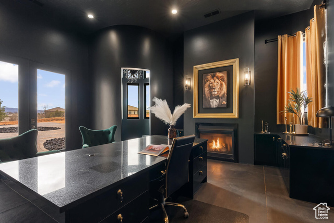
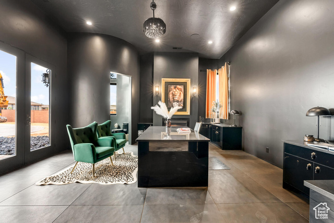
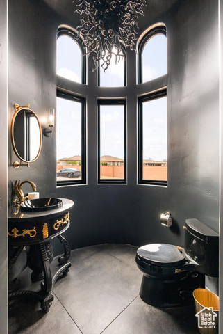
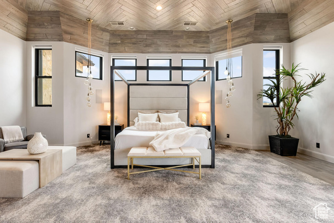
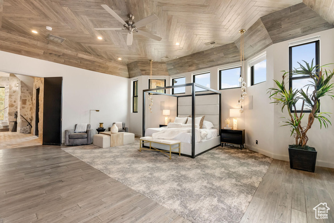
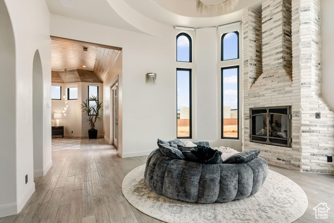
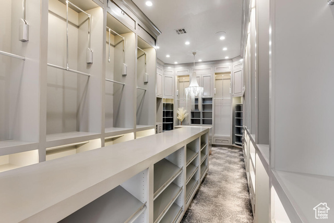
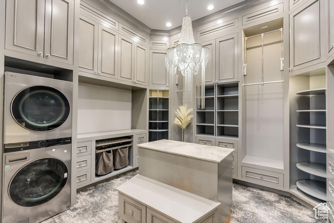
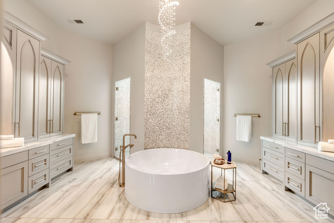
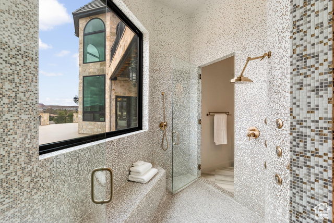
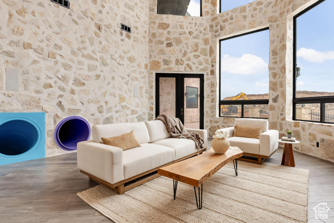
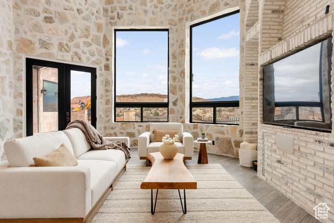
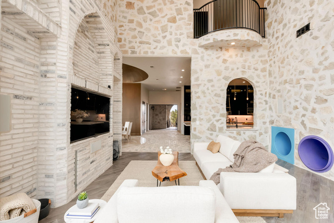
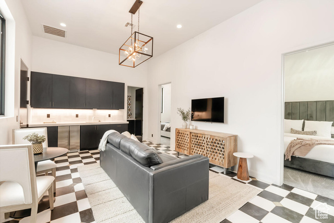
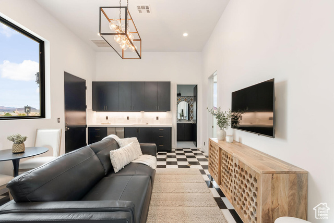
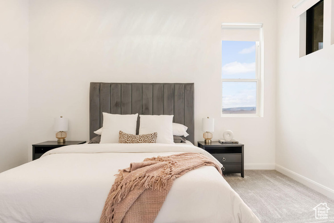
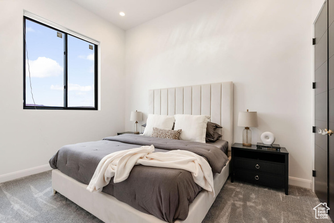
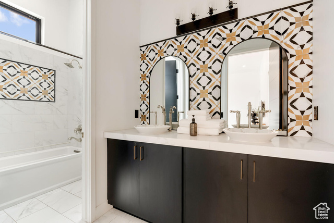
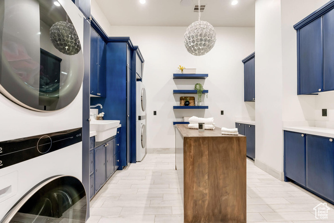
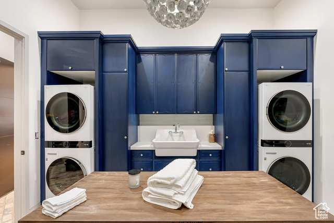
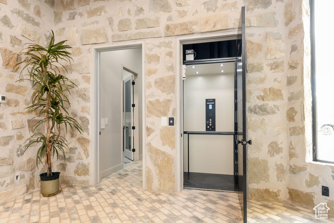
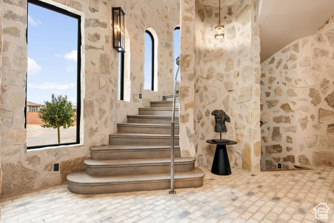
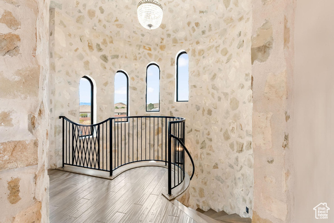
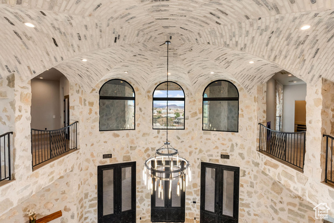
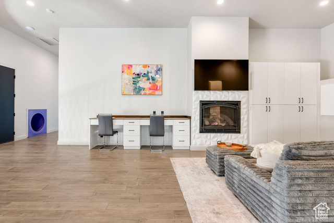
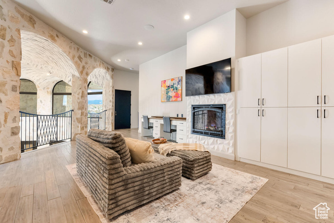

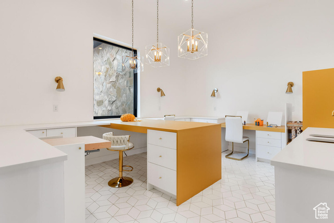
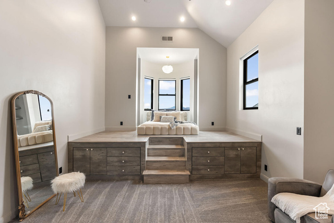
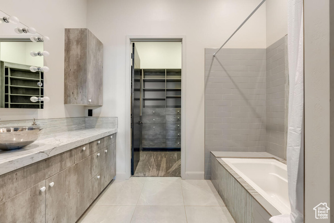
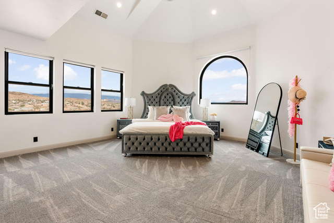
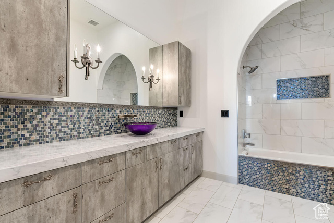
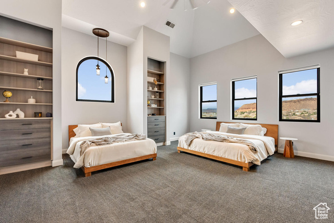
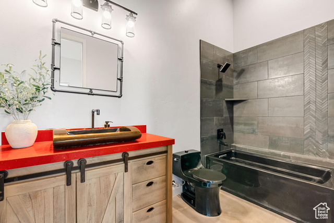
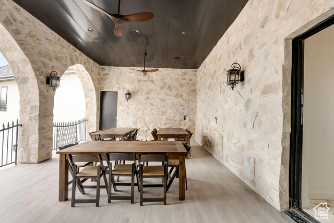
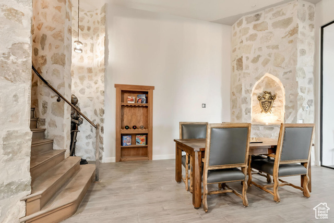
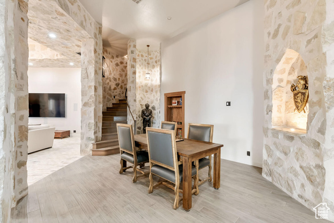
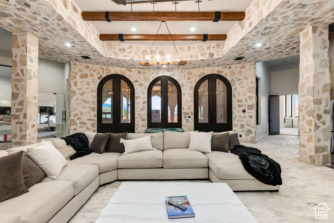
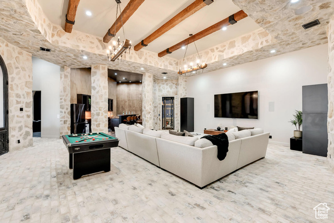
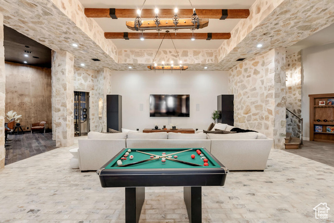
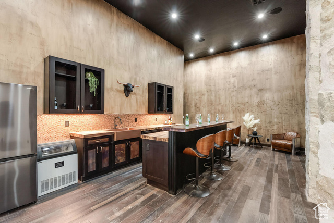
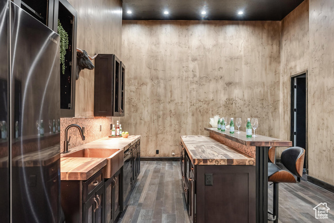
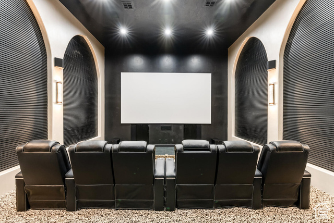
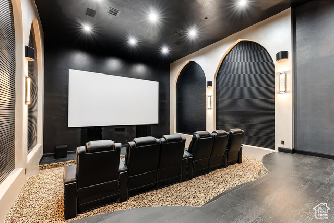
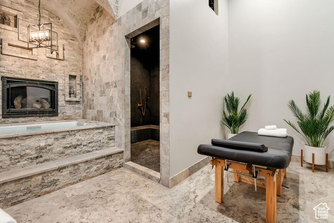
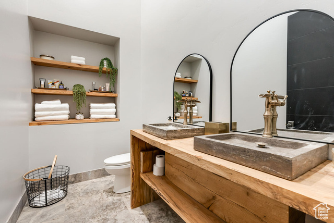
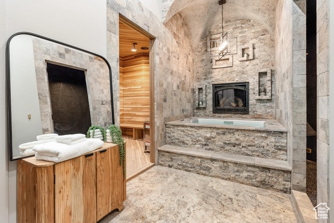
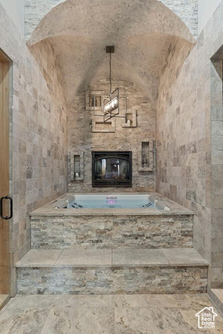
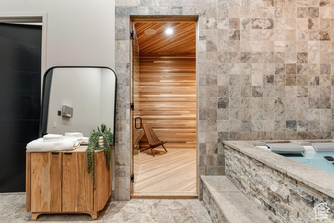
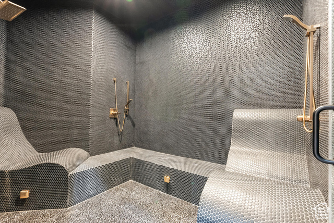
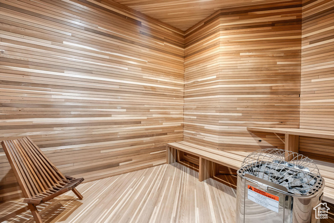
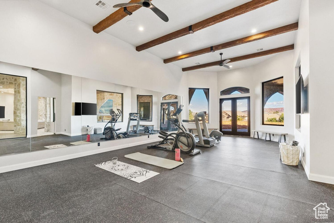
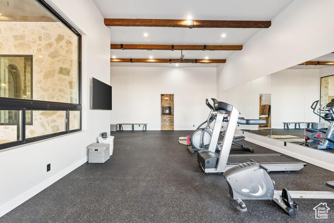
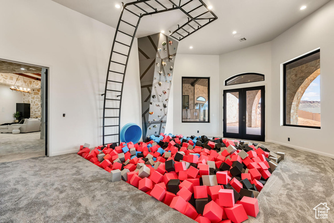
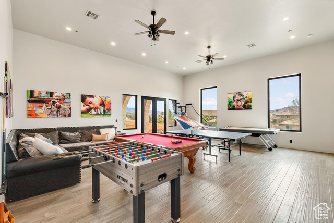
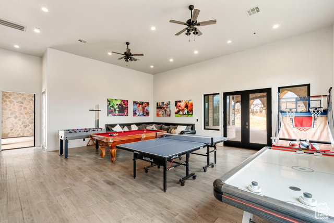

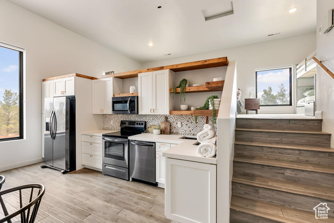
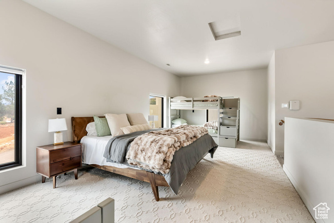
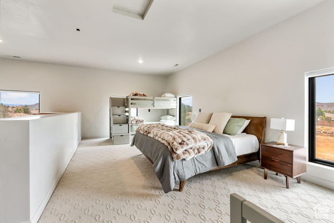
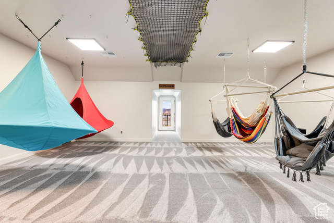
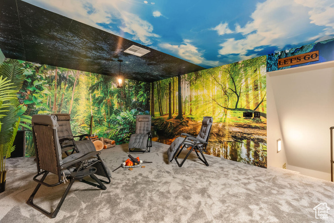
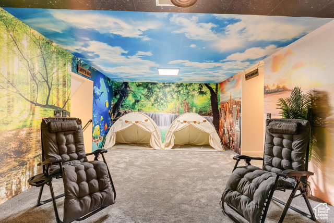
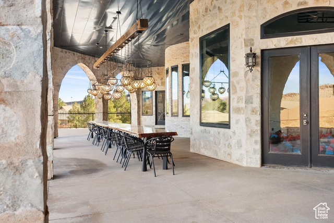
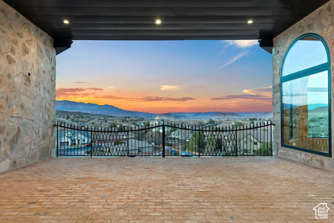
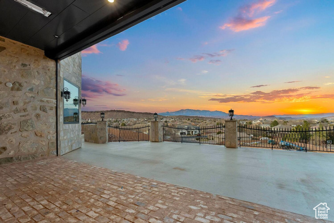
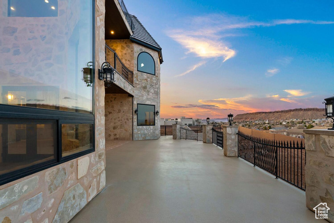
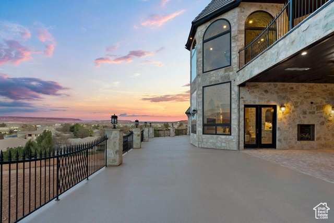
Welcome to the Ultimate Family Retreat-a European-inspired castle where timeless design meets modern comfort. This extraordinary estate is being offered as a fractional ownership opportunity, with just 8 shares available. It's a place designed for families to reconnect, celebrate, and create unforgettable memories-all in a private, resort-style setting. Set on 2.96 fully fenced acres with commercial-grade privacy gates, this property is being built with a level of thought, scale, and quality rarely seen in residential construction. From the moment you enter the grand foyer, you'll notice the attention to detail-natural stone throughout, soaring ceilings, and spaces created for gathering and entertaining. At the center of the home is a chef's dream kitchen, featuring dual 72'' professional refrigerators and a dual-oven 8-burner rangeideal for hosting large groups or extended family. The home is fully integrated with a Savant Smart Home system, giving you effortless control over lighting, climate, audio, and security. Designed for Connection, Comfort & Fun 8 bedrooms | 12 bathrooms Two private guest suites, each with a full kitchen Grand theater room Full luxury spa with steam room, sauna, and hot tub Over 5,000 sq. ft. of outdoor patio space Huge basement family room with a full kitchen and game area Large craft room Teen hangout with hammocks, a camping area, and hidden tunnels Rock climbing wall and foam pit Central VAC, elevator, and an 11-car garage Over 17,500 sq ft, including an upper-level bonus space Outdoor Adventure & Resort Amenities (Coming Soon) Expansive resort-style pool with slide and jumping platform Oversized hot tub Two pickleball courts Huge bunk room 1/4-mile walking/jogging loop Three multi-level trampolines Exercise/fitness room This isn't just a propertyit's a one-of-a-kind experience. Whether you're hosting a family reunion, celebrating milestones, or simply getting away, this estate gives you the space, amenities, and privacy to do it all. With just 8 shares available, this is a rare opportunity to be part of something truly special. Schedule your private tour today.
Interior Features
- Cool System: Central Air
- Heat System: Gas: Central
- Floors: Carpet, Hardwood, Stone, Tile
- Fireplaces: 7
- Interior: Bar: Dry, Bar: Wet, Bath: Sep. Tub/Shower, Closet: Walk-In, Den/Office, Jetted Tub, Kitchen: Second, Kitchen: Updated, Mother-in-Law Apt., Oven: Double, Oven: Gas, Range/Oven: Built-In, Vaulted Ceilings, Theater Room, Video Camera(s)
Exterior Features
- Parking: Rv Parking
- Siding: Stone, Stucco
- Roof: Tile
- Pool: true
- Exterior: Balcony, Basement Entrance, Double Pane Windows, Entry (Foyer), Horse Property, Lighting, Patio: Covered, Sliding Glass Doors, Walkout, Patio: Open
Additional Features
- County: Washington
- Property Type: Single Family Residence
- Tax Number: SG-5-3-9-1320
- Water/Sewer: Sewer: Connected, Sewer: Public
- Stories: 3
- Year Built: 2018