
Location
Agent Comments
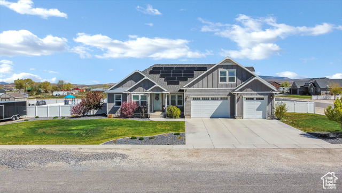
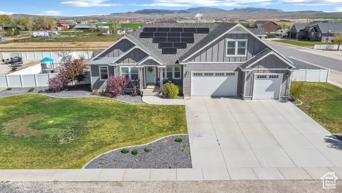
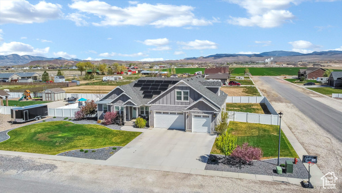
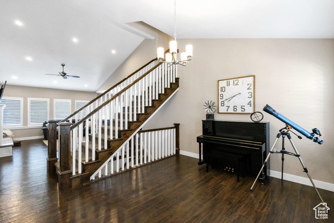
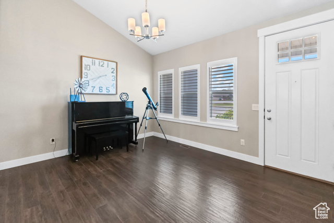
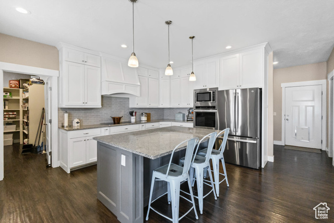
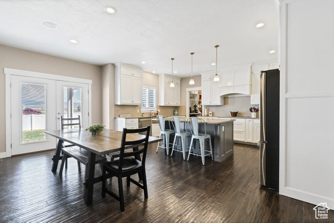
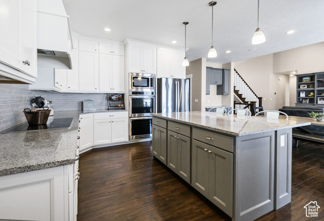
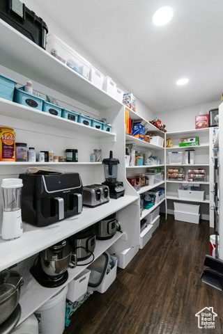
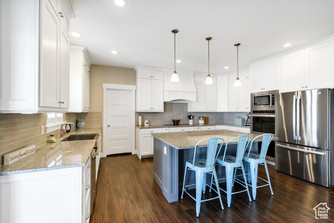
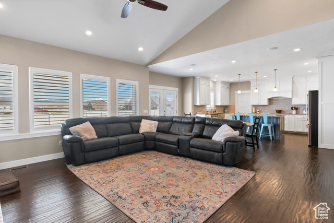
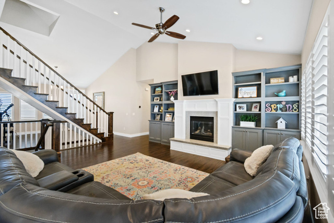
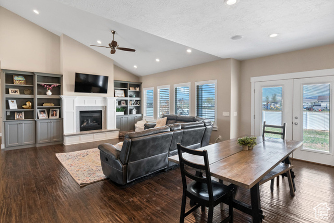
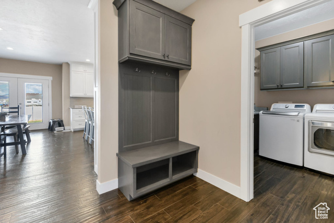
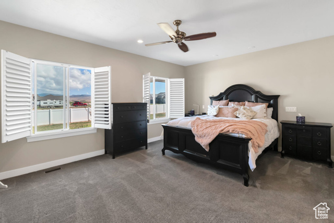
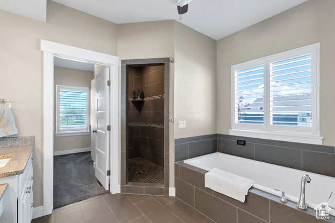
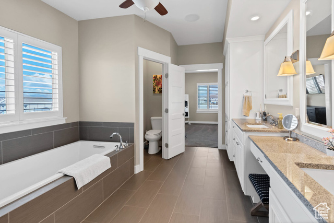
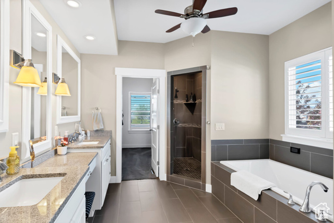
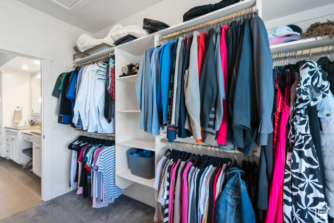
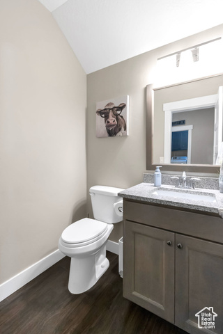
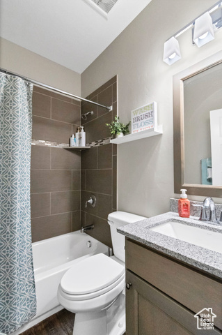
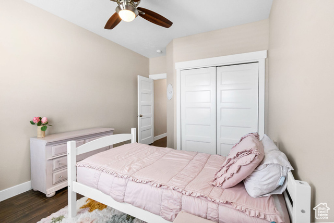
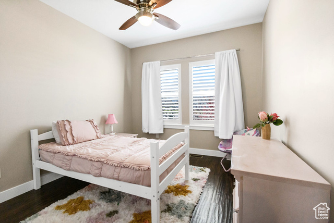
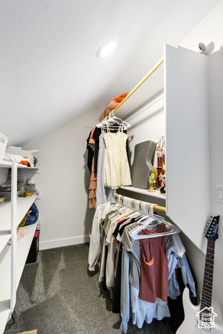
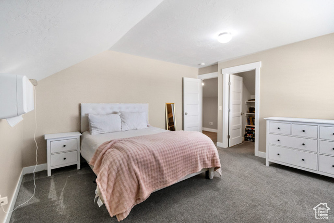
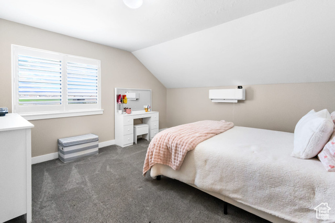
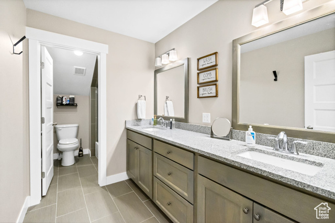
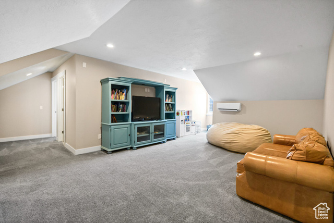
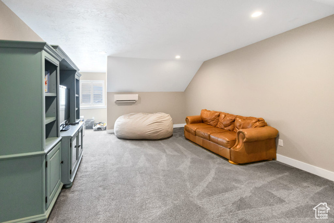
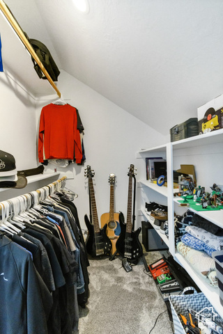
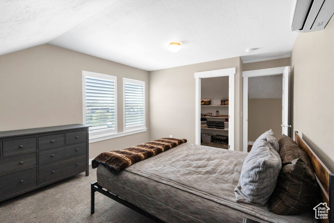
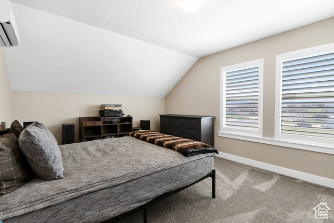
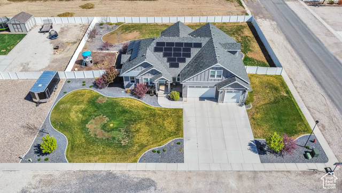
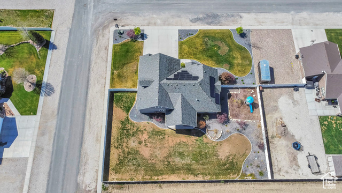
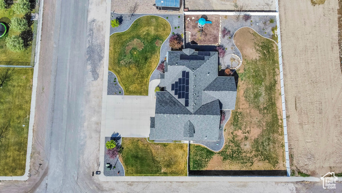
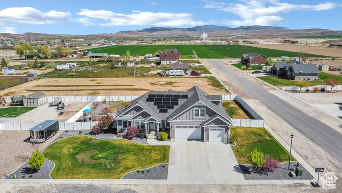
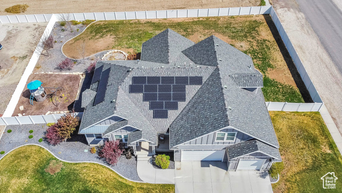
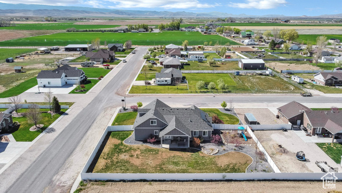
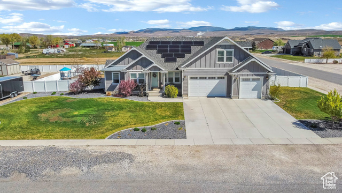
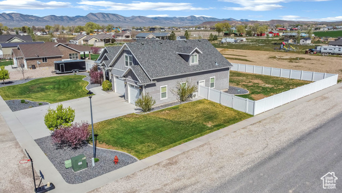
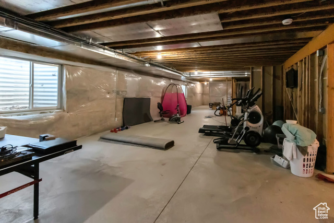
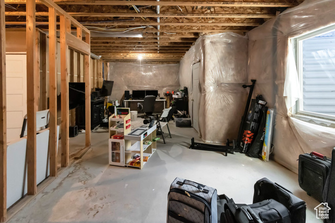
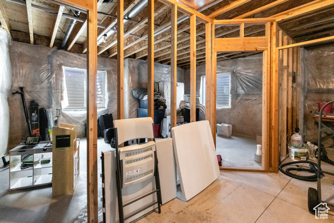
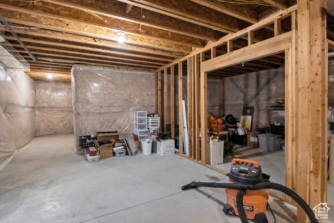
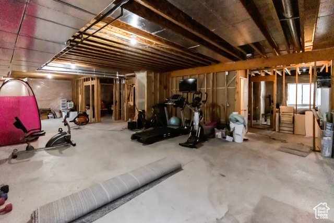
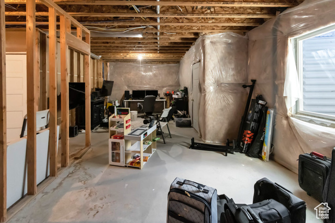
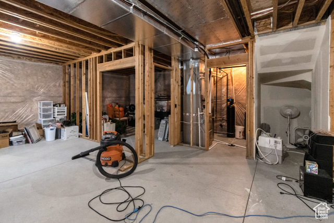
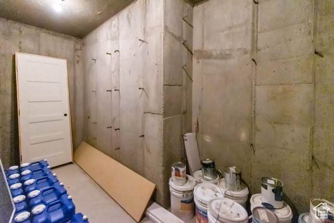
This custom-built home sits on a .48-acre corner lot in a quiet Centerfield neighborhood and offers 4 bedrooms, 3.5 bathrooms, and 4,944 square feet of total space, including a large unfinished basement with room to grow. The main level features over 2,000 square feet of open living space with custom cabinetry, tile floors, a beautifully crafted handrail, and a gas fireplace with built-in shelving. The master suite includes a spacious walk-in closet, walk-in shower, and jetted tub. Additional features include central vacuum, plantation shutters, and fresh paint inside and out. Upstairs you'll find two large bedrooms, a full bathroom, and a 1,000 square foot bonus room equipped with mini-split heating and cooling-perfect for a game room, guest suite, or home office. Outside offers a fully fenced yard with automatic sprinklers, a three-car garage, and plenty of space for outdoor living or RV parking. This well-maintained home blends quality finishes with flexibility and future potential in a great neighborhood. Square footage figures are provided as a courtesy estimate only and were obtained from Building plans . Buyer is advised to obtain an independent measurement.
Amenities
- Ceiling Fan
- Microwave
- Refrigerator
- Water Softener Owned
Interior Features
- Cool System: Central Air
- Heat System: Electric, Forced Air, Active Solar
- Floors: Carpet, Tile
- Fireplaces: 1
- Interior: Bath: Sep. Tub/Shower, Central Vacuum, Oven: Double, Oven: Gas, Range: Countertop, Vaulted Ceilings, Granite Countertops, Video Door Bell(s)
Exterior Features
- Siding: Asphalt, Cement Siding
- Roof: Asphalt,Metal
- Pool: false
- Exterior: Patio: Covered
Additional Features
- County: Sanpete
- Property Type: Single Family Residence
- Tax Number: 60764
- Water/Sewer: Sewer: Connected
- Stories: 3
- Year Built: 2014