
Location
Agent Comments
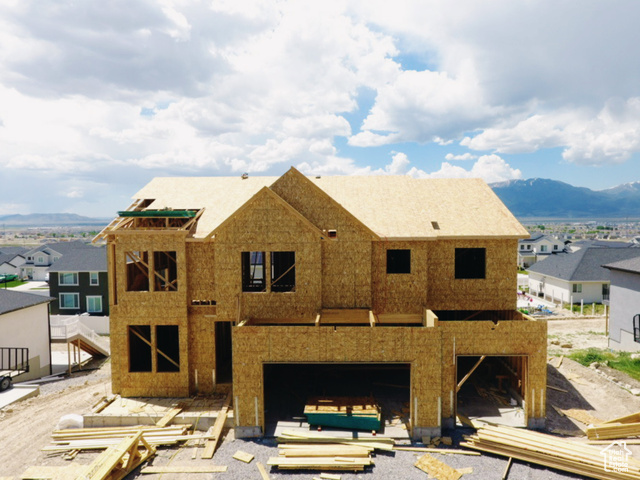
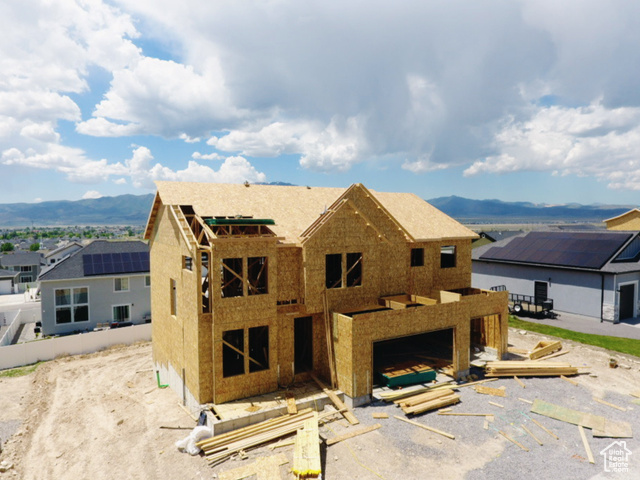
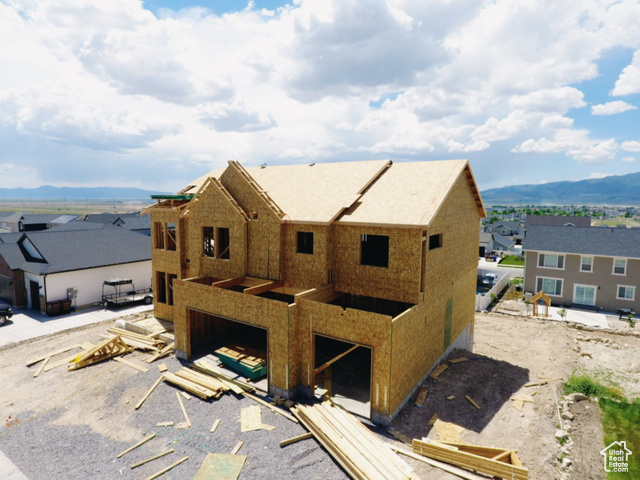
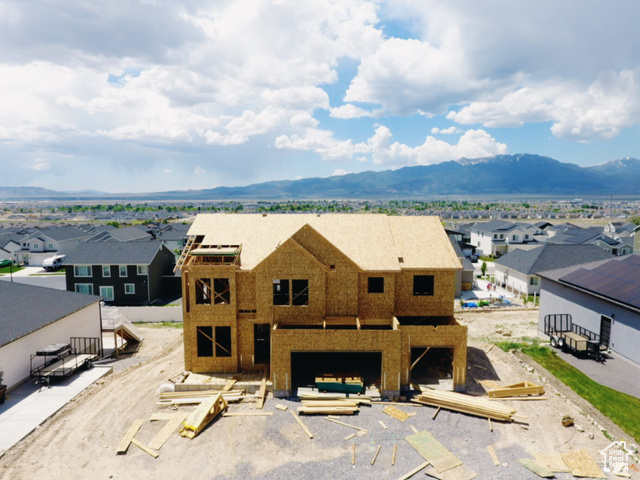
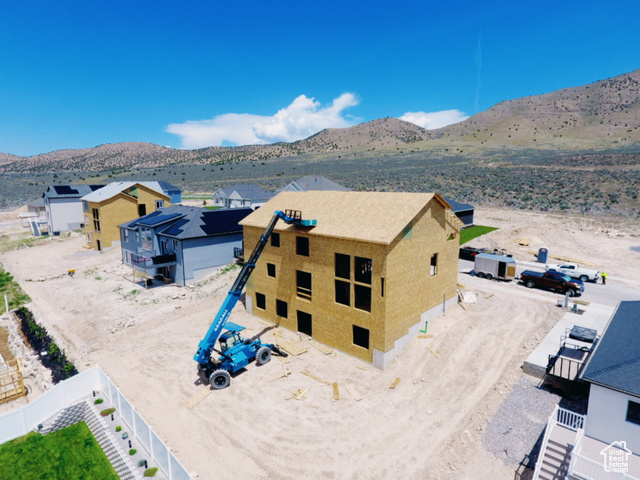
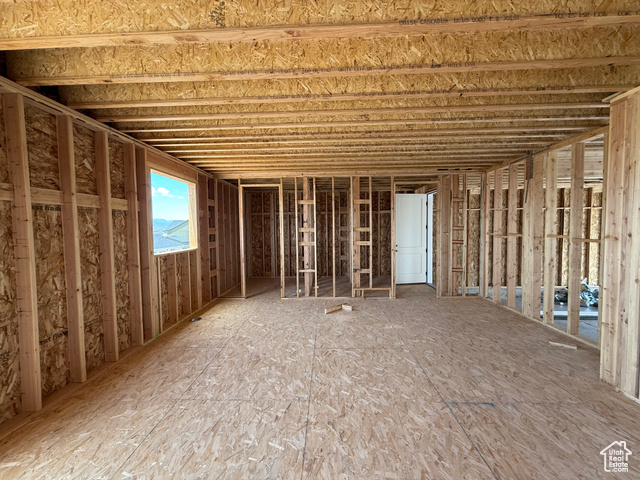
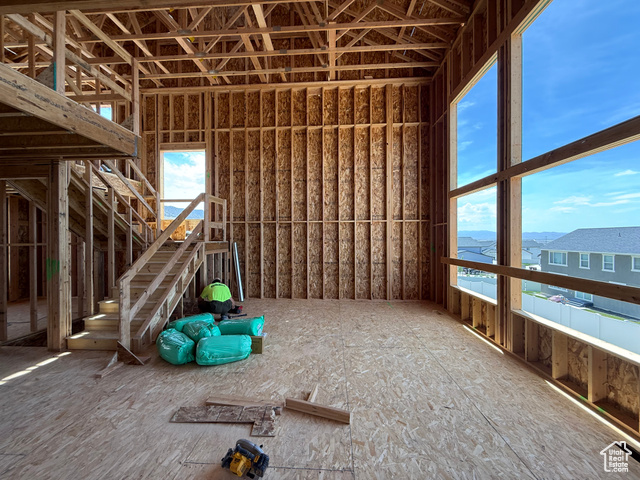
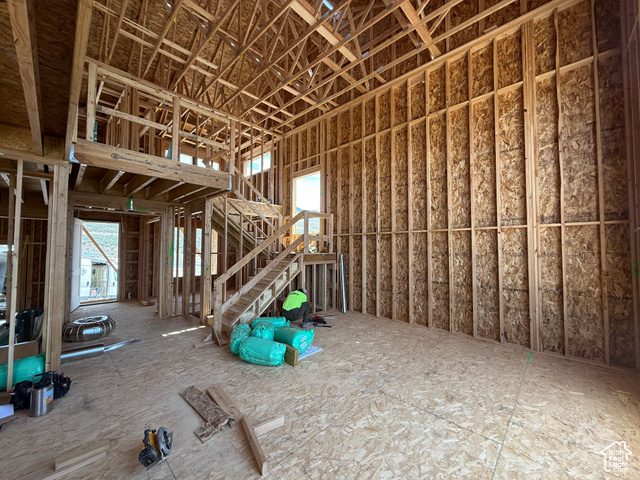
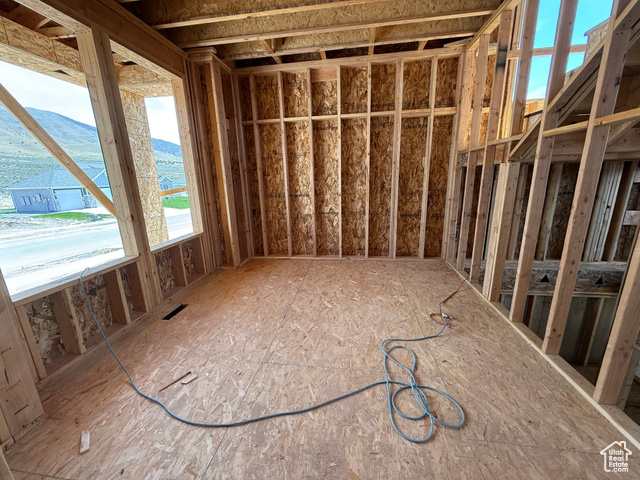
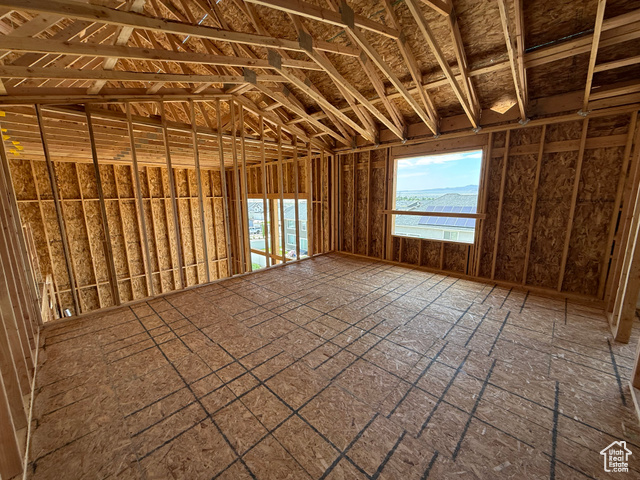
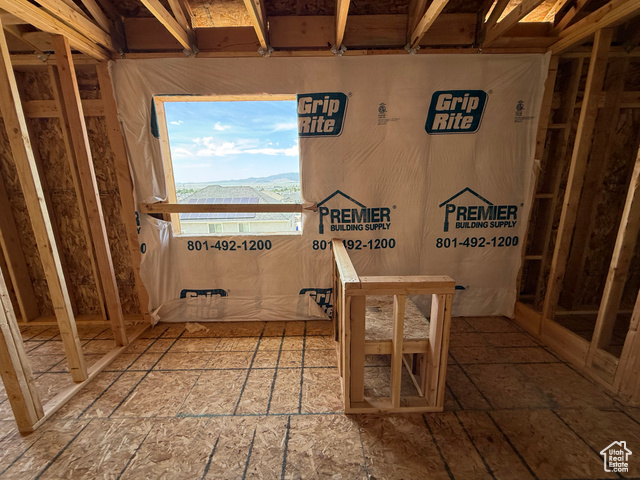
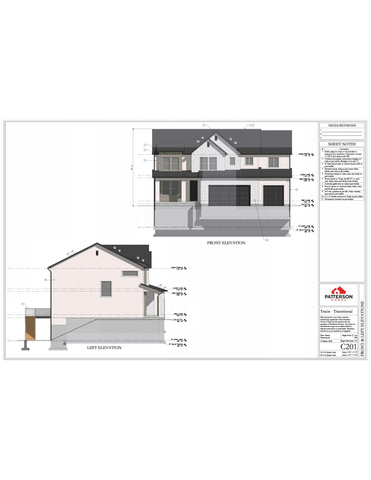
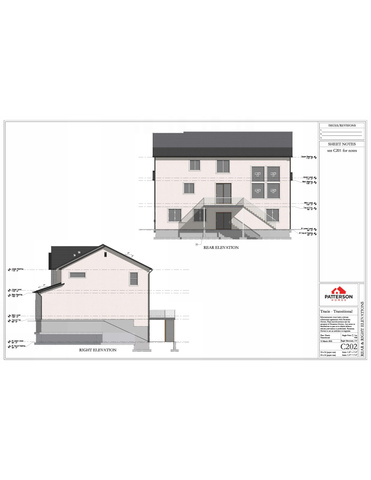
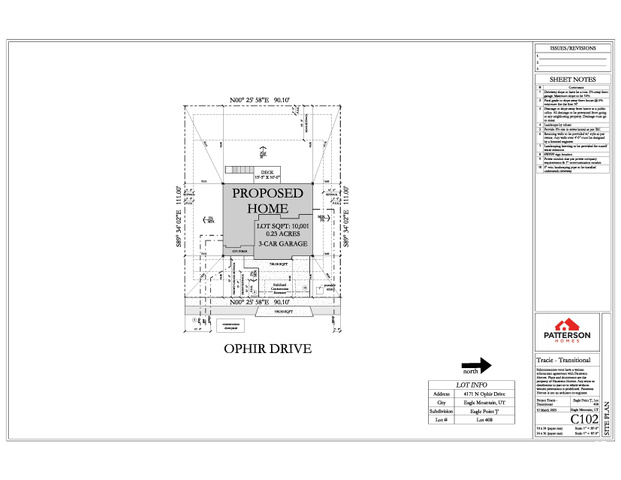
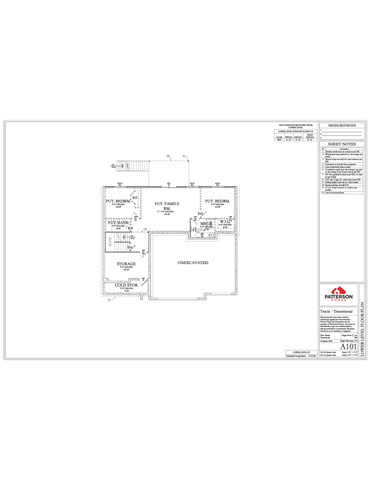
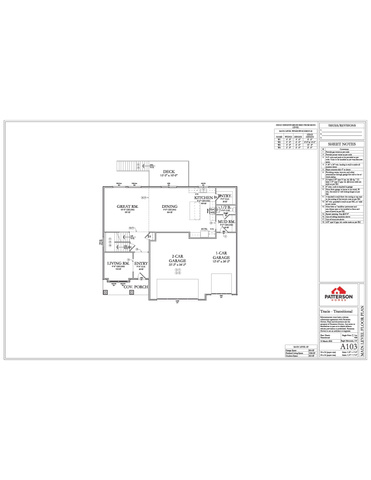
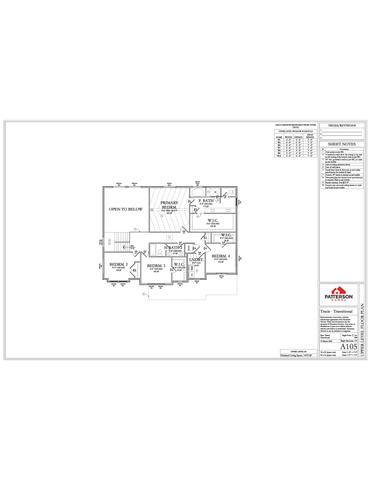

The Tracie floor plan, a stunning 2-story home with a Craftsman elevation In our last and best phase of Eagle Point. Front yard landscaping is included. It features out newly designed master bath and closet layout-both generously spacious. This home features a 9-foot main floor ceiling, a soaring 2-story family room. The main floor also includes an office/den, perfect for work or study. With an impressive finish package throughout, Featuring a 10'x15' Deck as well as a 9' Walk out basement. Be sure to visit and experience the Tracie floor plan for yourself. Completion approx. end of August.
Amenities
- Microwave
Interior Features
- Cool System: Central Air
- Heat System: Forced Air, Gas: Central, >= 95% efficiency
- Floors: Carpet, Tile
- Interior: Bath: Primary, Bath: Sep. Tub/Shower, Closet: Walk-In, Den/Office, Disposal, Great Room, Range/Oven: Free Stdng.
Exterior Features
- Siding: Composition, Stone, Stucco
- Roof: Asphalt
- Pool: false
- Exterior: Sliding Glass Doors, Patio: Open
Additional Features
- County: Utah
- Property Type: Single Family Residence
- Tax Number: 38-703-0408
- Water/Sewer: Sewer: Connected, Sewer: Public
- Stories: 3
- Year Built: 2025