
Location
Agent Comments
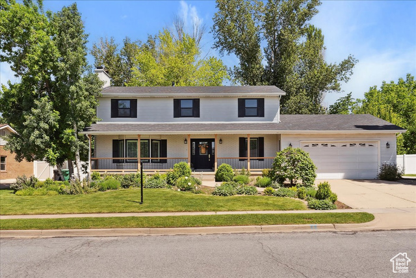
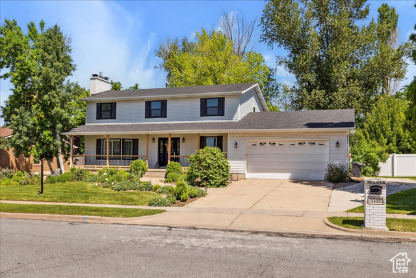
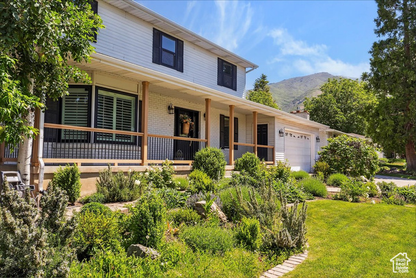
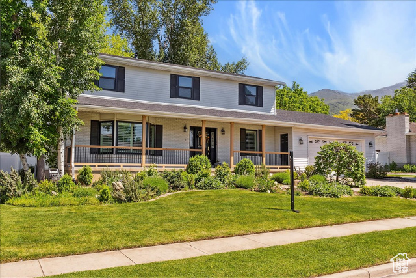
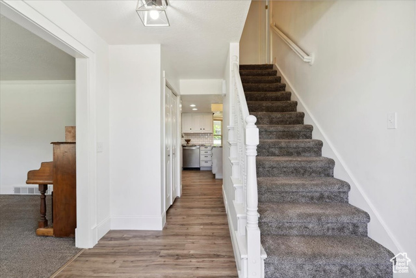
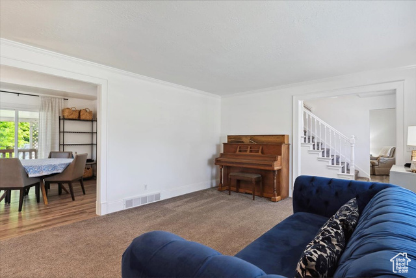
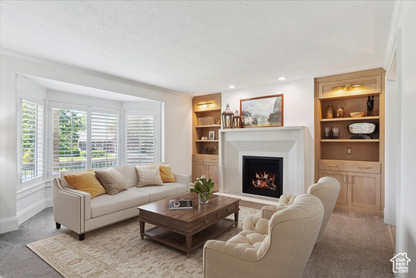
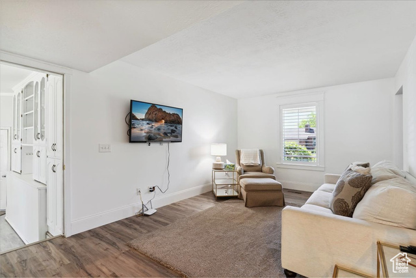
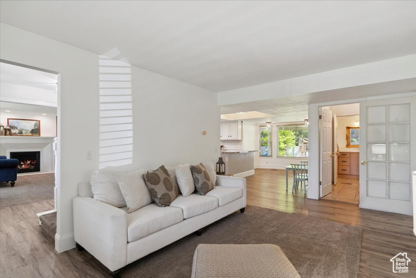
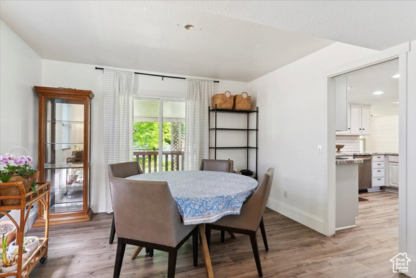
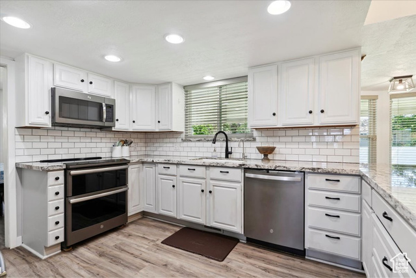
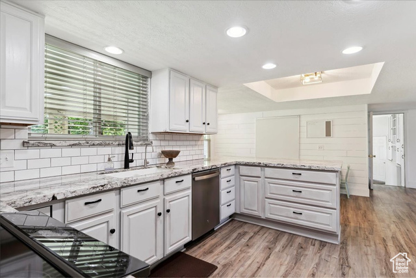
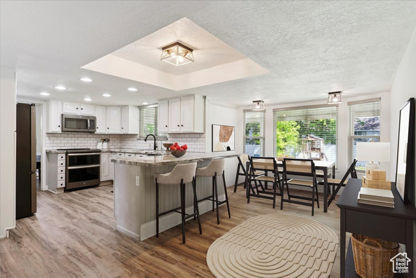
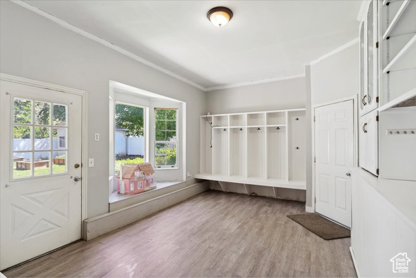
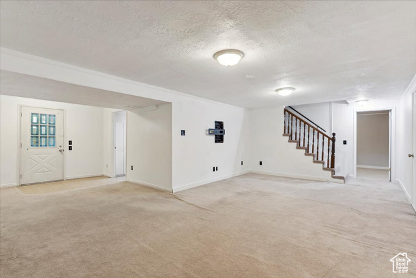
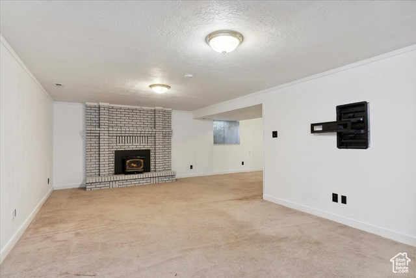
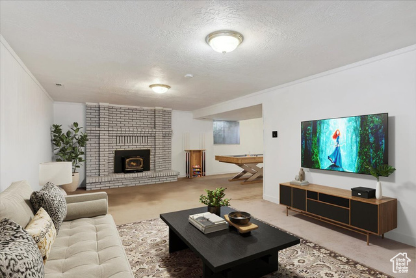
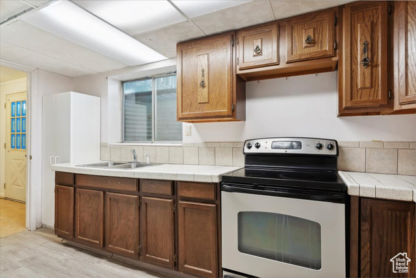
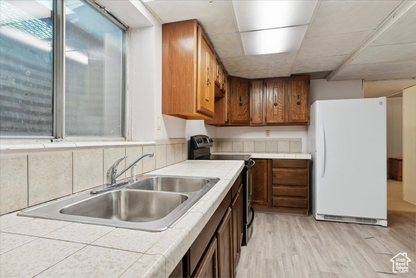
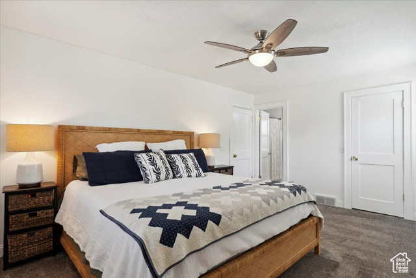
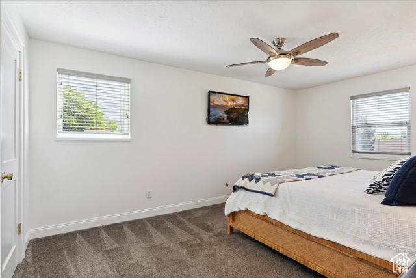
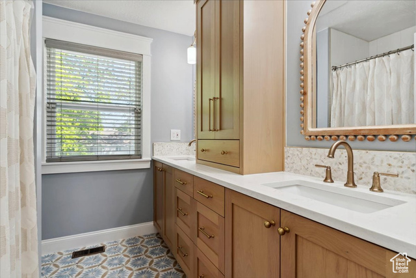
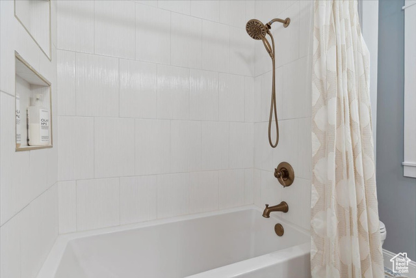

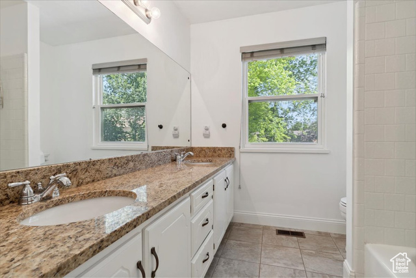
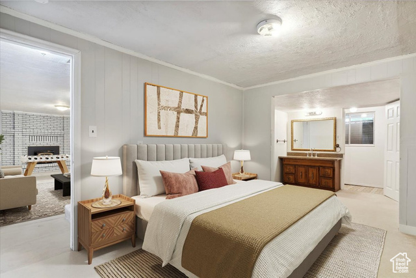
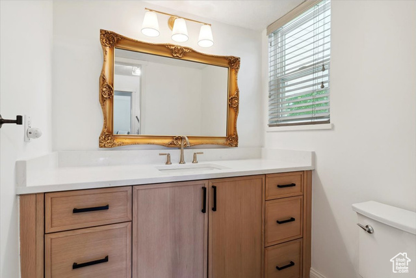
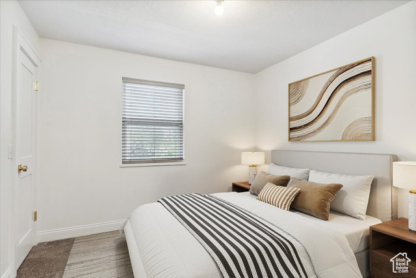
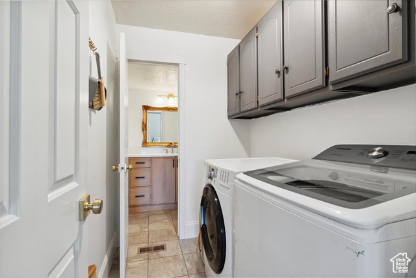
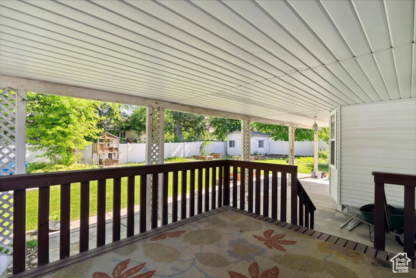
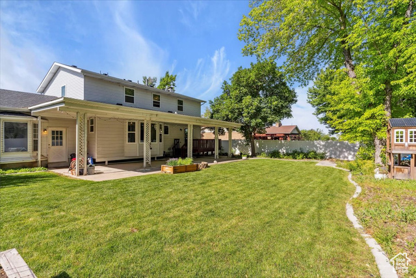
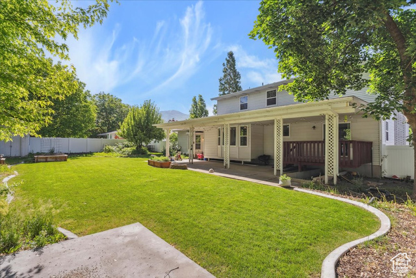
For sale by Owner/Agent. The location of this charming two-story home is situated only minutes away from Station Park, Cherry Hill, and Lagoon. This home is in a desirable neighborhood known for its good schools, easy access to freeways and conveniently located for quick travel to Salt Lake, Ogden or other points of interest. You can relax in the fully fenced back yard under the large covered patio or enjoy mountain views from the large covered porch. Get cozy in the living room with new built-in bookcases surrounding a beautiful grand fireplace. Enjoy a soak in the large tub and step onto the warm heated tile floor in the freshly remodeled primary bathroom featuring high-end countertops, vanities, and dual sinks. Delight in the stunning garden while walking around the spacious lot on the brick lined pathway. If you get warm, retreat to the large den in the finished basement to watch tv or movies and cool off with the central air system. With 4 bedrooms upstairs and 1 bedroom in the basement you will have plenty of options. Additionally, the basement has its own entrance, kitchen and bathroom that could be used as a separate apartment or a mother-in-law studio. Showings by appointment only, as residents are currently living on-site. This will be updated when the occupancy changes. Please do not walk the property without an appointment and without an agent present. Square footage figures are provided as a courtesy estimate only and were obtained from County records. Buyer is advised to obtain an independent measurement.
Amenities
- Microwave
- Range Hood
- Refrigerator
- Water Softener Owned
Interior Features
- Cool System: Central Air
- Heat System: Electric, Gas: Central
- Floors: Carpet, Laminate, Tile
- Fireplaces: 2
- Interior: Bath: Primary, Closet: Walk-In, Gas Log, Kitchen: Second, Mother-in-Law Apt., Instantaneous Hot Water, Granite Countertops, Video Door Bell(s)
Exterior Features
- Parking: Rv Parking
- Siding: Aluminum, Asphalt, Brick
- Roof: Asphalt
- Pool: false
- Exterior: Basement Entrance, Bay Box Windows, Deck; Covered, Out Buildings, Patio: Covered, Porch: Open, Sliding Glass Doors, Patio: Open
Additional Features
- County: Davis
- Property Type: Single Family Residence
- Tax Number: 07-101-0018
- Water/Sewer: Sewer: Connected
- Stories: 3
- Year Built: 1978