
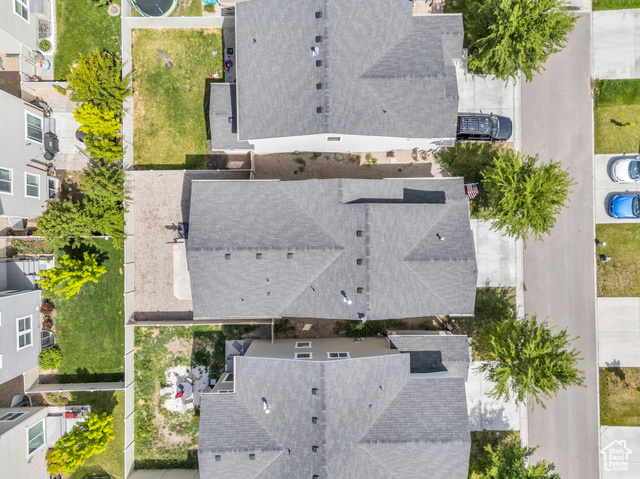
Location
Agent Comments
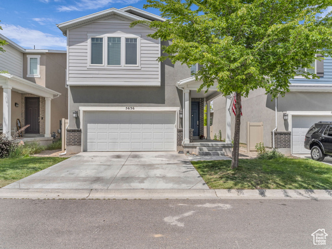
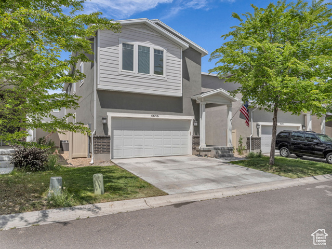
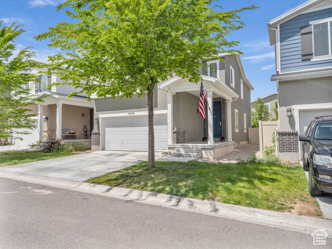
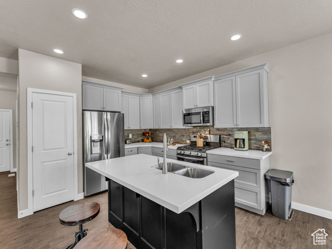
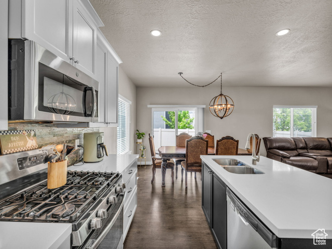
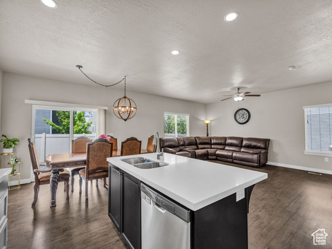
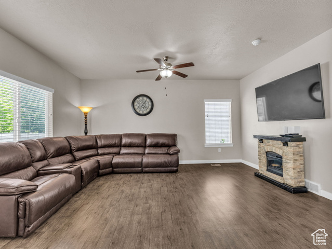
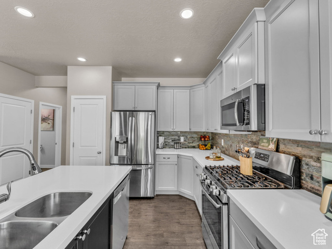
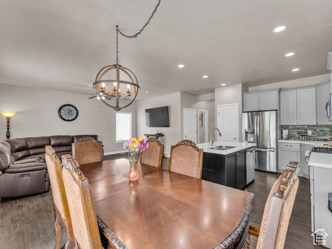
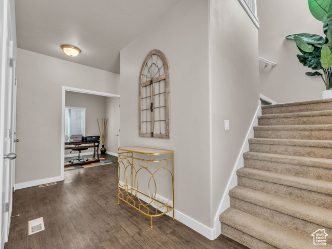
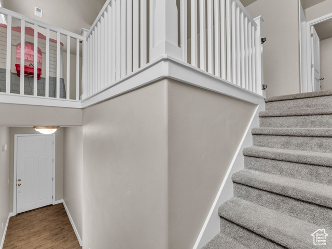
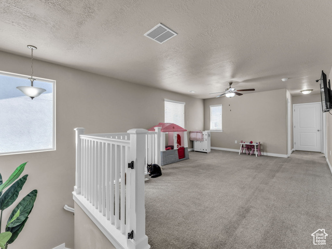
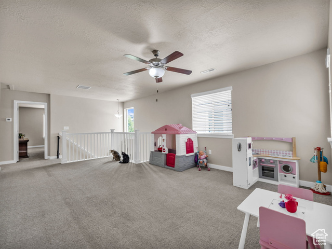

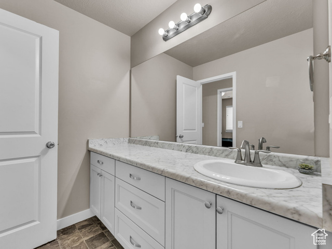
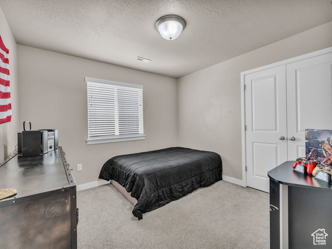
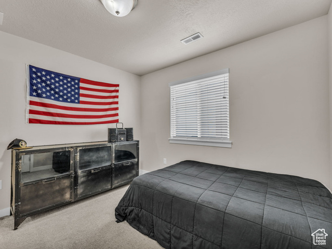

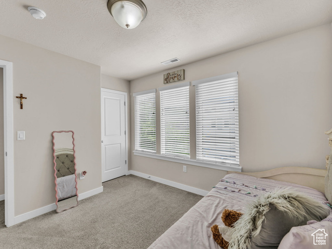
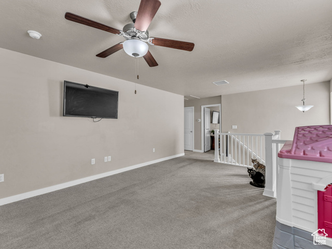
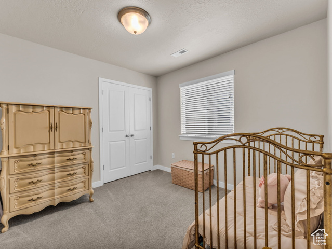
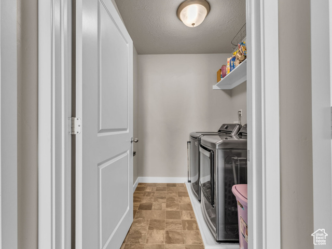
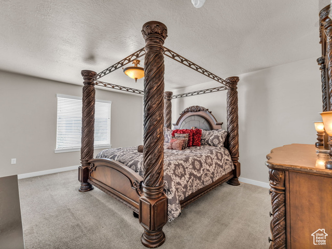
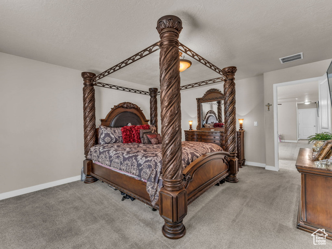
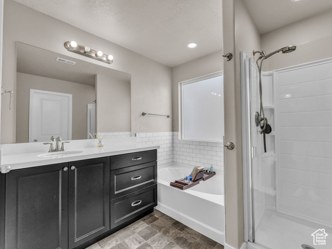
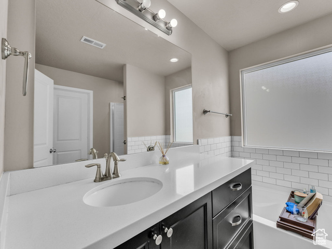
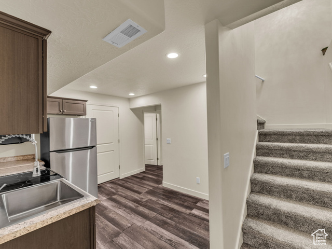
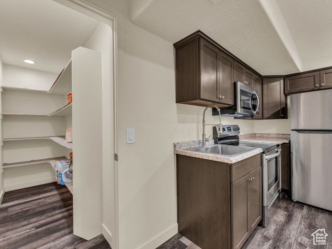
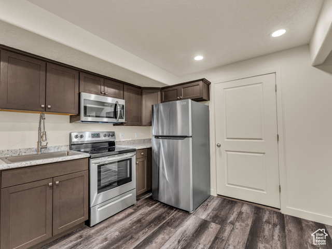
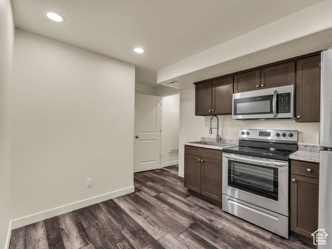
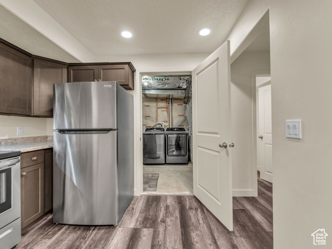
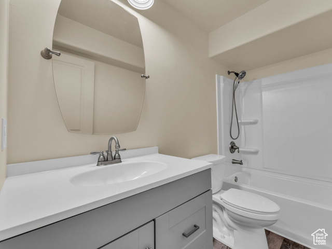
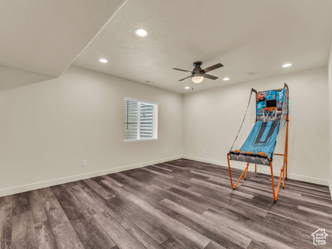
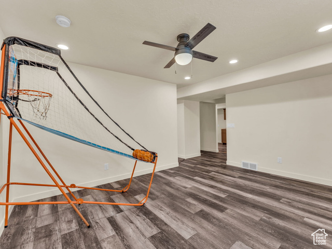
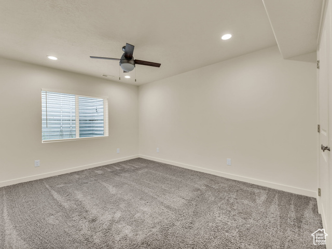
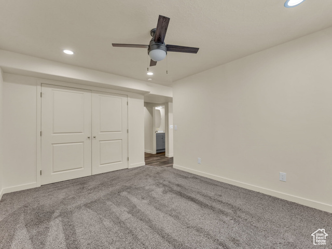
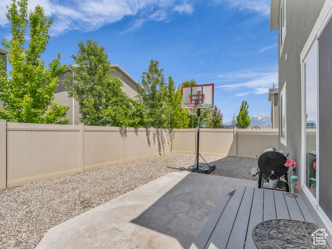
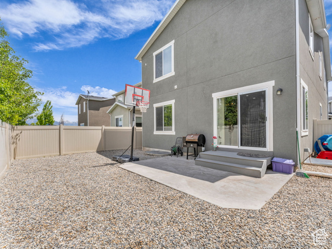
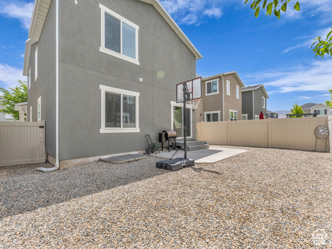
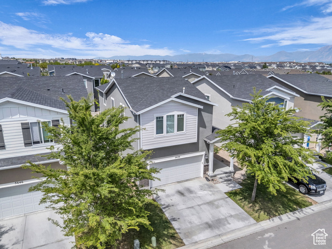
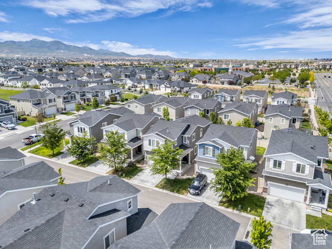
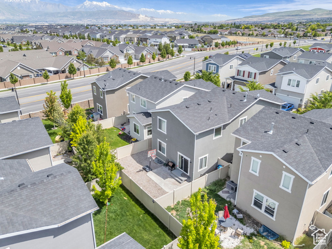
MAJOR PRICE REDUCTION -- This is an incredible opportunity to own a beautifully designed single-family home in Herriman. Featuring a fully finished basement with a 1 bed/1 bath mother-in-law or private family apartment there is no separate entrance but it is complete with its own laundry! This home offers exceptional flexibility for multi-generational living or rental potential. You'll love the highly functional and desirable floor plan: 5 total bedrooms, including 4 upstairs, a spacious loft/family room, and a convenient walk-in laundry room on the top floor-no more hauling laundry up and down the stairs! The main living areas are open and inviting, and the layout is perfect for both daily living and entertaining. Enjoy the low-maintenance, fully fenced backyard-ideal for relaxing, pets, or play. The oversized 2-car garage offers plenty of extra storage. This home was built with quality and care and feels like a peaceful retreat from the hustle and bustle. Upgrades done with the home like a new water heater. Located just a block from one of the area's top-rated schools, on a quiet dead-end street, and minutes from shopping, dining, and entertainment. With easy access to the Mountain View Corridor, you're just moments from Silicon Slopes and anywhere in the valley. Friendly neighbors, a fantastic community, and so much to explore-this is the home you've been waiting for. Schedule your showing today! Square footage figures are provided as a courtesy estimate only and were obtained from county records. Buyer is advised to obtain an independent measurement.
Interior Features
- Cool System: Central Air
- Heat System: Forced Air, Gas: Central
- Floors: Carpet, Tile
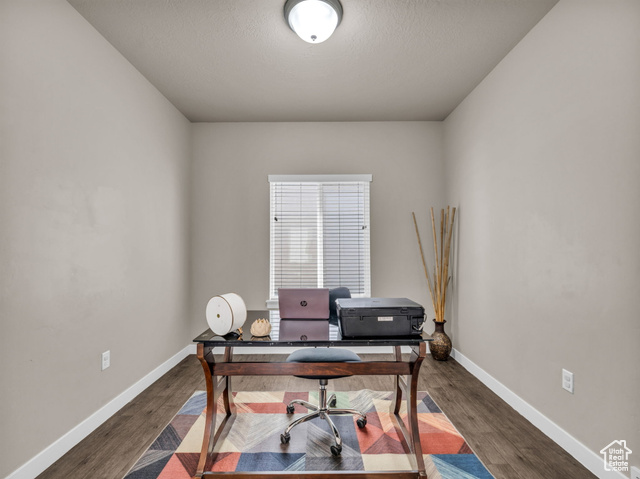
- Interior: Accessory Apt, Basement Apartment, Bath: Sep. Tub/Shower, Closet: Walk-In, Den/Office, Kitchen: Second, Mother-in-Law Apt., Oven: Gas, Range: Gas, Range/Oven: Built-In
Exterior Features
- Parking: Parking: Uncovered
- Siding: Brick, Stucco
- Roof: Asphalt
- Pool: false
- Exterior: Double Pane Windows, Entry (Foyer), Lighting, Sliding Glass Doors, Patio: Open
Additional Features
- County: Salt Lake
- Property Type: Single Family Residence
- Tax Number: 26-26-429-021
- Water/Sewer: Sewer: Public
- Stories: 3
- Year Built: 2019