
Location
Agent Comments
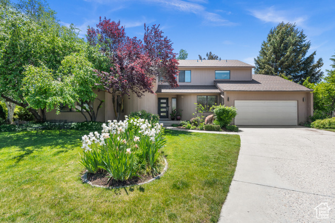
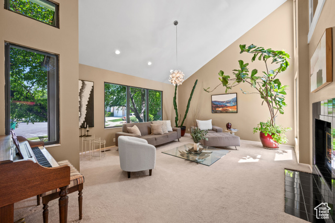
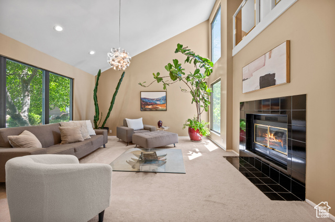
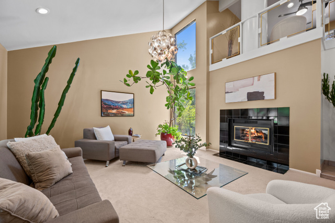
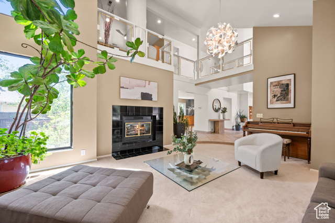
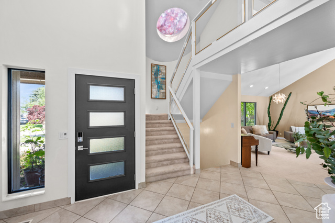
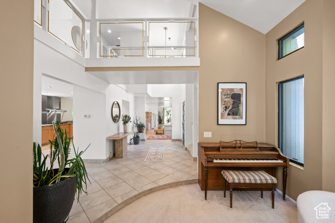
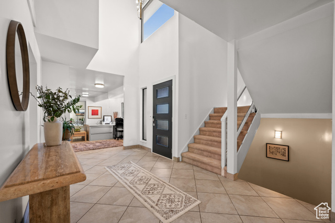
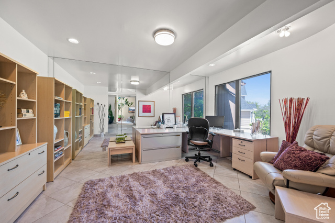
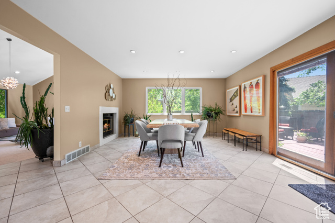
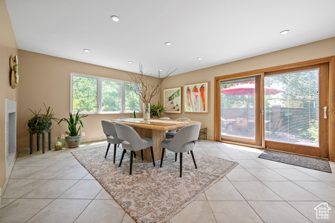
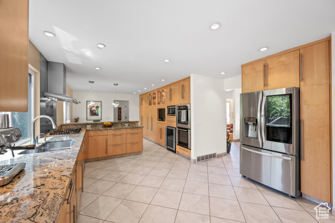
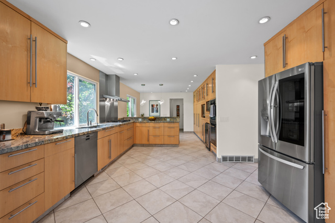
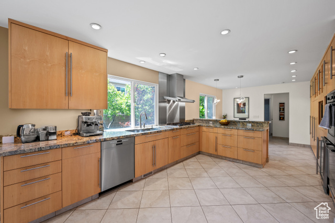
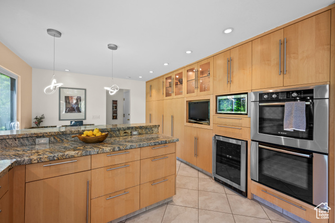
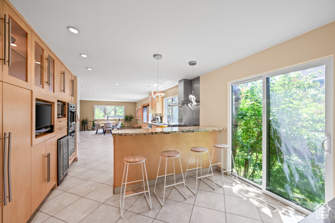
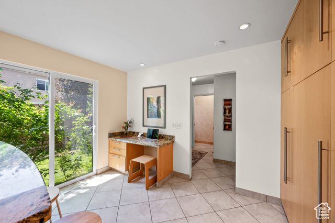
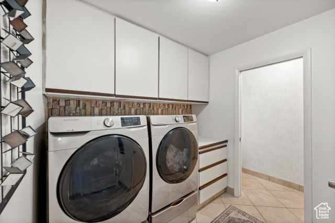
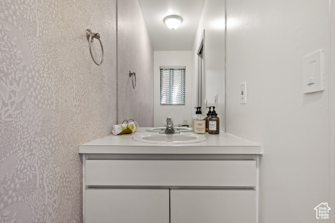
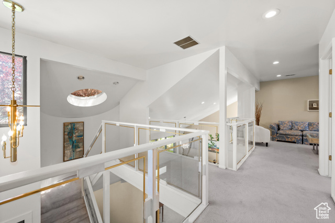
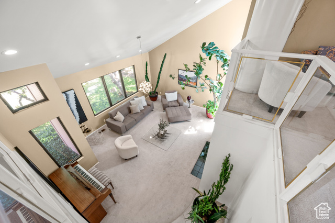
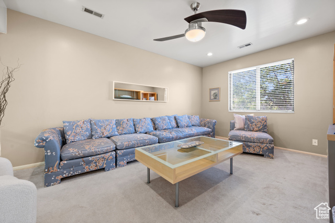
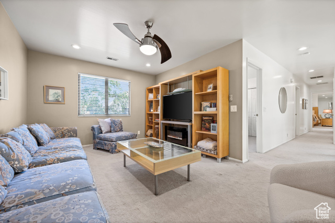
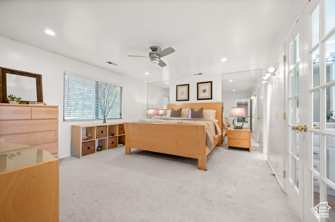
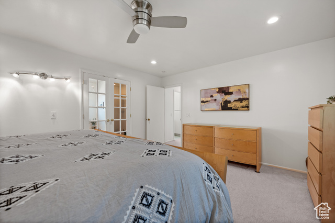
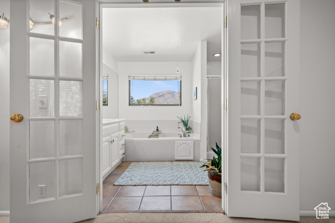
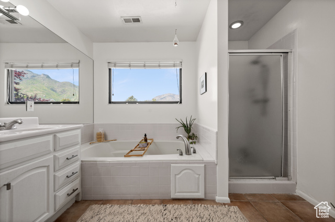
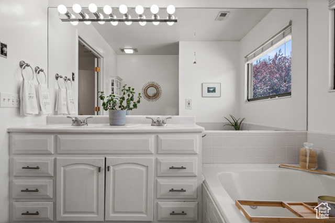
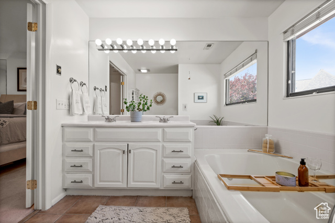
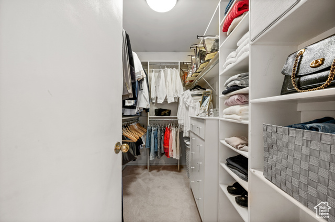
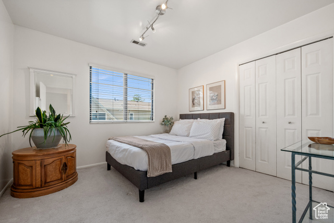
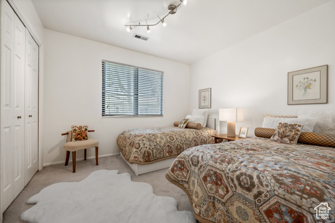
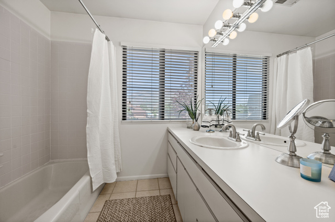
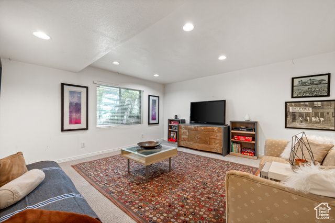
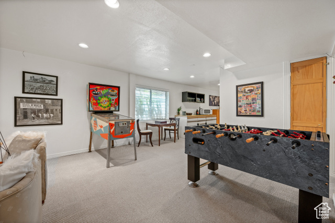
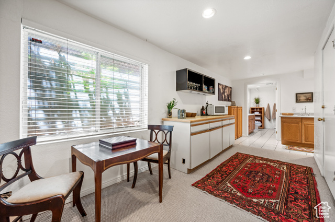
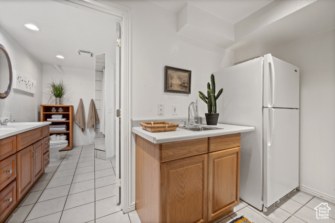
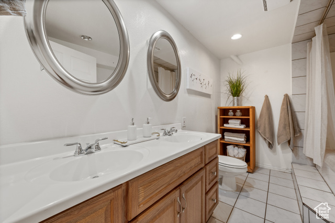
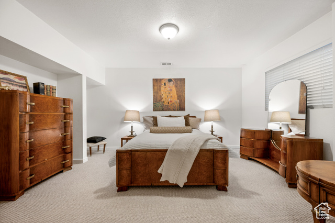
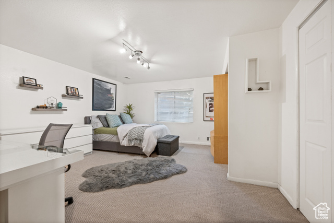
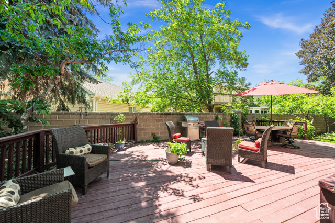
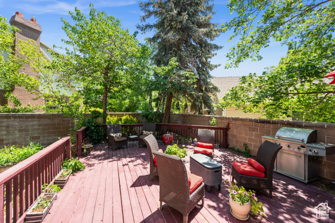
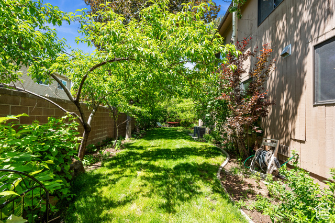

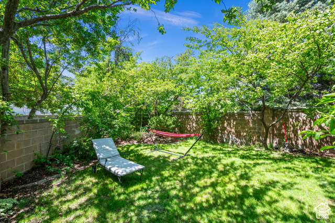
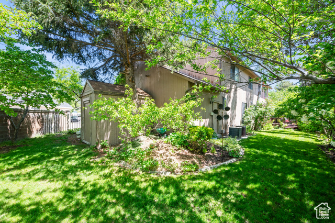
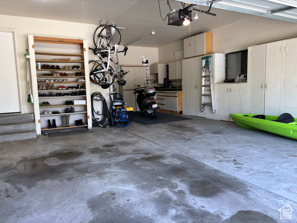
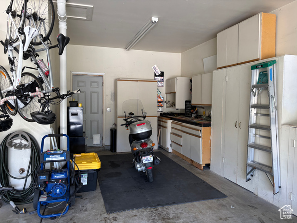
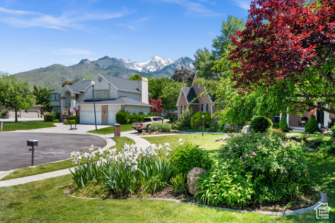
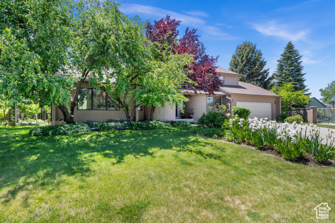
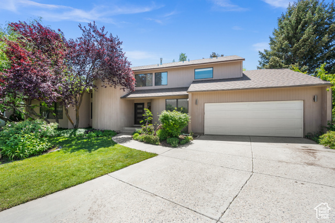
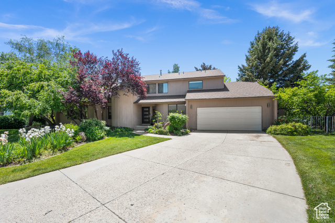
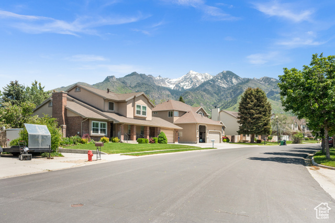
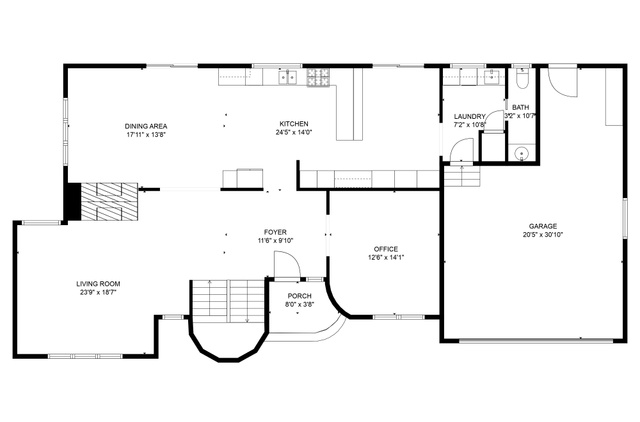
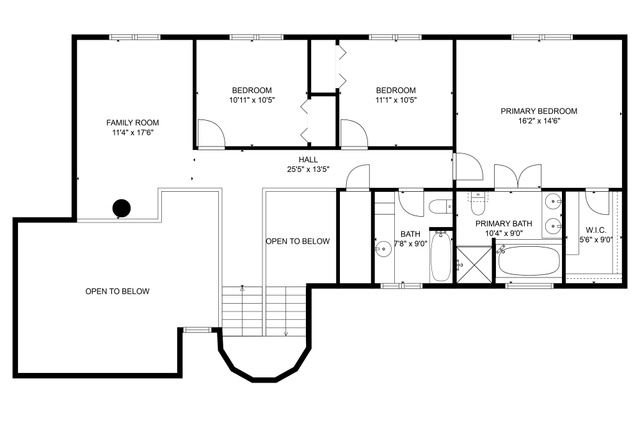
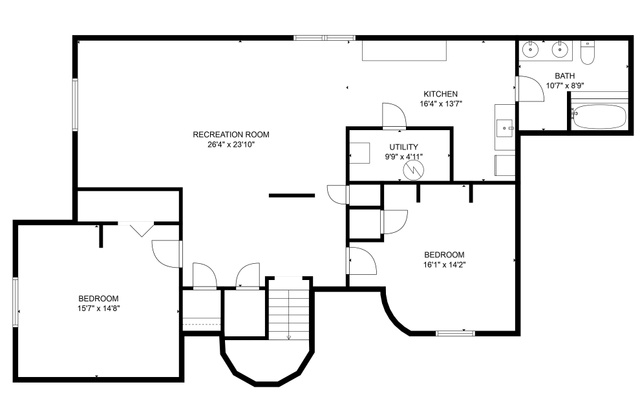
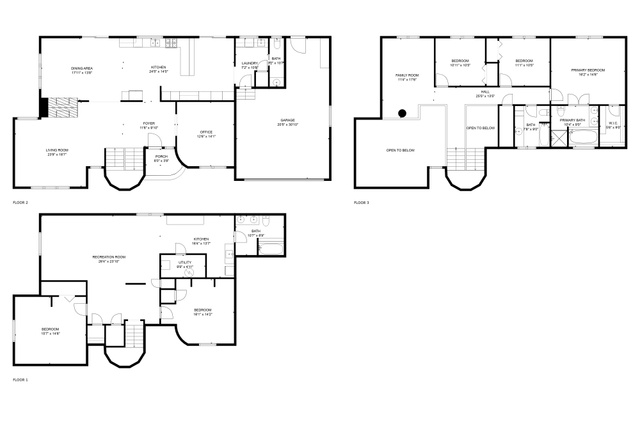
Nestled on a quiet cul-de-sac just minutes from both Big and Little Cottonwood Canyons, this one-of-a-kind two-story home blends modern comfort with artistic charm. Step inside to soaring vaulted ceilings, a stunning floor-to-ceiling window wall, and a two-sided fireplace connecting the spacious living room to the elegant dining area. The high-end remodeled kitchen features solid wood cabinetry, granite countertops, double ovens, gas stove, built-in microwave and TV, a breakfast bar for four, desk area, and custom pantry with fold-out shelving. The main floor also includes a sunlit office, guest half bath, and laundry room. Upstairs, the luxurious primary suite boasts mountain views from the jetted tub, plus two additional bedrooms, a full bath, and a versatile bonus room. The lower level offers a generous family/game room, kitchenette, two large bedrooms, and a full bath. Entertain with ease on the expansive deck overlooking garden beds, fruit trees, grassy lawn, and storage shed. The 2 car garage is oversized with a workshop area and tons of storage. Conveniently located near top-rated public schools, Waterford School, and Beehive Science & Technology Academy. Ideal for outdoor enthusiasts with easy access to world-class skiing, hiking, biking, and climbing. Square footage figures are provided as a courtesy estimate only. Buyer is advised to obtain an independent measurement.
Amenities
- Ceiling Fan
- Microwave
- Range Hood
- Refrigerator
Interior Features
- Cool System: Central Air
- Heat System: Forced Air, Gas: Central
- Floors: Carpet, Tile
- Fireplaces: 1
- Interior: Bar: Wet, Bath: Primary, Bath: Sep. Tub/Shower, Closet: Walk-In, Den/Office, Disposal, Floor Drains, French Doors, Gas Log, Jetted Tub, Kitchen: Updated, Oven: Double, Oven: Wall, Range: Countertop, Range: Gas, Vaulted Ceilings, Granite Countertops
Exterior Features
- Siding: Other
- Roof: Asphalt
- Pool: false
- Exterior: Double Pane Windows, Entry (Foyer), Skylights, Sliding Glass Doors
Additional Features
- County: Salt Lake
- Property Type: Single Family Residence
- Tax Number: 28-03-278-011
- Water/Sewer: Sewer: Connected, Sewer: Public
- Stories: 3
- Year Built: 1986