
Location
Agent Comments
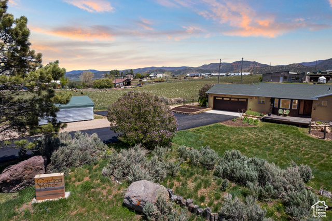
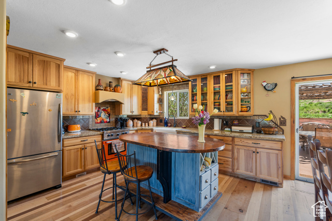
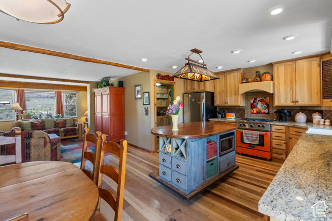
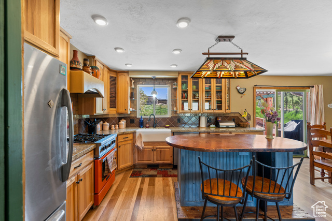
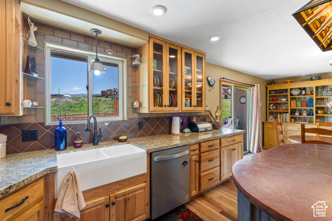
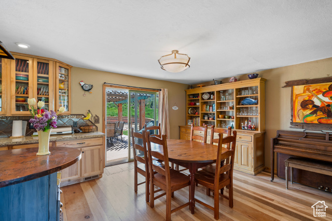
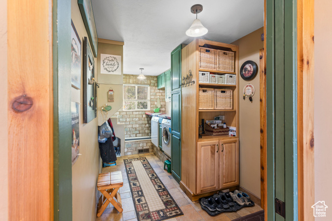
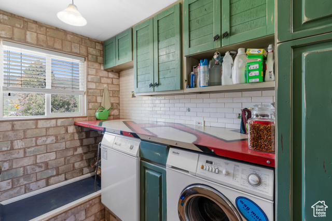
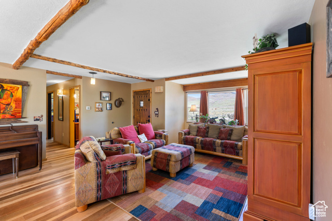
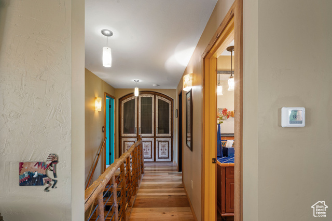
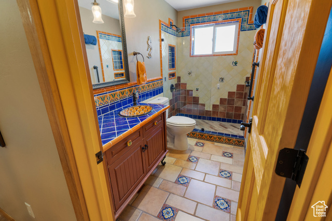
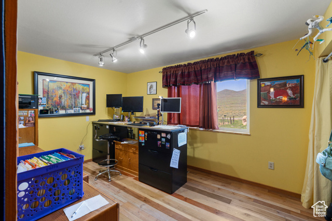
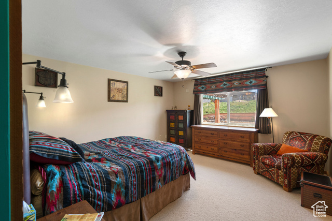
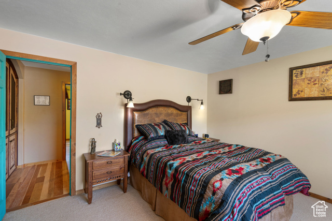
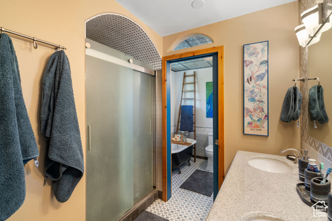
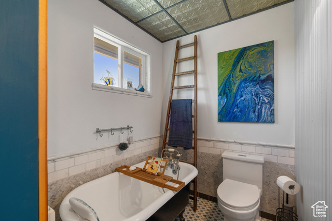
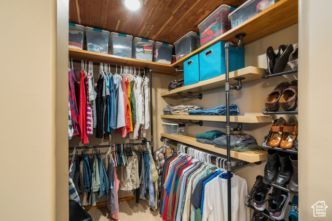
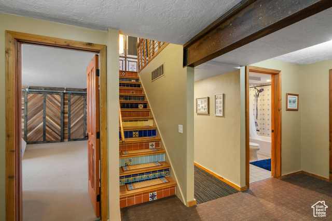
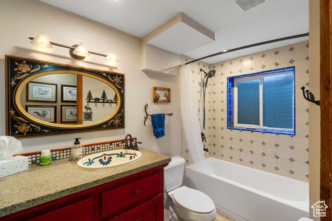
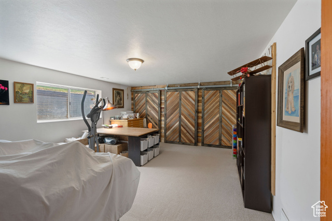
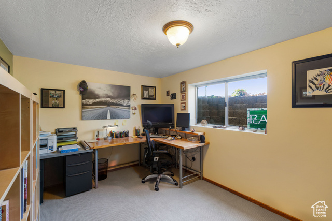

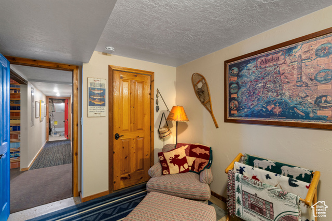
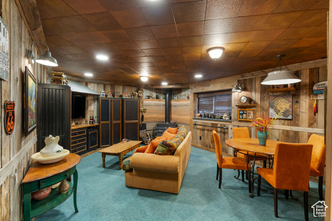
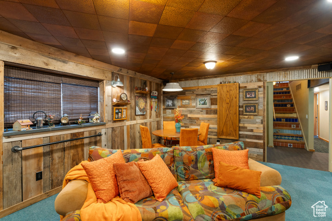
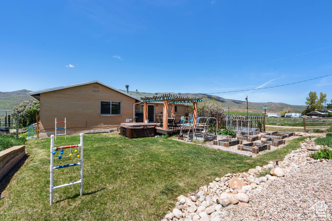
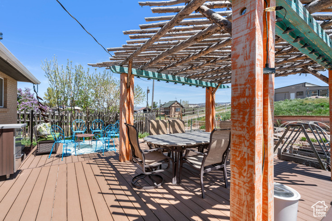
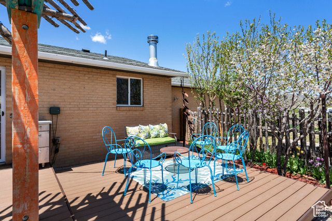
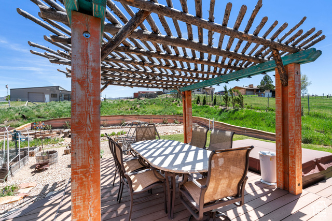
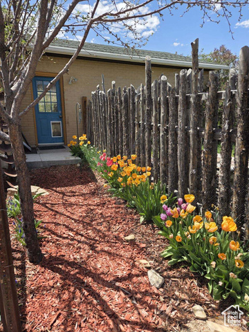
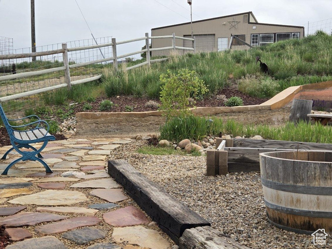
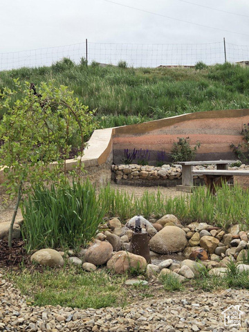
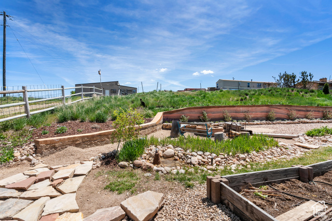
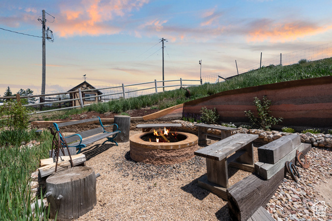
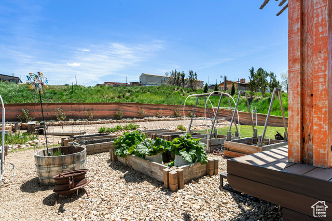
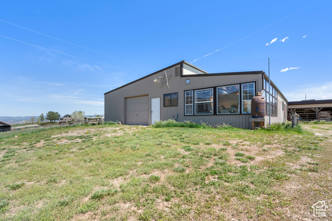
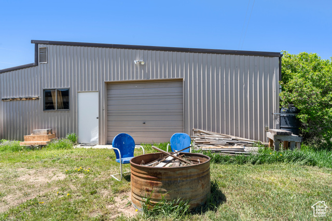
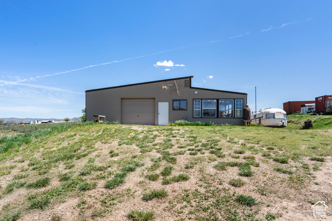
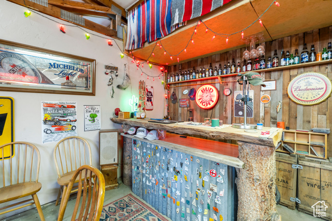
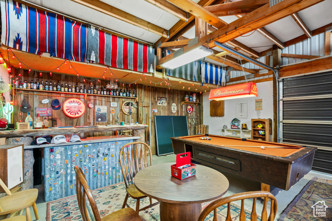
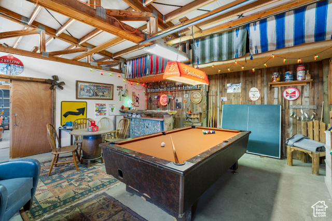
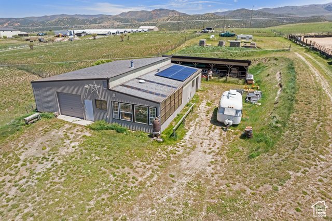
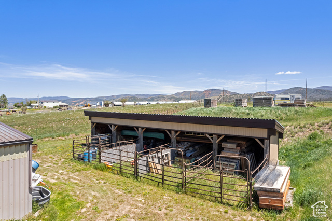
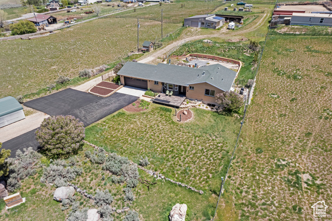
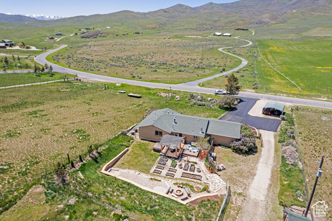
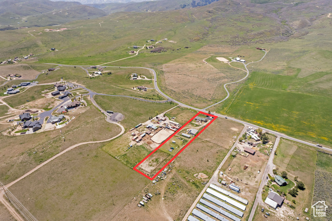
Unique Ranch Property in Wanship, UT - A Lifestyle of Space, Freedom, and Possibility. Welcome to a home that offers more than just room to live-it offers a way of life. Set in the scenic beauty of Wanship, this upgraded 5-bedroom, 3-bath rambler is a rare opportunity to enjoy modern convenience alongside the charm and functionality of a working ranch. With nearly 3,000 square feet of updated living space, the open-concept main floor seamlessly connects a bright living room, dining area, and modernized kitchen-perfect for everyday living and entertaining. A spacious family room downstairs provides additional flexibility, ideal for a media room, playroom, guest quarters, or private retreat. The thoughtfully designed laundry room includes a built-in dog wash,making clean-up after muddy adventures easy and convenient for pet owners. Step outside and discover everything this property has to offer. The backyard is a true retreat. It features a private hot tub, cozy fire pit, vegetable garden, and a spacious, fully fenced yard-idyllic for relaxing or hosting friends and family. A man-made water feature and dry creek enhances the property's tranquil atmosphere, adding a unique touch of charm and character. A 2,250 sq ft barn provides endless possibilities-ample space for animals, equipment, storage, or creative projects-and includes a dedicated man cave/den,ideal for unwinding or working on hobbies. For those with a green thumb or homesteading goals, the 45x50 greenhouse supports three season growing. A charming chicken coop adds rustic appeal and fresh eggs to your morning routine. And yes-horses are welcome here from a four stall horse shed with paddocks to fenced pasture and riding corral. Smart, practical upgrades include a natural gas hookup, a new furnace (installed in 2019), and fully paid-off solar panels (installed in 2017), which provide year-round energy savings. In line with this sustainable setup, an electric water heater was also installed-further enhancing efficiency and reducing utility costs. Whether you're starting a family, building a farm, or embracing a new chapter, this one-of-a-kind property offers the space, freedom, and inspiration to live the life you've imagined. Square footage figures are provided as a courtesy estimate and were obtained from county records. Buyer is advised to obtain an independent measurement.
Amenities
- Dryer
- Range Hood
- Refrigerator
- Washer
- Water Softener Owned
Interior Features
- Heat System: Forced Air, Gas: Central
- Floors: Carpet, Hardwood, Tile
- Fireplaces: 1
- Interior: Bath: Primary, Bath: Sep. Tub/Shower, Disposal, Range: Gas, Range/Oven: Built-In
Exterior Features
- Parking: Covered, Parking: Uncovered
- Siding: Brick
- Pool: false
- Exterior: Barn, Horse Property, Sliding Glass Doors, Patio: Open
Additional Features
- County: Summit
- Property Type: Single Family Residence
- Tax Number: NS-125-D-1
- Stories: 2
- Year Built: 1981