
Location
Agent Comments
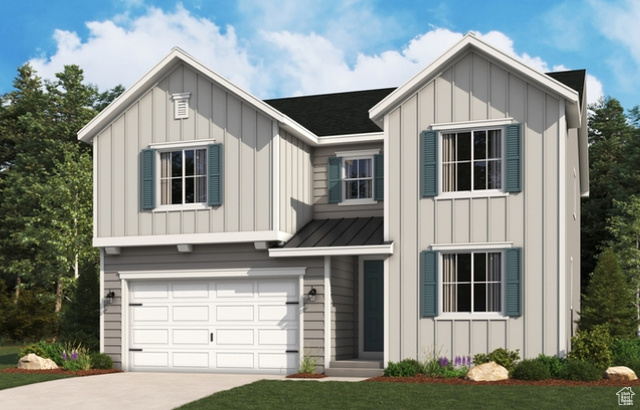
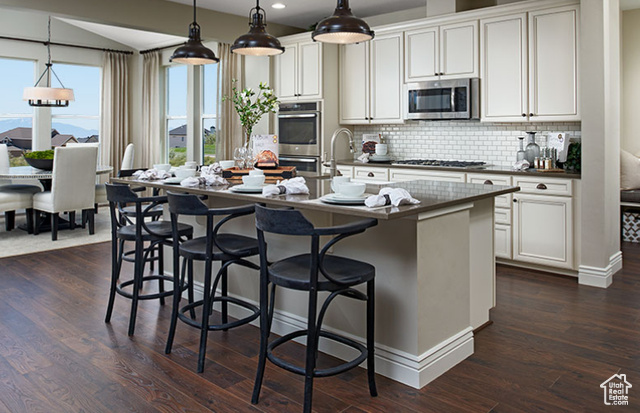
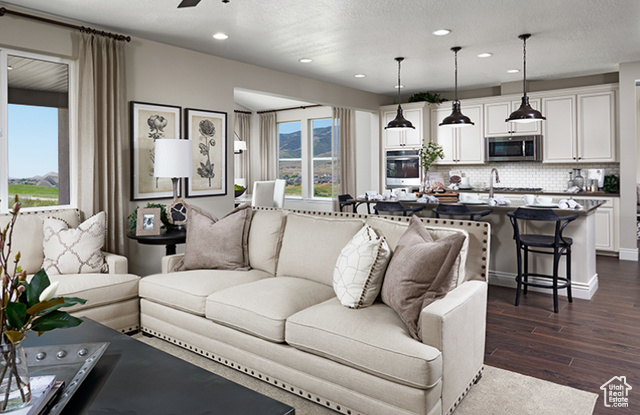
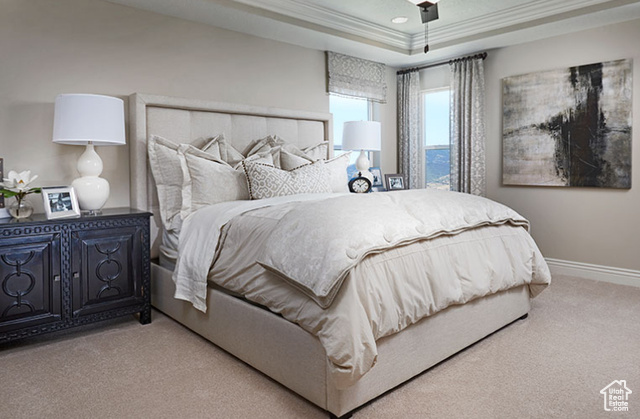
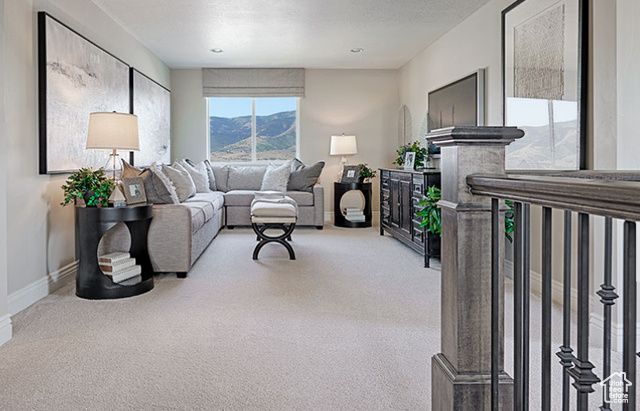
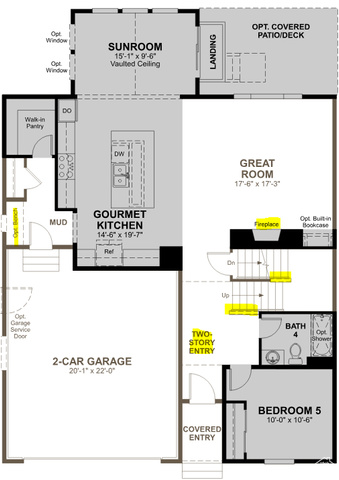
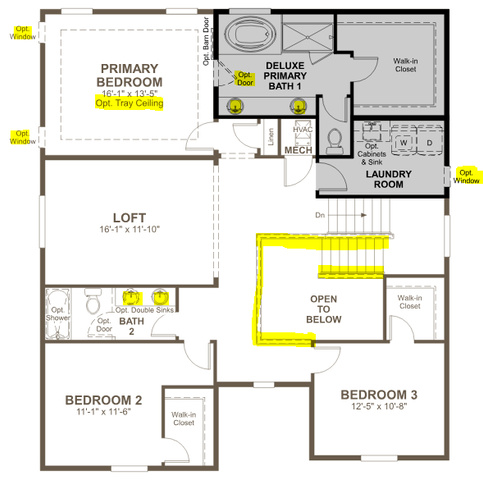
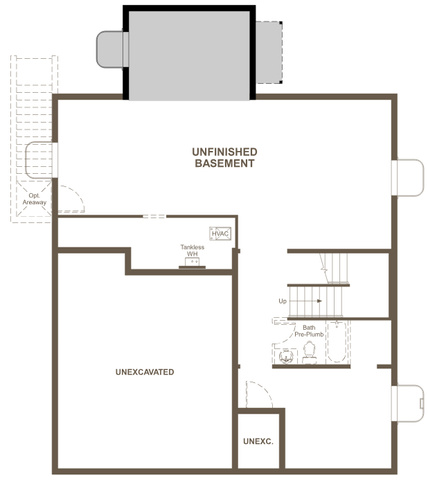
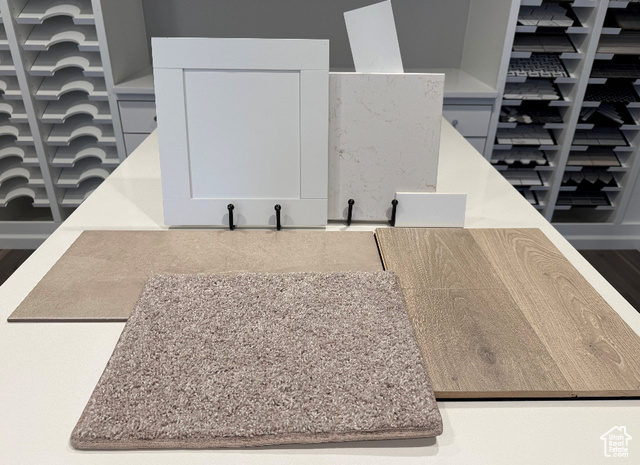
***SPECIAL FINANCING AVAILABLE***AUGUST 2025 PROJECTED COMPLETION***CONTRACT TODAY & QUALIFY FOR A RATE AS LOW AS 5.99% FIXED CONVENTIONAL CONTRACT BY 6/16/25 & CLOSE BY 8/29/25*** The Coronado floor plan provides open spaces & with a semi-luxury interior design to compliment any family needs. The two-story vaulted entry opens up the beauty of the home on the main and second floors. The spacious gourmet kitchen with the sunroom, large island & great room provide plenty of space to be with and entertain family and friends. Large walk-in pantry off the mudroom with plenty of space for storage for all things. 8ft doors on the main provide. The beautiful open railing leads you to the second floor where you will find 3 bedrooms with their own walk-in closets, 2 full baths and a loft space for additional living space for family. The large primary bedroom comes with a separate tub shower combo. Laundry room come with plenty of space to take of a family's needs. Unfinished basement comes with a bathroom pre plumb to finish later & cold storage. Quartz countertops throughout home and lvp flooring on main areas. Minutes away from shopping, food, entertainment, schools. Pictures are of a model home and are not exact representations of the home's interior and exterior design being built. Buyer to verify square footage.
Amenities
- Microwave
- Range Hood
Interior Features
- Cool System: Central Air, Seer 16 or higher
- Heat System: Forced Air, >= 95% efficiency
- Floors: Carpet, Tile
- Interior: Bath: Sep. Tub/Shower, Closet: Walk-In, Den/Office, Disposal, Great Room, Oven: Double, Oven: Wall, Range: Countertop, Range: Gas, Video Door Bell(s)
Exterior Features
- Parking: Covered
- Siding: Asphalt, Stone, Stucco, Cement Siding
- Roof: Asphalt
- Pool: false
- Exterior: Double Pane Windows, Porch: Open, Sliding Glass Doors
Additional Features
- County: Salt Lake
- Property Type: Single Family Residence
- Water/Sewer: Sewer: Connected
- Stories: 3
- Year Built: 2025