
Location
Agent Comments
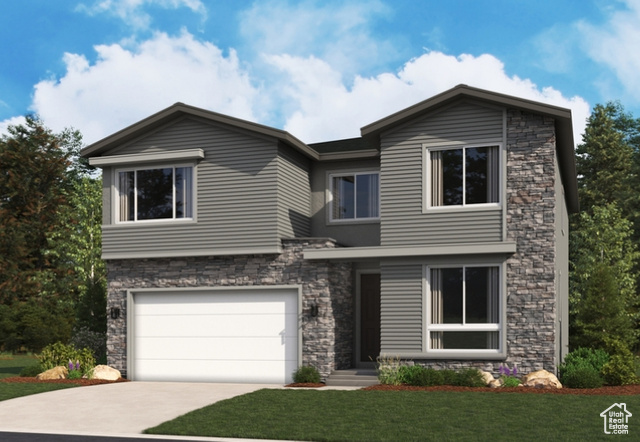
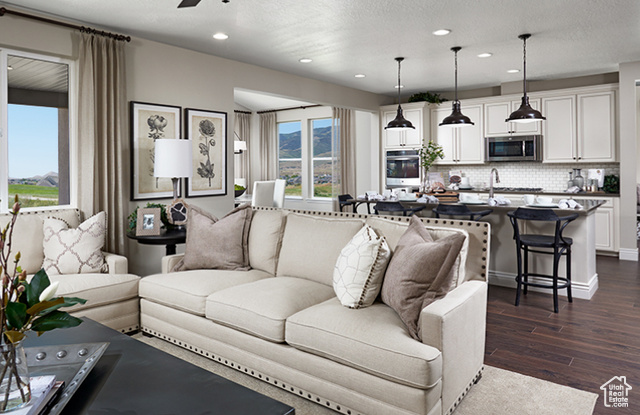
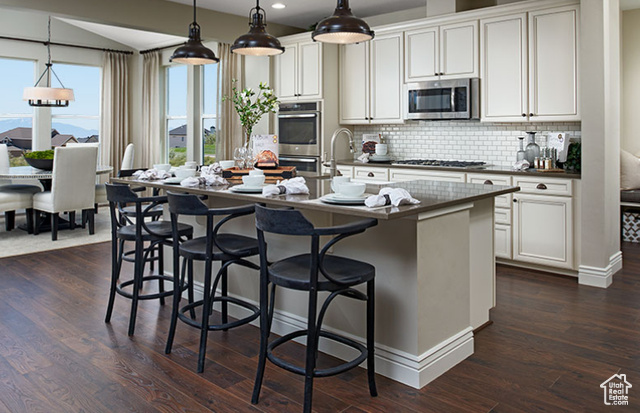
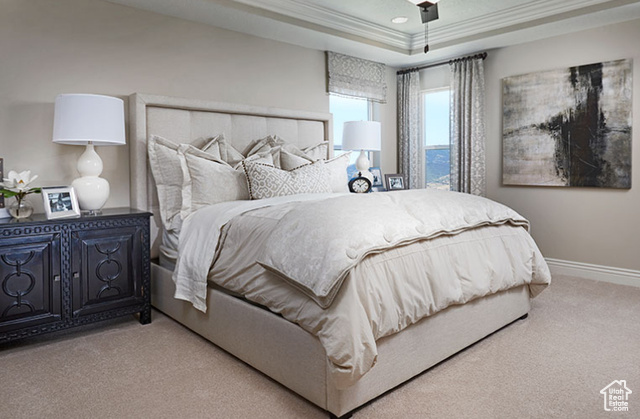
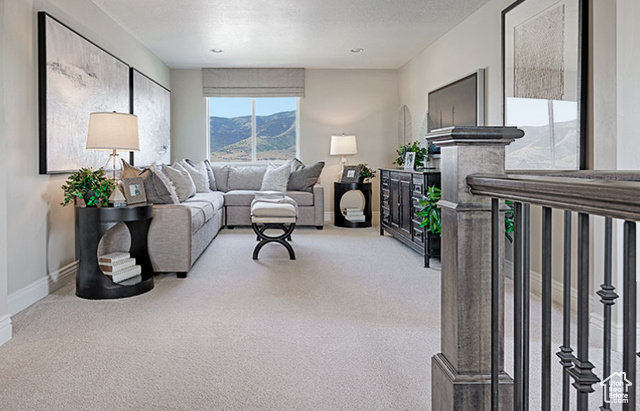
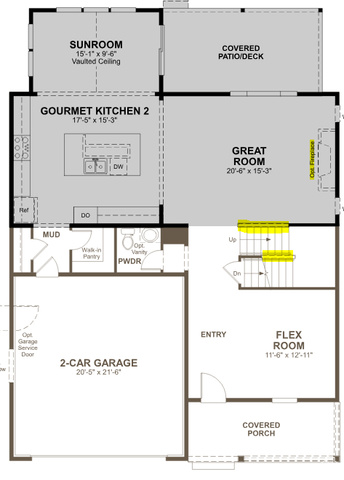
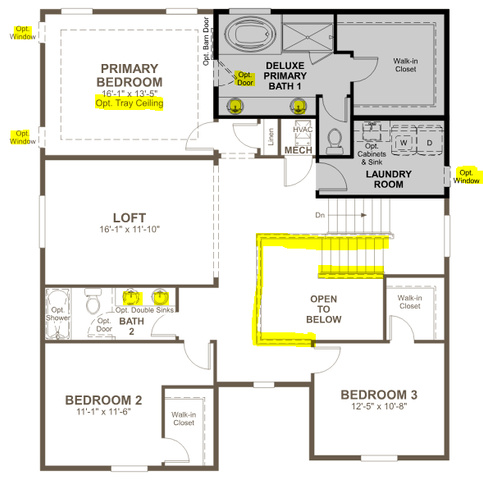
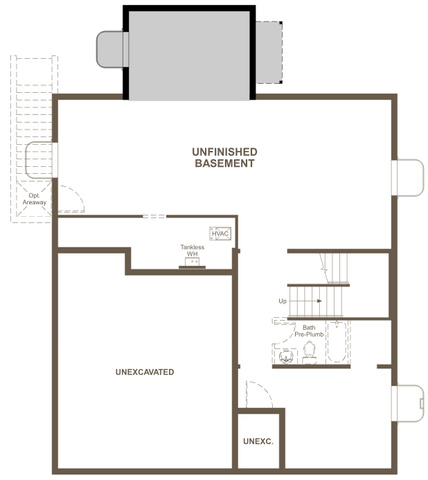
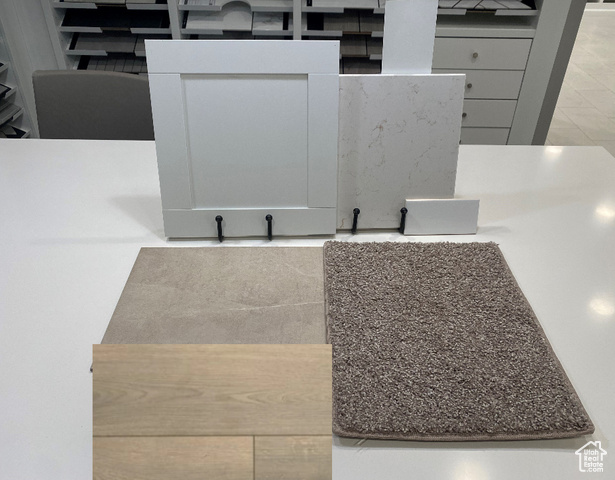
***SPECIAL FINANCING AVAILABLE***JULY 2025 PROJECTED COMPLETION***CONTRACT TODAY & QUALIFY FOR A RATE AS LOW AS 5.99% FIXED CONVENTIONAL CONTRACT BY 6/16/25 & CLOSE BY 8/29/25*** ***The Coronado floor plan provides open spaces & with a semi-luxury interior design to compliment any family needs. The two-story vaulted entry opens up the beauty of the home on the main and second floors. The spacious gourmet kitchen with the sunroom, large island & great room provide plenty of space to be with and entertain family and friends. Large walk-in pantry off the mudroom with plenty of space for storage for all things. The beautiful open railing leads you to the second floor where you will find 3 bedrooms with their own walk-in closets, 2 full baths and a loft space for additional living space for family. The large primary bedroom comes with a separate tub shower combo. Laundry room come with plenty of space to take of a family's needs. Unfinished basement comes with a bathroom pre plumb to finish later. Quartz countertops throughout home and lvp flooring on main areas. Minutes away from shopping, food, entertainment, schools. Pictures of a model home and are not exact representations of the home's interior and exterior design. Buyer to verify square footage.
Amenities
- Microwave
- Range Hood
Interior Features
- Cool System: Central Air, Seer 16 or higher
- Heat System: Forced Air, >= 95% efficiency
- Floors: Carpet, Tile
- Fireplaces: 1
- Interior: Bath: Sep. Tub/Shower, Closet: Walk-In, Den/Office, Disposal, Great Room, Kitchen: Second, Oven: Wall, Range: Countertop, Range: Gas, Video Camera(s)
Exterior Features
- Parking: Covered
- Siding: Asphalt, Stone, Stucco, Cement Siding
- Roof: Asphalt
- Pool: false
- Exterior: Double Pane Windows, Patio: Covered, Sliding Glass Doors
Additional Features
- County: Salt Lake
- Property Type: Single Family Residence
- Water/Sewer: Sewer: Connected
- Stories: 3
- Year Built: 2025