
Location
Agent Comments
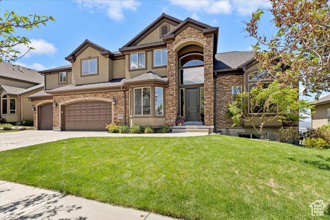

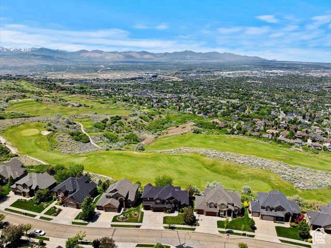
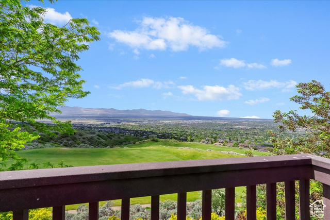
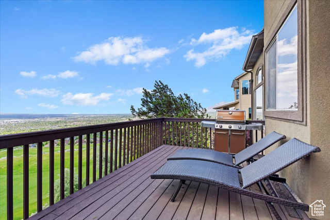
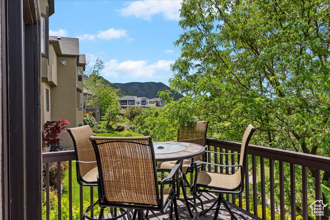
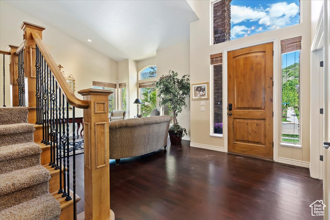
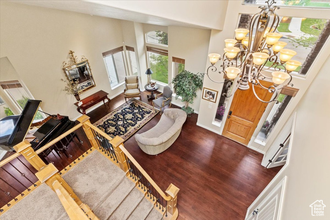
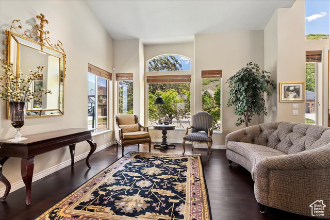
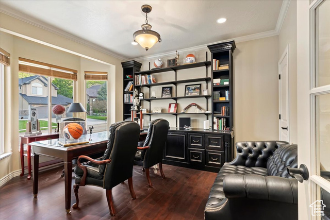
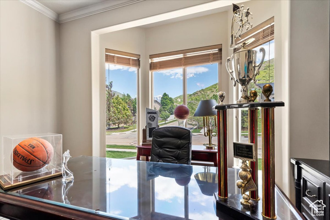
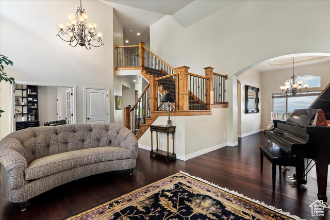
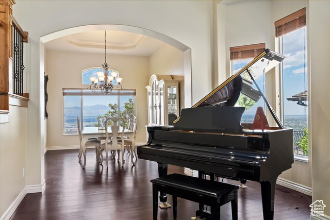
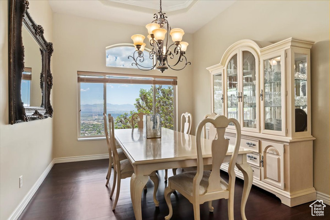
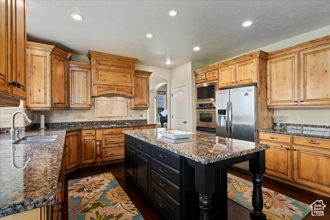
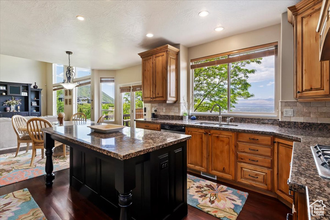
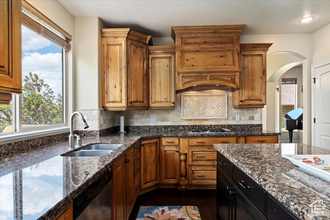
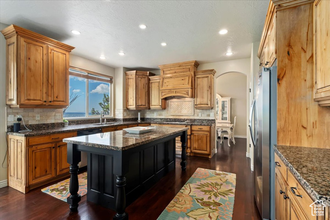
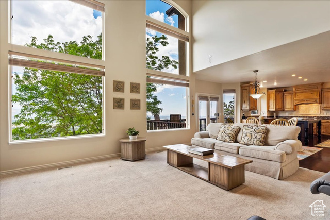
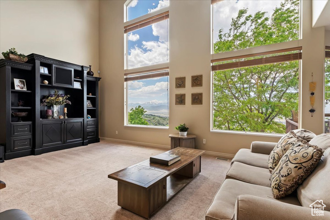
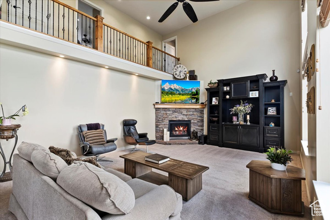
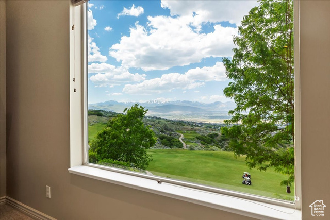
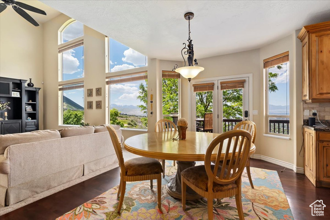
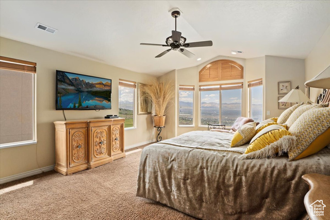
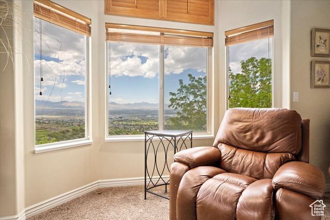
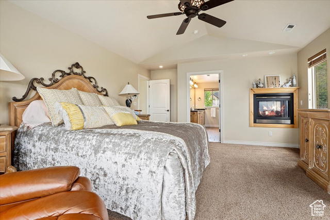
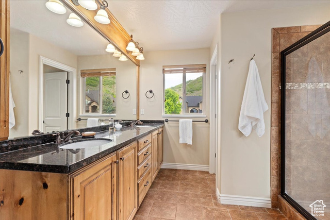
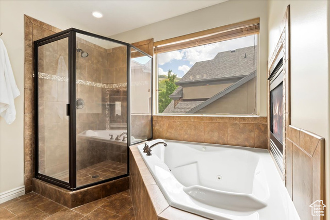
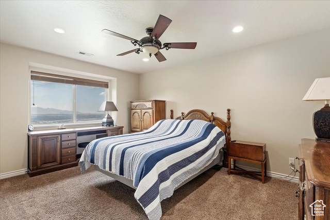
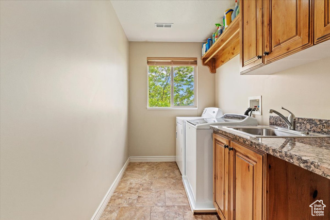
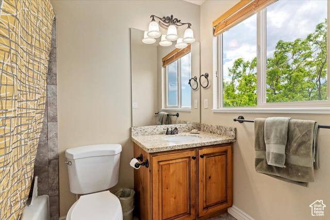
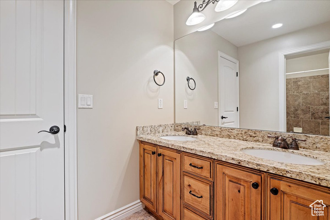
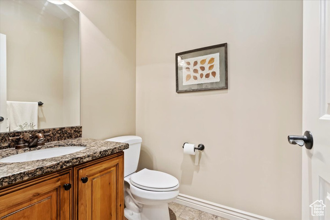
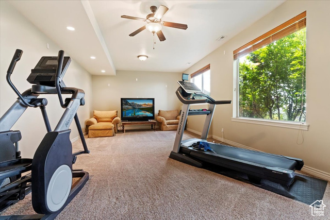
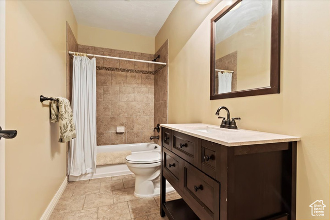
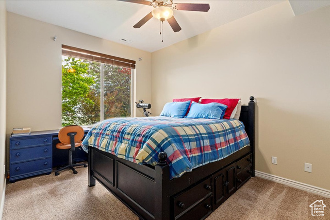
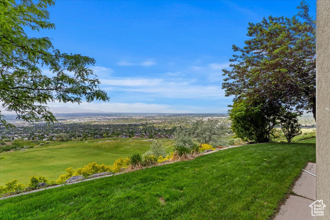
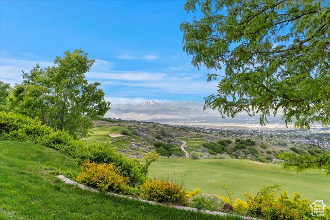
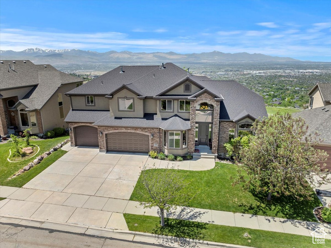
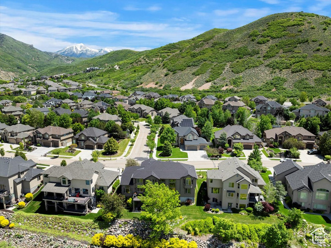
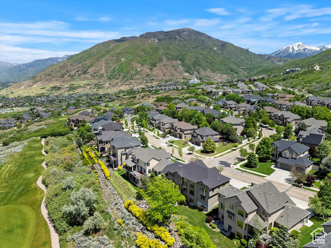
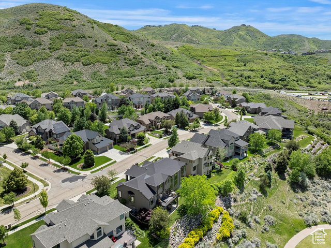
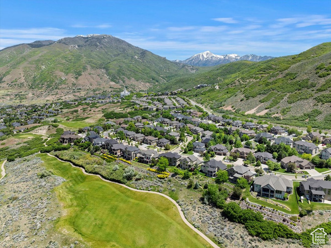
Stunning Home with Breathtaking Valley & Mountain Views Nestled on the scenic South Mountain Golf Course, this gorgeous home offers unparalleled views of the valley and surrounding mountains. Step out of your front door and into the famed Corner Canyon trail system-ideal for hiking and biking. Soaring ceilings and a 2-story great room with floor-to-ceiling windows fill the space with natural light. Sun-filled chef's kitchen features double ovens, an oversized island, granite countertops, and stainless steel appliances. A large view porch just off the kitchen is perfect for watching golfers, 4th of July fireworks, the twinkling valley lights, and magical sunsets over the Oquirrh Mountains. Main floor boasts a formal dining room and a custom office with French glass doors and built-ins. Rich walnut hardwood flooring adds warmth and elegance. The upper-level floor plan is exceptional, featuring a convenient laundry room and generously sized bedrooms. The owner's suite is a serene retreat with large view windows, a cozy fireplace, a granite bathroom, and a spacious walk-in closet. Walkout lower level offers high ceilings, a private guest bedroom with a full bath, an entertainment room, and is plumbed for a wet bar. There's also ample storage and an unfinished space that can easily become a home gym or an additional bedroom. Additional features include a new roof, wired alarm system, and an unbeatable location in one of Draper's most beloved neighborhoods. Agent related to seller.
Amenities
- Ceiling Fan
- Microwave
- Range Hood
- Water Softener Owned
Interior Features
- Cool System: Central Air
- Heat System: Forced Air, Gas: Central
- Floors: Carpet, Hardwood, Tile
- Fireplaces: 2
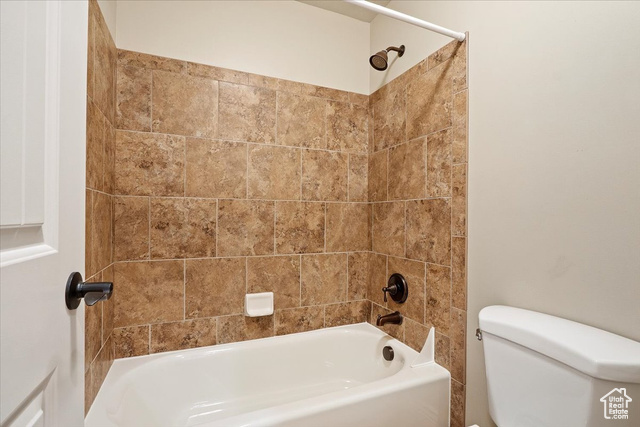
- Interior: Bath: Primary, Bath: Sep. Tub/Shower, Closet: Walk-In, Den/Office, Disposal, French Doors, Gas Log, Great Room, Oven: Double, Oven: Wall, Range: Countertop, Range: Gas, Vaulted Ceilings, Granite Countertops
Exterior Features
- Siding: Stone, Stucco
- Roof: Composition
- Pool: false
- Exterior: Basement Entrance, Double Pane Windows, Entry (Foyer), Patio: Covered, Walkout
Additional Features
- County: Salt Lake
- Property Type: Single Family Residence
- Tax Number: 34-09-101-005
- Water/Sewer: Sewer: Connected, Sewer: Public
- Stories: 3
- Year Built: 2006