
Location
Agent Comments
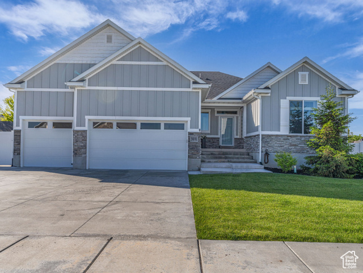
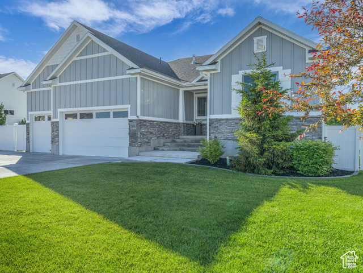
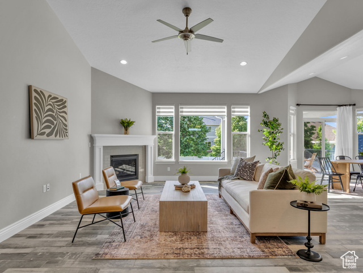
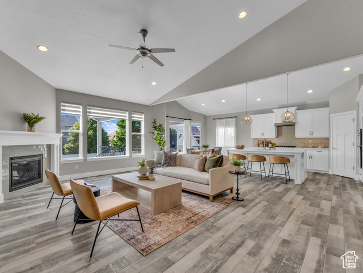
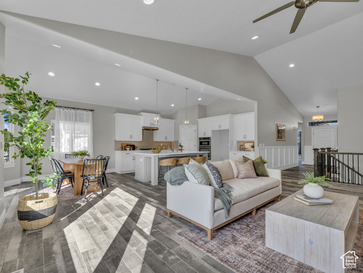
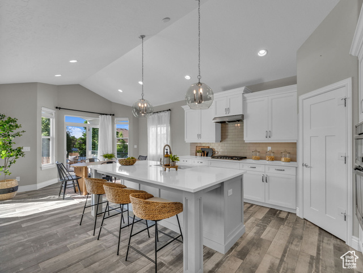
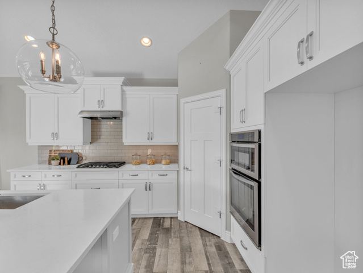
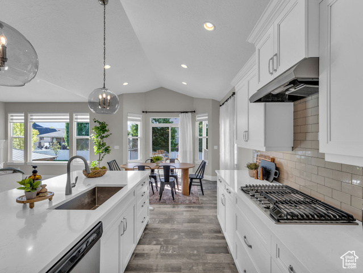
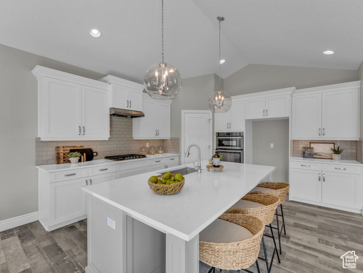
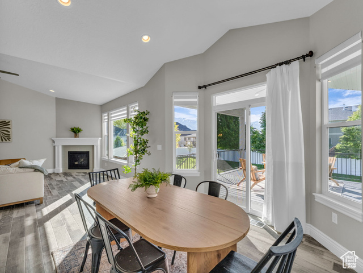
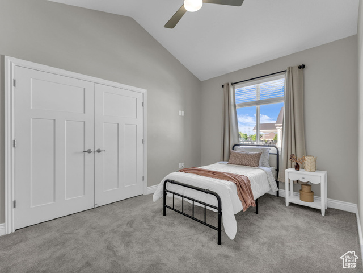
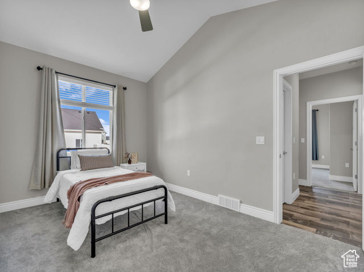
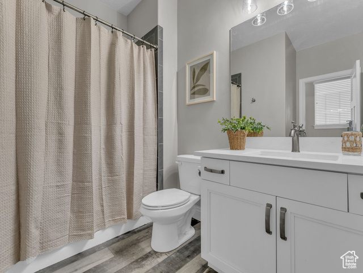
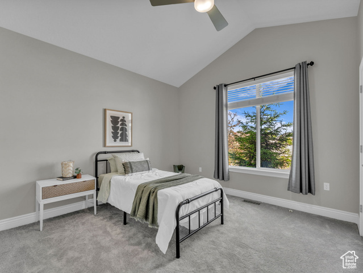
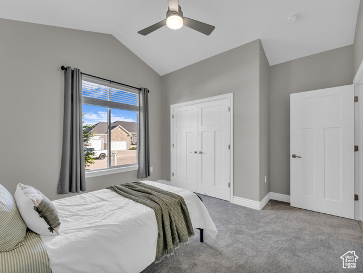
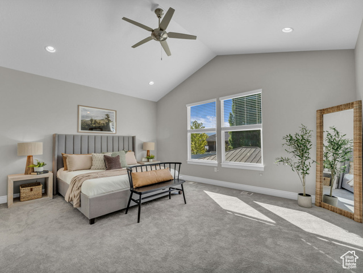
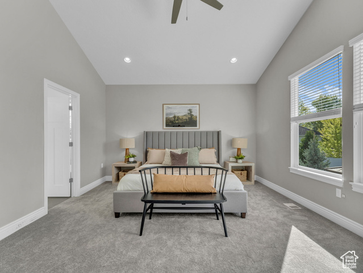
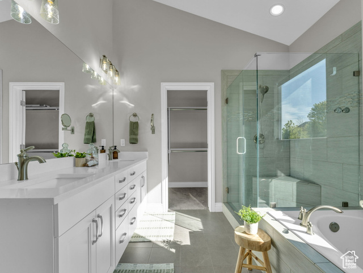
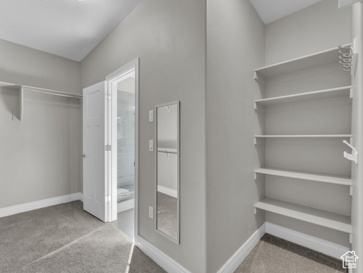
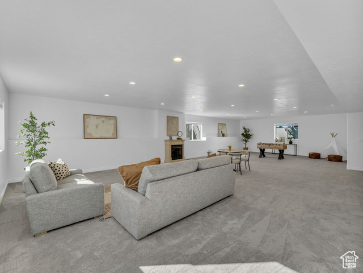
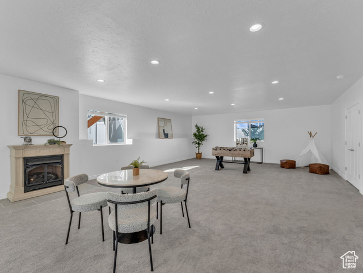
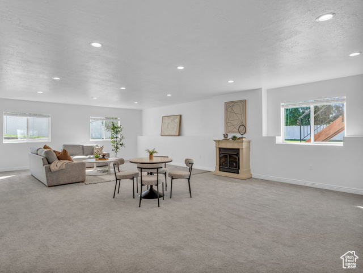
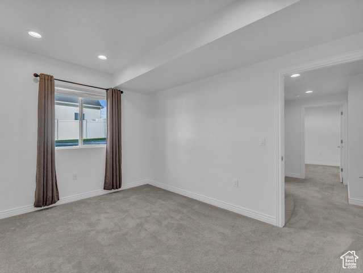
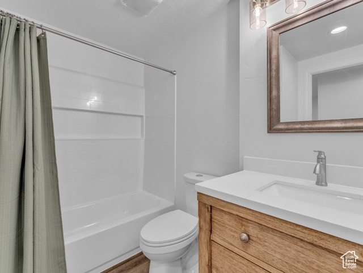
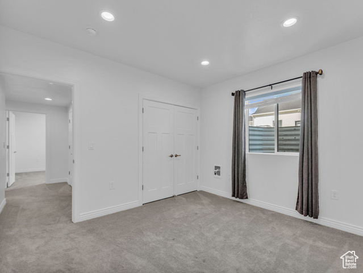
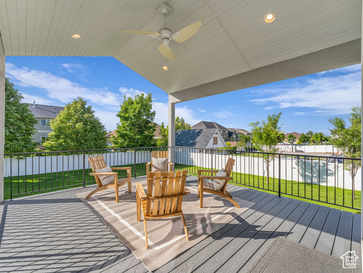
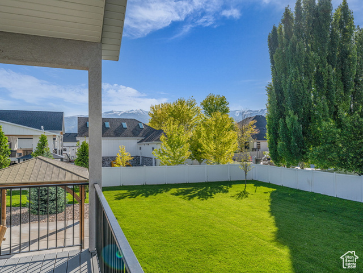
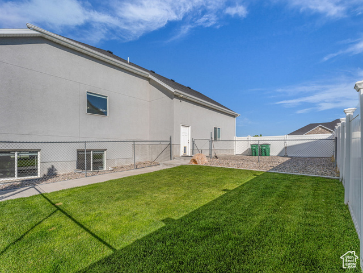
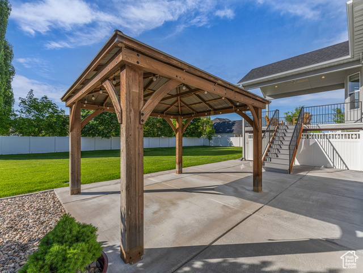
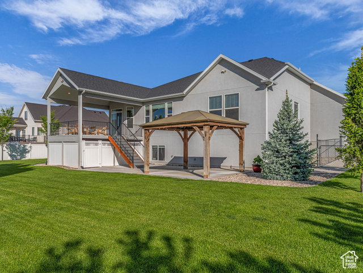
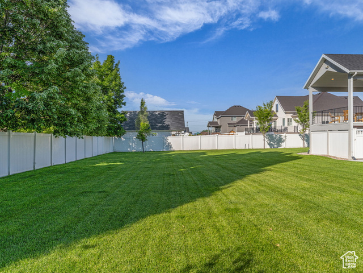
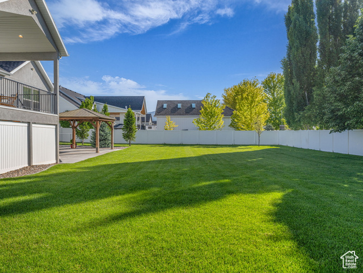
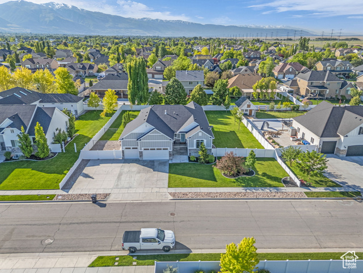
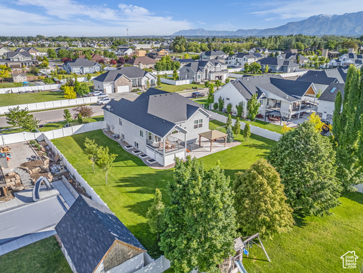
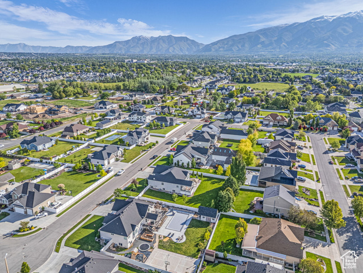
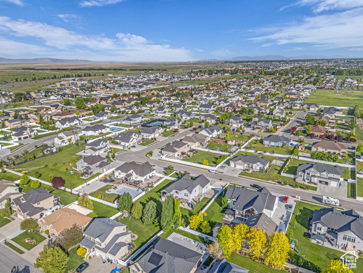

Welcome to your new home, where timeless design meets modern comfort. This beautifully maintained home still feels brand new, showcasing pride of ownership at every turn. From the moment you walk in, you'll be captivated by the soaring vaulted ceilings and an abundance of natural light that floods the open main living area, creating a bright and inviting space perfect for both everyday living and entertaining. The spacious primary suite is a true retreat, featuring tall vaulted ceilings, a luxurious en suite bathroom with a jetted tub, separate shower, and a generous walk-in closet so your partner doesn't have to use the closet down the hall. Downstairs, the fully finished basement offers a large, versatile family room with space to create the game room of your dreams-plus two additional bedrooms and a full bathroom, making it ideal for guests or giving the kids their own hangout zone. Step outside into one of the largest backyards in the neighborhood, where you'll find a beautiful oasis with a large covered deck, perfect for outdoor dining, summer barbecues, or simply taking in the stunning mountain views. Located in a prime Kaysville neighborhood, this home offers quick access to I-15 and Highway 89, making it just a 25-minute drive to Salt Lake City International Airport. You're minutes from top-rated schools, grocery stores, dining options, and beautiful parks. Nearby recreation includes hiking trails, golf courses, and community amenities that make this area one of the most desirable places to live in Davis County.
Amenities
- Ceiling Fan
- Microwave
- Range Hood
- Satellite Dish
- Water Softener Owned
Interior Features
- Cool System: Central Air
- Heat System: Gas: Central
- Floors: Carpet, Tile
- Fireplaces: 1
- Interior: Alarm: Fire, Bath: Primary, Bath: Sep. Tub/Shower, Closet: Walk-In, Disposal, Jetted Tub, Oven: Wall, Range: Countertop, Range: Gas, Vaulted Ceilings
Exterior Features
- Parking: Rv Parking
- Siding: Stone, Stucco
- Roof: Asphalt
- Pool: false
- Exterior: Deck; Covered, Double Pane Windows, Patio: Covered, Sliding Glass Doors, Patio: Open
Additional Features
- County: Davis
- Property Type: Single Family Residence
- Tax Number: 11-799-0313
- Water/Sewer: Sewer: Connected
- Stories: 2
- Year Built: 2018