
Location
Agent Comments
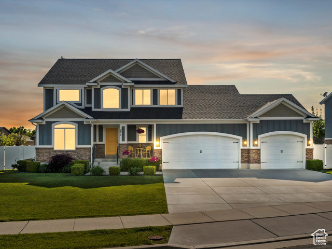
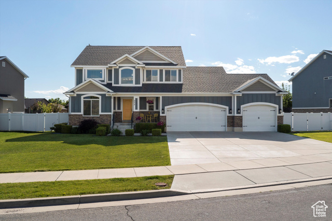
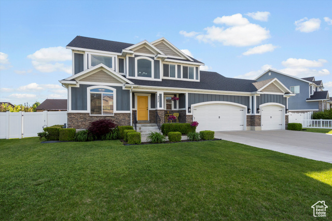

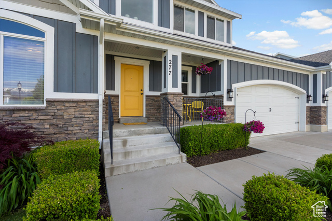
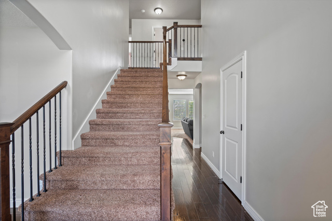
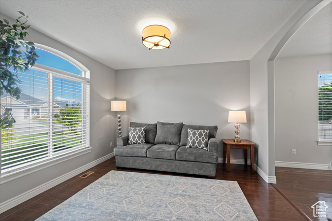
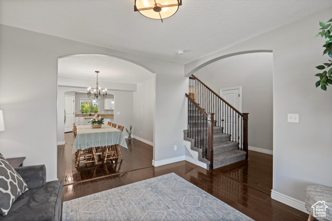
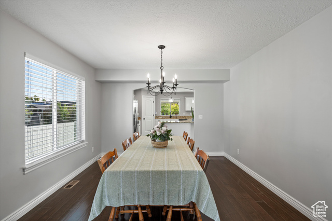
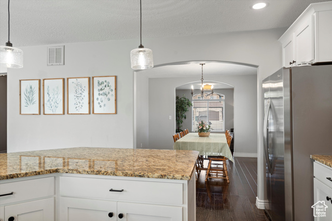
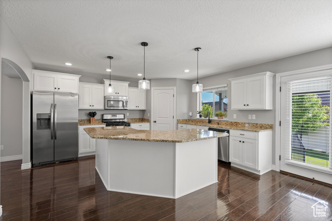
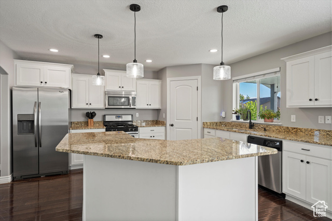
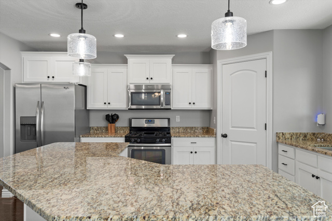
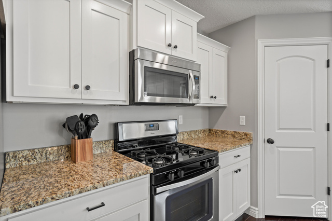
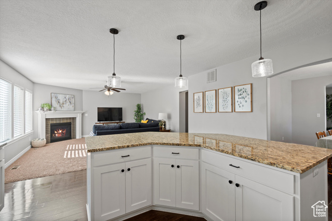
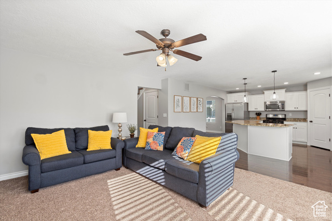
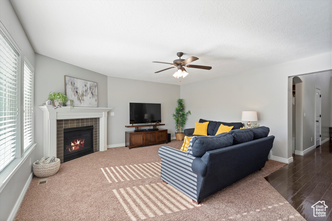
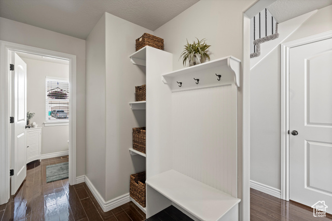
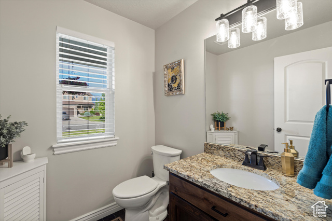
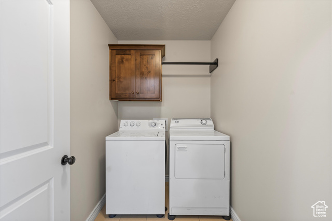
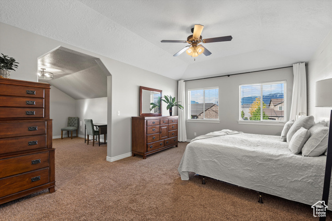
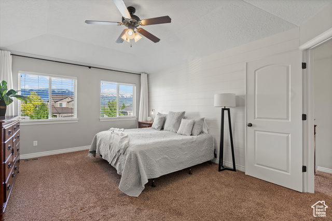
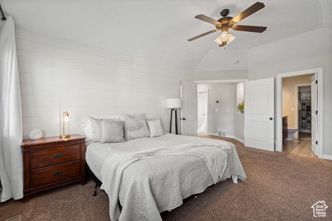
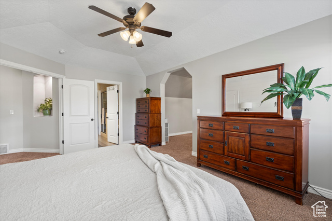
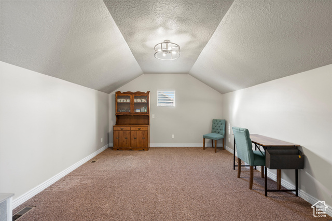
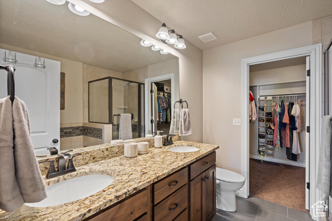
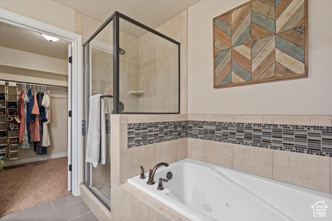
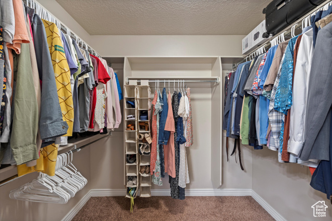
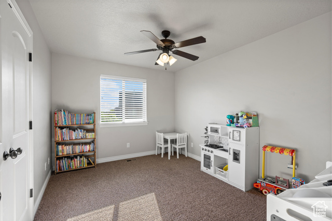
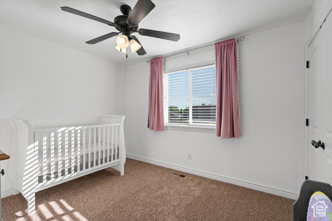
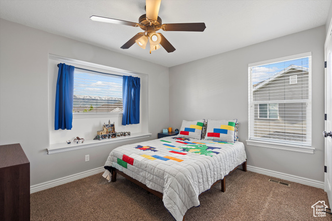
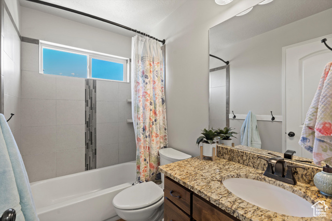

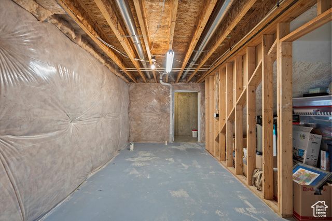
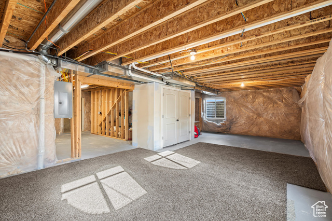
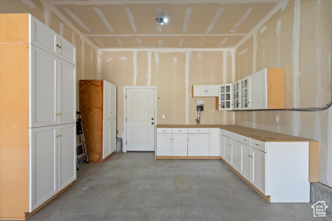
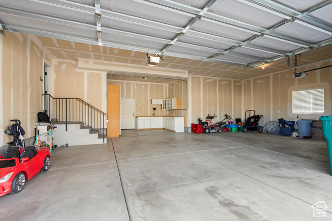
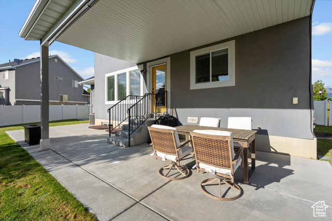
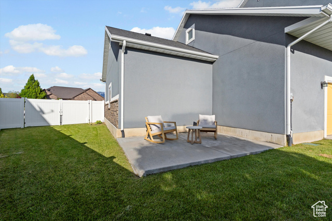
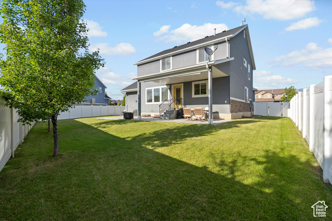
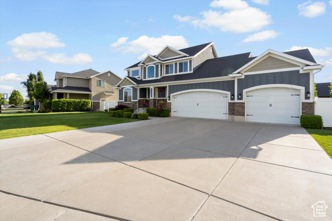
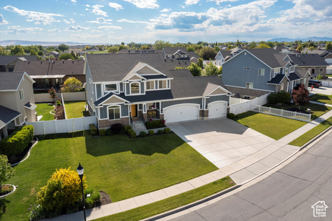
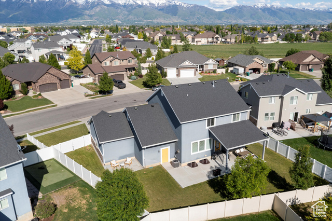
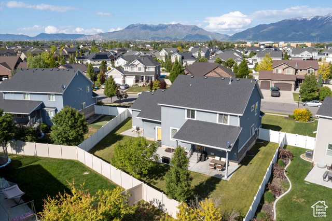

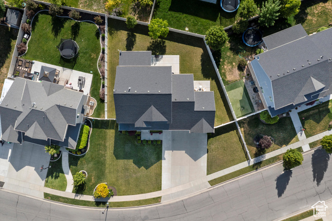
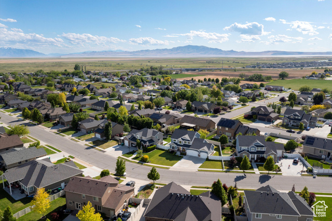
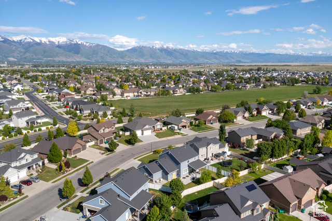
Welcome to this beautifully upgraded 2-story home in the highly sought-after Crimson Corners neighborhood of West Layton. Built in 2014, this spacious 3,600+ sq ft home offers 4 bedrooms and 3 baths, including a generous upstairs living area with all bedrooms and laundry conveniently on one level. The open-concept main floor features a bright kitchen and family room perfect for everyday living and entertaining. The luxurious master suite includes an ensuite bath, walk-in closet, and a versatile bonus room ideal for a home office, gym, or an additional walk-in closet. Set on a fully fenced -acre lot with a meticulously landscaped yard, this home also features a large covered patio with natural gas hookups, and a hot tub-ready concrete pad with electrical, or an ideal spot for a future shed. The oversized 3+ car garage (over 1,000 sq ft) includes extensive built-in storage and a dedicated work area that won't sacrifice your parking space. With a huge driveway and option to add RV parking, there's room for all your toys. Additional perks include a new high-efficiency furnace and water heater, and an unfinished basement with the potential to add 23 more bedrooms and a bathroom. Easy access to the new Legacy Parkway on-ramp makes it less than 30 minutes to the SLC airport. Located near great schools, shopping, dining, and Hill AFB, this home truly has it all!
Amenities
- Ceiling Fan
- Portable Dishwasher
- Microwave
- Water Softener Owned
Interior Features
- Cool System: Central Air
- Heat System: Gas: Central
- Floors: Carpet, Hardwood, Tile
- Fireplaces: 1
- Interior: Bath: Primary, Bath: Sep. Tub/Shower, Closet: Walk-In, Disposal, Gas Log, Great Room, Jetted Tub, Kitchen: Updated, Oven: Gas, Range: Gas, Vaulted Ceilings, Granite Countertops
Exterior Features
- Siding: Stone, Stucco, Cement Siding
- Roof: Asphalt
- Pool: false
- Exterior: Double Pane Windows, Entry (Foyer), Lighting, Patio: Covered, Patio: Open
Additional Features
- County: Davis
- Property Type: Single Family Residence
- Tax Number: 12-723-0112
- Water/Sewer: Sewer: Connected, Sewer: Public
- Stories: 3
- Year Built: 2014