
Location
Agent Comments
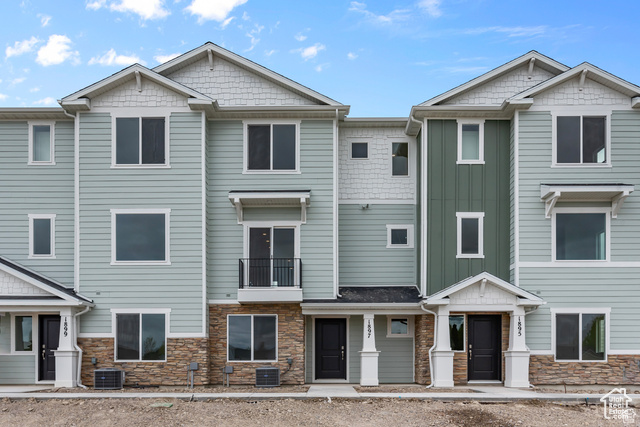
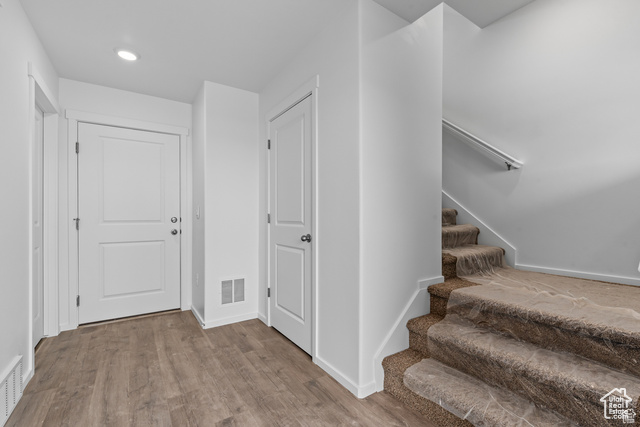
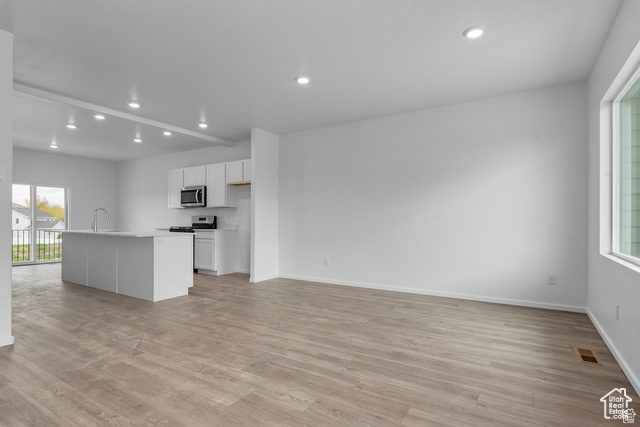
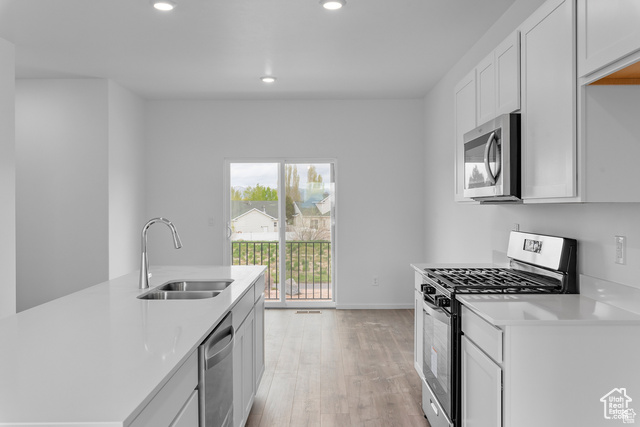
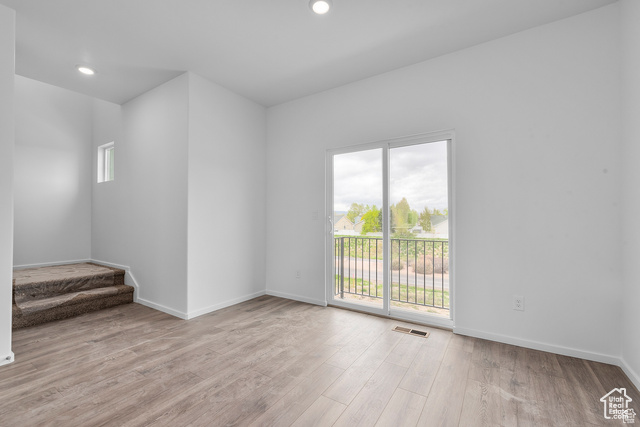
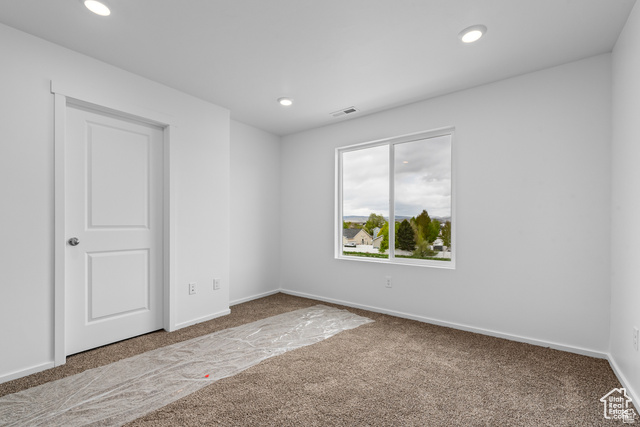
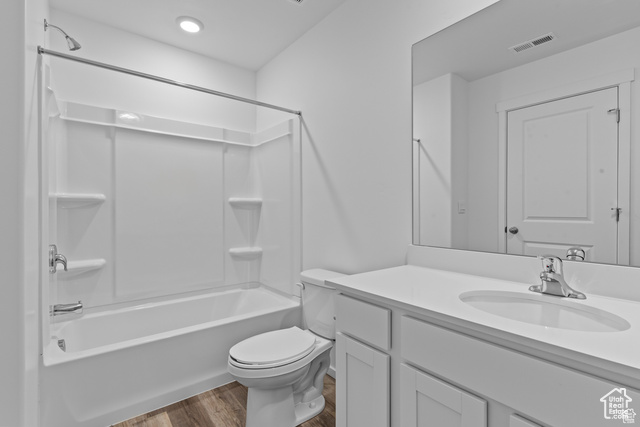
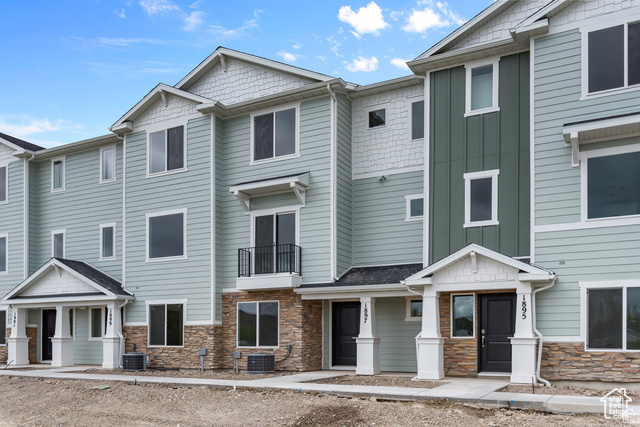
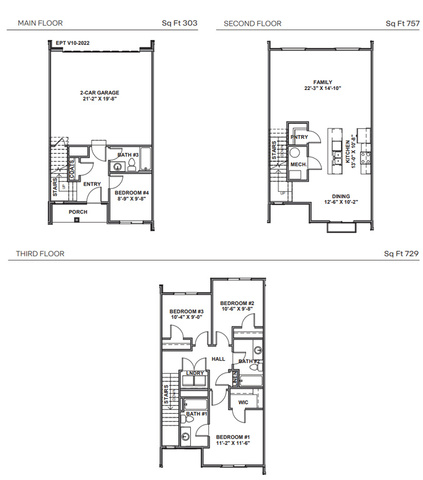
3 story Oliver plan! 1st floor has a 2 car garage, 1 bedroom/office space with full bathroom, and open concept living on the 2nd floor with 9ft ceilings! The third floor has laundry, three bedrooms including a large master bedroom suite with a private bath and walk-in closet, and another full bathroom for the other two bedrooms. Ask me about our generous home warranties, active radon mitigation system, and smart home package! Offering up to $5,000 toward closing costs with our preferred lender DHI Mortgage. Actual home may differ in color, material, and/or options. Pictures are of a finished home of the same floorplan and the available home may contain different options, upgrades, and exterior color and/or elevation style. Square footage figures are provided as a courtesy estimate only and were obtained from building plans.
Interior Features
- Cool System: Central Air
- Heat System: Forced Air
- Floors: Carpet, Laminate, Vinyl
- Interior: Bath: Primary, Closet: Walk-In, Disposal, Range: Gas, Range/Oven: Free Stdng., Video Door Bell(s), Smart Thermostat(s)
Exterior Features
- Siding: Asphalt, Cement Siding
- Roof: Asphalt
- Pool: false
- Exterior: Double Pane Windows, Lighting, Patio: Open
Additional Features
- County: Utah
- Property Type: Townhouse
- Tax Number: 38-695-0495
- Water/Sewer: Sewer: Connected
- Stories: 3
- Year Built: 2025