
Location
Agent Comments
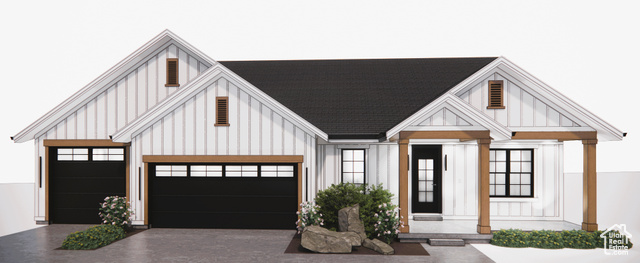
Chestnut Plan Thoughtfully Designed & Fully Finished This beautifully designed Chestnut plan offers functional living with high-end finishes throughout. The main floor features a spacious primary suite complete with its own laundry, a large open kitchen perfect for entertaining, and direct access to a covered patio-ideal for indoor/outdoor living. A second main-level room offers flexibility as a bedroom or home office. The fully finished basement includes a large family room, three additional bedrooms, two full bathrooms, and a huge cold storage room. You'll also love the oversized laundry room with built-in storage, perfect for keeping everything organized. This home is the perfect combination of comfort, space, and convenience-don't miss it! ***An Agent will be available during open house hours at 147 W Marigold Cir. Square footage figures are provided as a courtesy estimate only and were obtained from construction plans . Buyer is advised to obtain an independent measurement.
Interior Features
- Cool System: Central Air
- Heat System: Forced Air, Gas: Central
- Floors: Carpet
- Interior: Bath: Sep. Tub/Shower, Closet: Walk-In, Den/Office, Disposal, Oven: Gas, Range: Gas, Vaulted Ceilings
Exterior Features
- Siding: Stucco, Other
- Roof: Asphalt
- Pool: false
- Exterior: Patio: Covered, Sliding Glass Doors, Triple Pane Windows
Additional Features
- County: Tooele
- Property Type: Single Family Residence
- Tax Number: 23-012-0-0311
- Stories: 2
- Year Built: 2025