
Location
Agent Comments
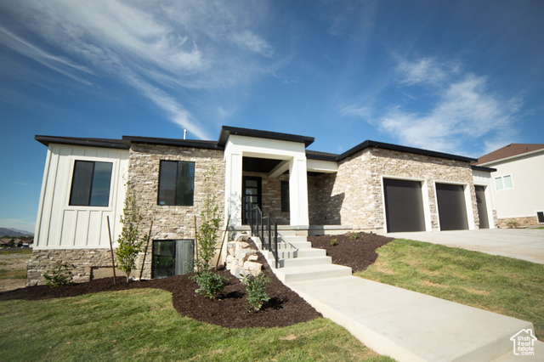
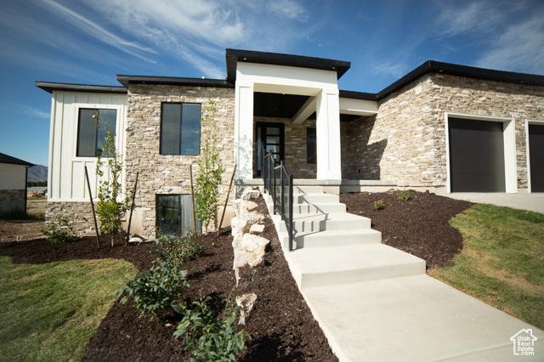
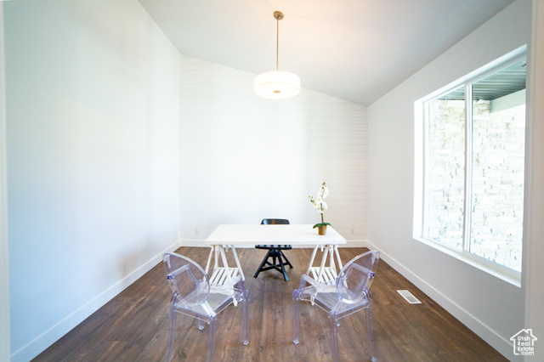
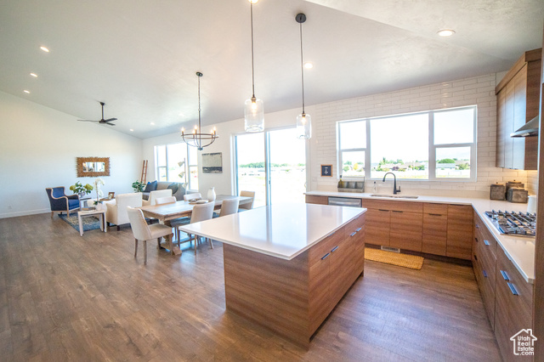
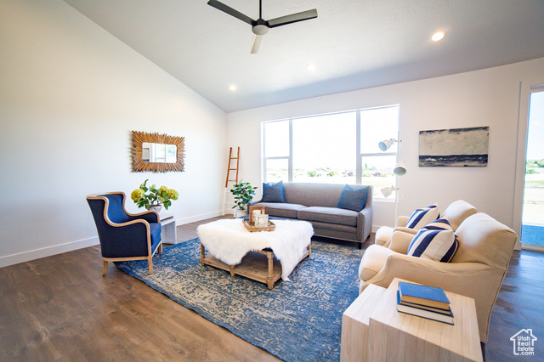
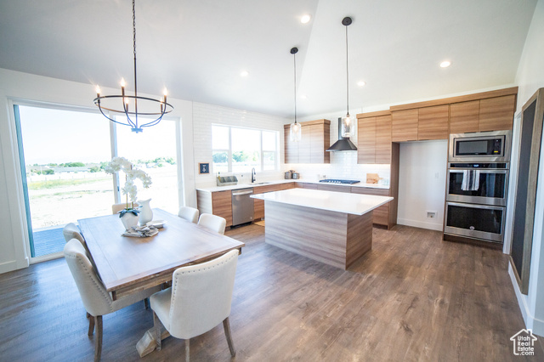
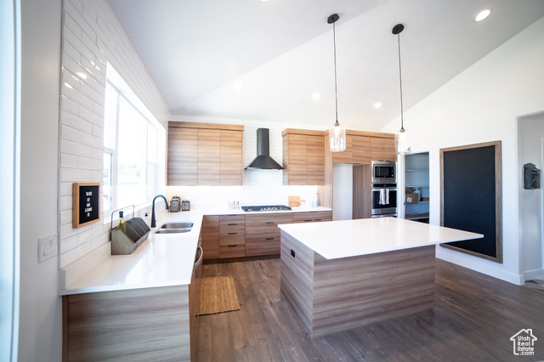

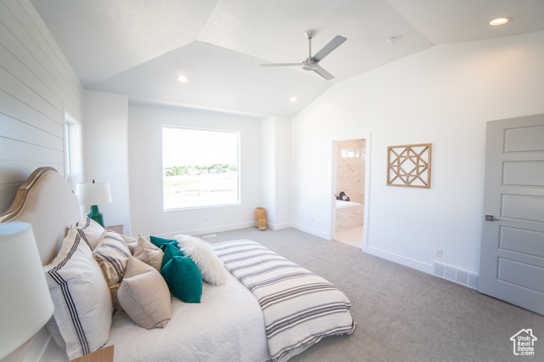
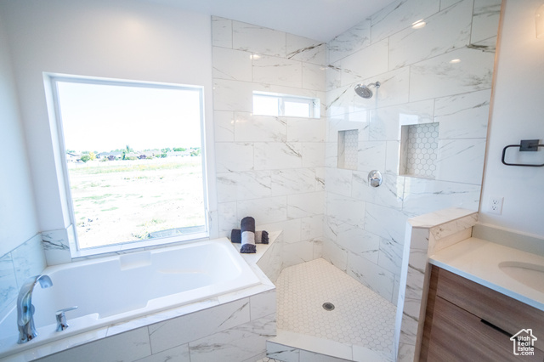
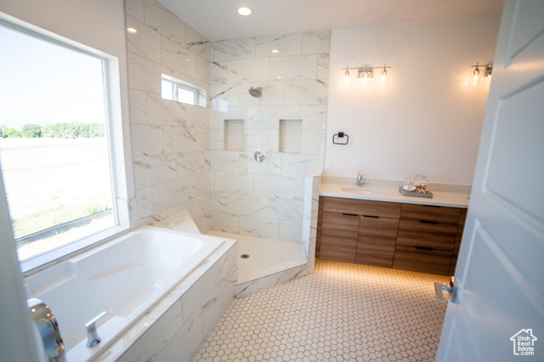
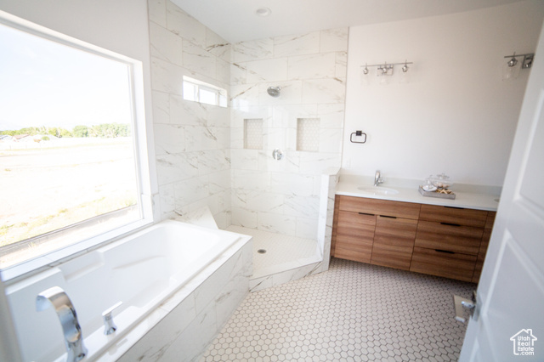
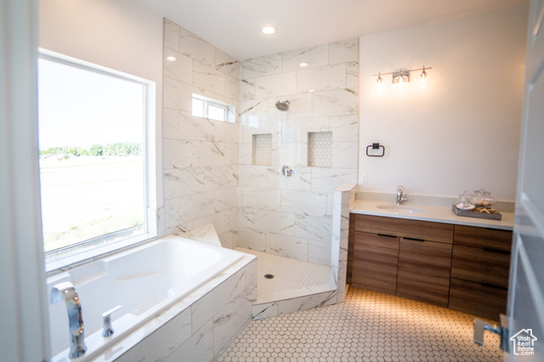
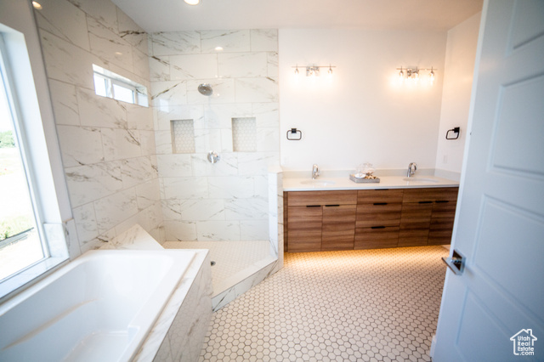
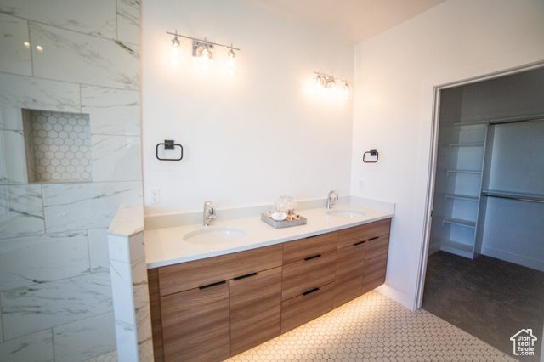
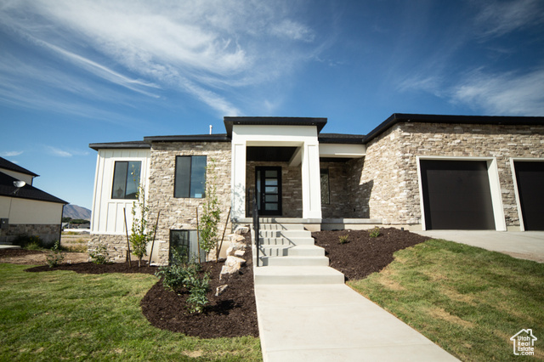
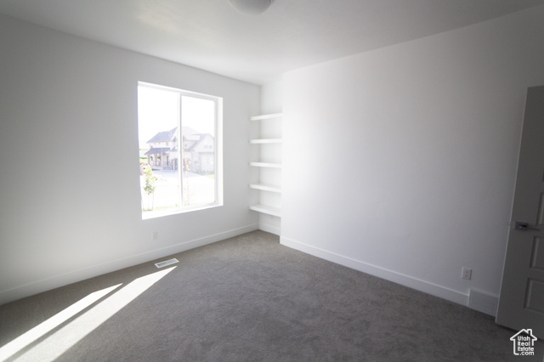

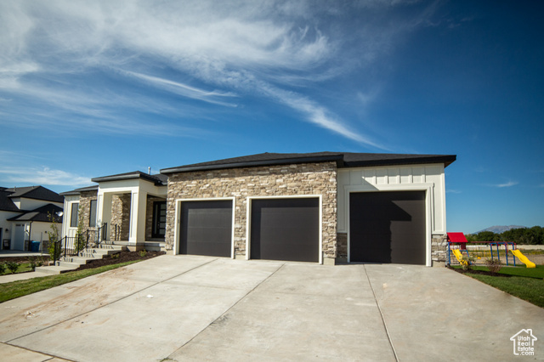
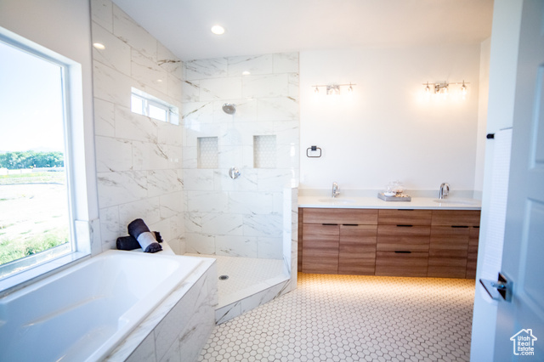
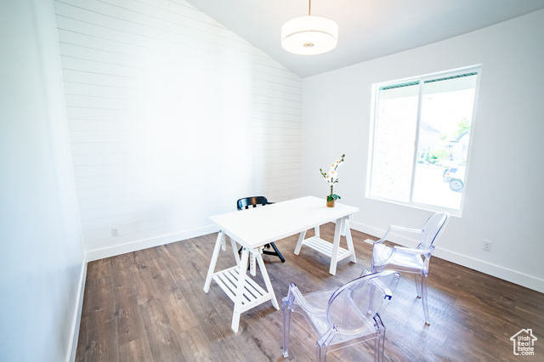
This is a sample "Lawrence" plan. Photos from build done at another site. The quality craftsmanship and design are reflected in the following three must-haves in any modern home: Luxurious Master Suite, Gourmet Kitchen, Spacious Bedrooms all on the main floor. Call today to begin to make this home yours. Other ploor plans available. Your builder or ours. Square footage figures are provided as a courtesy estimate only and were obtained from building plans. Buyer is advised to obtain an independent measurement.
Amenities
- Range Hood
Interior Features
- Cool System: Central Air
- Heat System: Forced Air, Gas: Central, >= 95% efficiency
- Floors: Carpet, Laminate, Tile
- Fireplaces: 1

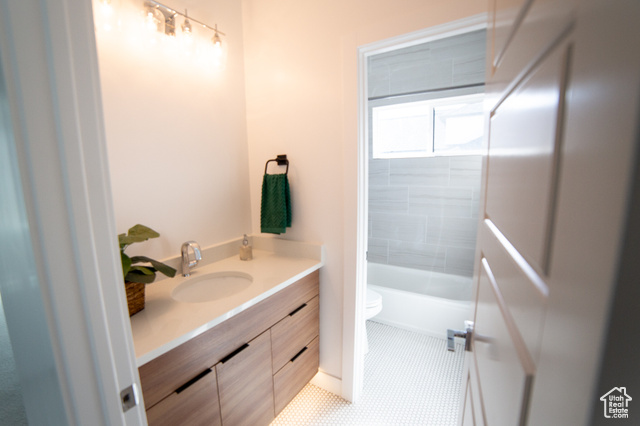
- Interior: Bath: Primary, Bath: Sep. Tub/Shower, Closet: Walk-In, Den/Office, Disposal, Great Room, Kitchen: Updated, Oven: Double, Vaulted Ceilings
Exterior Features
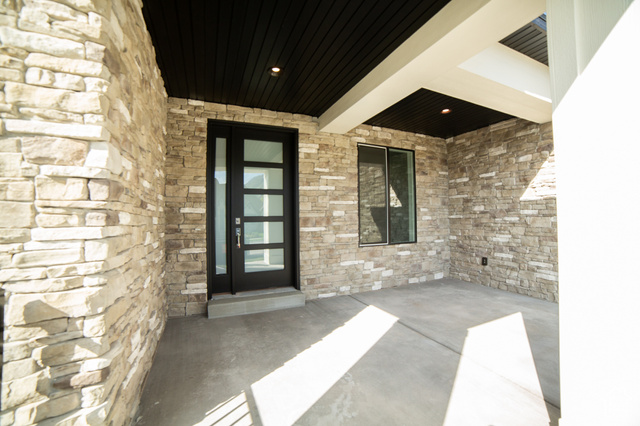
- Siding: Stone, Stucco, Cement Siding
- Roof: Asphalt
- Pool: false
- Exterior: Deck; Covered, Double Pane Windows, Porch: Open, Sliding Glass Doors
Additional Features
- County: Sevier
- Property Type: Single Family Residence
- Tax Number: 2-G7-57
- Water/Sewer: Sewer: Connected
- Stories: 2
- Year Built: 2025