
Location
Agent Comments
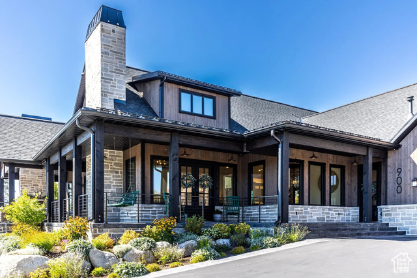
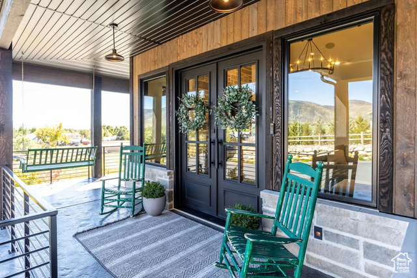
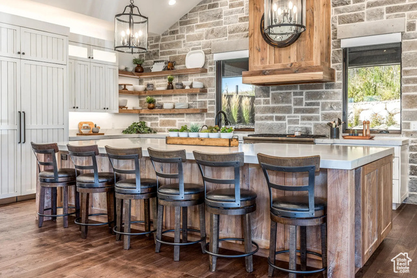
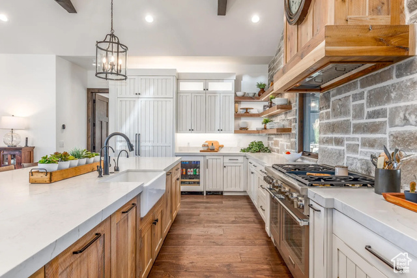
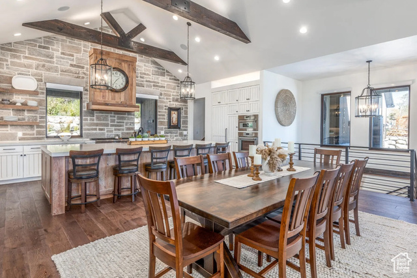
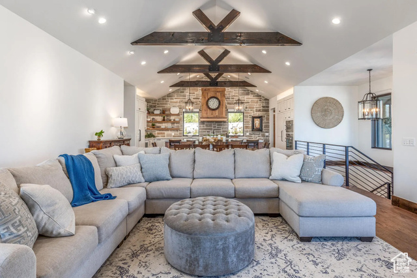

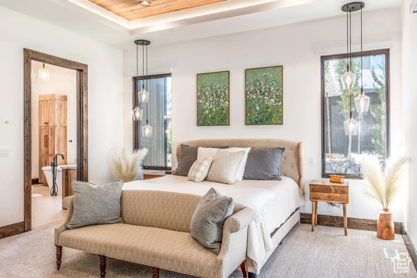
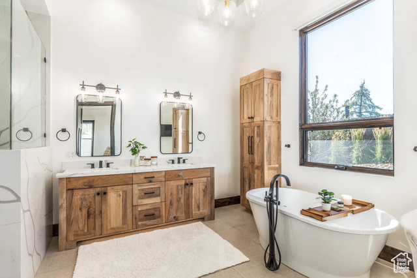
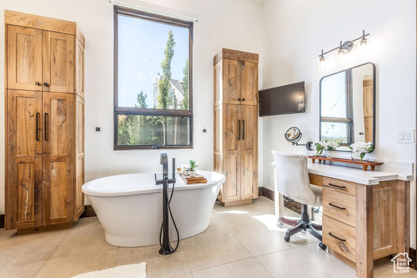
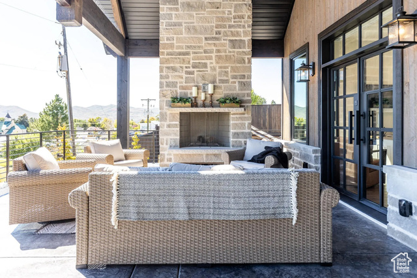
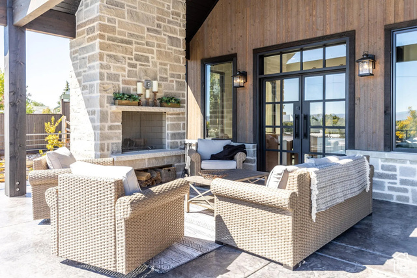
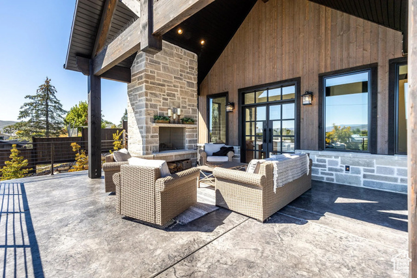
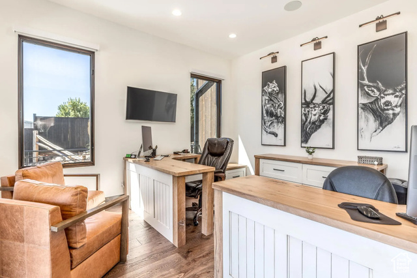
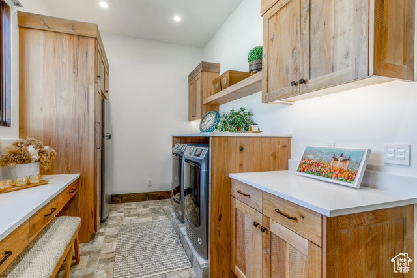
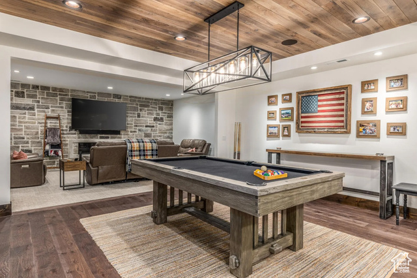
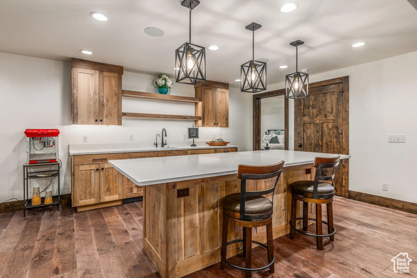
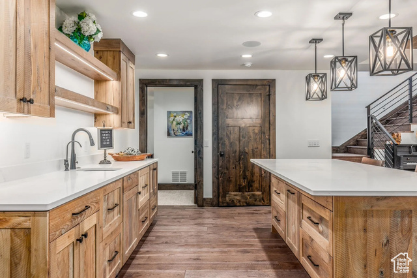
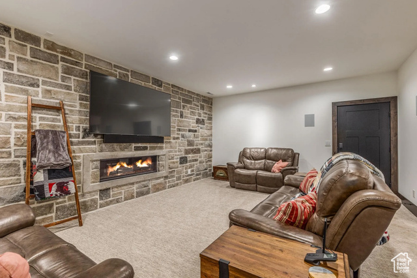
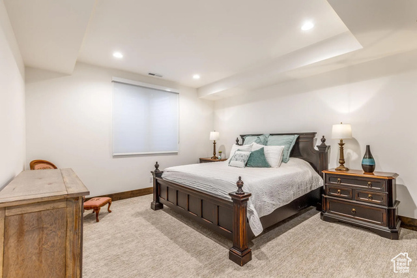
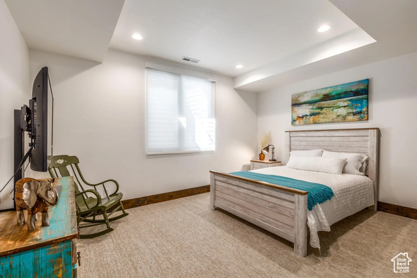
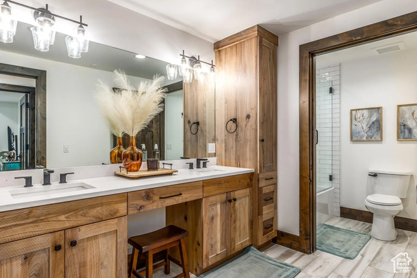
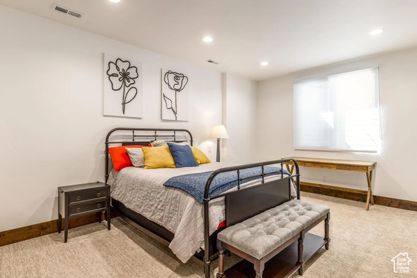
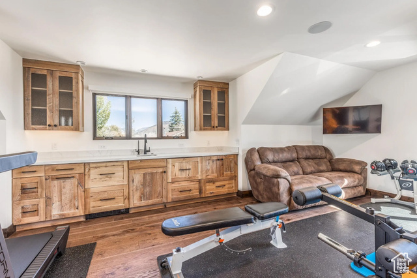
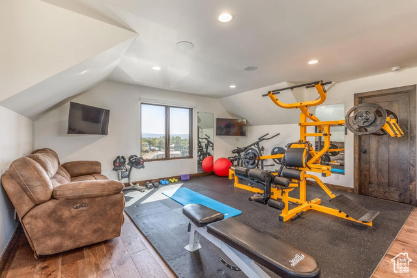
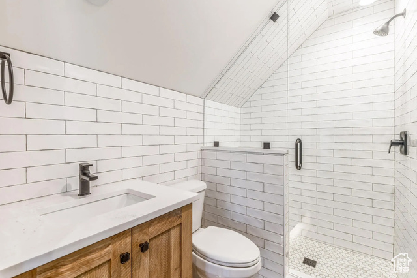
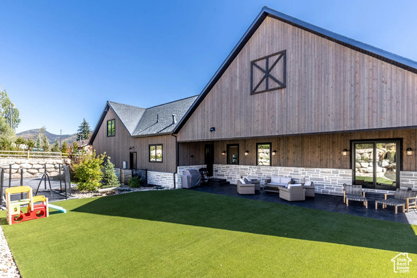
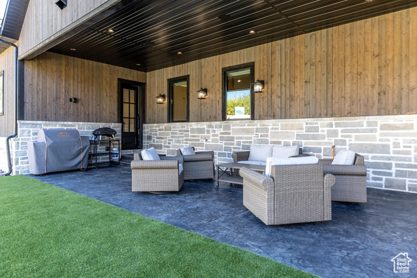
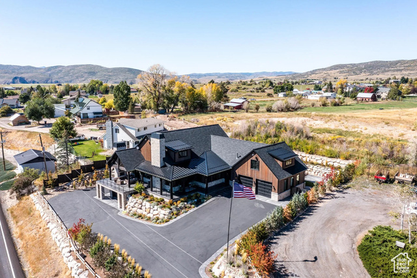
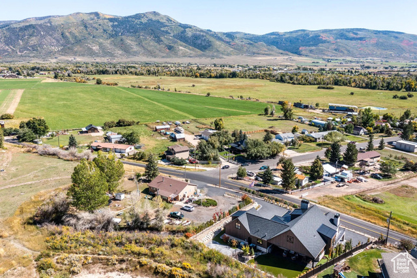
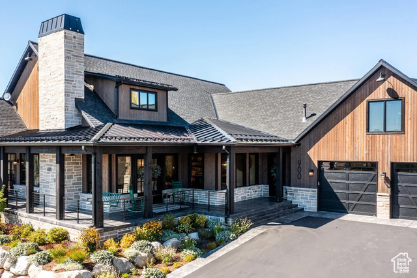
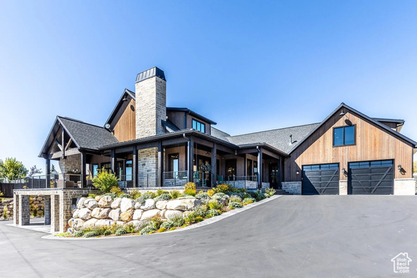
Welcome to 900 W Weber Canyon Road, a breathtaking custom estate where refined craftsmanship meets the rugged elegance of Utah's scenic wilderness. Nestled on 0.41 acres in the heart of Oakley, this 2021-built masterpiece offers 5,745 square feet of elevated living, featuring 4 spacious bedrooms, 3.5 spa-inspired bathrooms, and sweeping mountain views from nearly every room. Step inside to discover sun-drenched interiors, real hickory hardwood floors, and an open-concept design ideal for both grand entertaining and intimate daily living. The chef's kitchen is a showpiece, boasting top-of-the-line Thermador appliances, bespoke cabinetry, and a generous island that anchors the main gathering space. The luxurious primary suite is a private sanctuary, complete with its own balcony, a spa-style ensuite bath, and a custom walk-in closet. Downstairs, a spacious family room with a built-in wet bar and three additional bedrooms welcomes guests in style. The upper level offers a flexible bonus area-perfect for a second living room, gym, or media lounge-complete with a secondary bar for added convenience. Designed and built by its owner with meticulous attention to detail, the home features full Control4 automation for lighting and window treatments, central A/C, and multiple entertainment zones. Outside, enjoy a professionally landscaped haven featuring a shaded patio, wraparound porch, outdoor fireplace, and private putting green-perfect for year-round gatherings and serene mountain living. The oversized, two-level garage accommodates four vehicles and offers dual entrances-ideal for recreational gear and lifestyle storage. Located just minutes from world-renowned Park City and immersed in the outdoor lifestyle of Weber Canyon, this property offers unrivaled access to year-round adventure-including world-class skiing, horseback riding, mountain biking, hiking, fly fishing on the Weber River, and direct gateway access to the stunning Uinta Mountains. Future nearby development includes a planned town center with upscale shopping, dining, and community amenities.
Amenities
- Ceiling Fan
- Trash Compactor
- Dryer
- Gas Grill/BBQ
- Microwave
- Range Hood
- Refrigerator
Interior Features
- Cool System: Central Air
- Heat System: Forced Air, Gas: Central
- Floors: Carpet, Hardwood, Tile
- Fireplaces: 3
- Interior: Bar: Wet, Closet: Walk-In, Den/Office, Disposal, Floor Drains, Gas Log, Great Room, Range: Gas, Range/Oven: Built-In, Granite Countertops
Exterior Features
- Siding: Stone, Other
- Roof: Asphalt,Metal
- Pool: false
- Exterior: Basement Entrance, Deck; Covered, Entry (Foyer), Lighting, Patio: Covered, Walkout, Patio: Open
Additional Features
- County: Summit
- Property Type: Single Family Residence
- Tax Number: OT-42-A-1
- Water/Sewer: Sewer: Available, Sewer: Connected, Sewer: Public
- Stories: 3
- Year Built: 2021